Under construction: This 3-bedroom 2-bathroom home with an open floorplan has great features, the master bedroom has 2 walk in closets, large master bath with double vanity, a makeup station and walk in shower. The split floorplan with two bedrooms on one side of the house and master on the other makes for a great family home. Will have Luxury Vinyl plank flooring throughout. Board & Batton Front of the house in Vinyl Siding
Pending
$239,900
1048 County Road 448, Fort Payne, AL 35968
3beds
1,512sqft
Single Family Residence
Built in 2026
0.5 Acres Lot
$-- Zestimate®
$159/sqft
$-- HOA
What's special
Makeup stationOpen floorplan
- 240 days
- 136
- 4
Zillow last checked:
Listing updated:
Listed by:
Leslie Sparks 256-601-1000,
Sparks Realty LLC
Source: ValleyMLS,MLS#: 21906302
Facts & features
Interior
Bedrooms & bathrooms
- Bedrooms: 3
- Bathrooms: 2
- Full bathrooms: 2
Rooms
- Room types: Master Bedroom, Living Room, Bedroom 2, Dining Room, Bedroom 3, Kitchen
Primary bedroom
- Features: Ceiling Fan(s), Double Vanity, Recessed Lighting, Walk-In Closet(s), LVP, Walk in Closet 2
- Level: First
- Area: 168
- Dimensions: 12 x 14
Bedroom 2
- Features: Ceiling Fan(s), LVP Flooring
- Level: First
- Area: 110
- Dimensions: 10 x 11
Bedroom 3
- Features: Ceiling Fan(s), Walk-In Closet(s), LVP
- Level: First
- Area: 121
- Dimensions: 11 x 11
Dining room
- Features: Recessed Lighting, LVP
- Level: First
- Area: 121
- Dimensions: 11 x 11
Kitchen
- Features: Recessed Lighting, LVP
- Level: First
- Area: 110
- Dimensions: 10 x 11
Living room
- Features: Ceiling Fan(s), Recessed Lighting, LVP
- Area: 352
- Dimensions: 16 x 22
Heating
- Central 1
Cooling
- Central 1
Features
- Basement: Crawl Space
- Has fireplace: No
- Fireplace features: None
Interior area
- Total interior livable area: 1,512 sqft
Property
Parking
- Parking features: Driveway-Dirt
Features
- Levels: One
- Stories: 1
Lot
- Size: 0.5 Acres
Construction
Type & style
- Home type: SingleFamily
- Architectural style: Ranch
- Property subtype: Single Family Residence
Condition
- New Construction
- New construction: Yes
- Year built: 2026
Details
- Builder name: JT&KC HOMES LLC
Utilities & green energy
- Sewer: Public Sewer, Septic Tank
Community & HOA
Community
- Subdivision: Metes And Bounds
HOA
- Has HOA: No
Location
- Region: Fort Payne
Financial & listing details
- Price per square foot: $159/sqft
- Date on market: 2/18/2026
Estimated market value
Not available
Estimated sales range
Not available
Not available
Price history
| Date | Event | Price |
|---|---|---|
| 9/22/2026 | Pending sale | $239,900$159/sqft |
Source:  ValleyMLS #21906302 Report a problem ValleyMLS #21906302 Report a problem | ||
| 8/10/2026 | Listed for sale | $239,900$159/sqft |
Source: ValleyMLS #21906302 Report a problem | ||
| 7/23/2026 | Pending sale | $239,900$159/sqft |
Source: ValleyMLS #21906302 Report a problem | ||
| 6/13/2026 | Price change | $239,900-2%$159/sqft |
Source: ValleyMLS #21906302 Report a problem | ||
| 2/18/2026 | Listed for sale | $244,900+8.9%$162/sqft |
Source: ValleyMLS #21906302 Report a problem | ||
| 2/4/2026 | Listing removed | $224,900$149/sqft |
Source: ValleyMLS #21906302 Report a problem | ||
| 12/26/2025 | Listed for sale | $224,900$149/sqft |
Source: ValleyMLS #21906302 Report a problem | ||
Public tax history
Tax history is unavailable.
Monthly payment
Est. payment
Payment breakdown
Explore the cost of this home by adjusting the details. Changes won't be saved.Climate risks
Neighborhood: 35968
Nearby schools
- $229,4003 bd2 ba1.5k sqft1080 County Road 448, Fort Payne, AL 35968Sold

- $163,0002 bd1 ba1.1k sqft3533 County Road 445, Fort Payne, AL 35968Off Market

- $219,9003 bd2 ba1.3k sqft1092 County Road 448, Fort Payne, AL 35968Sold

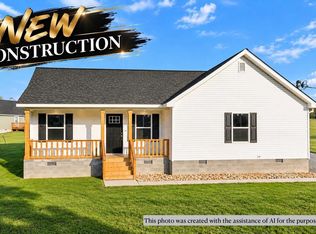
- $239,9003 bd2 ba1.5k sqft380 County Road 244, Fort Payne, AL 35968New Construction
Similar homes
- $239,9003 bd2 ba1.5k sqft380 County Road 244, Fort Payne, AL 35968New ConstructionMLS ID #21930088, Pam Wheeler. ValleyMLS
- $239,0003 bd2 ba1.2k sqft2202 Main St E, Rainsville, AL 35986For Sale
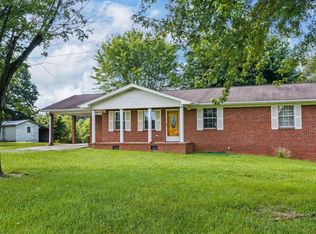 MLS ID #21921988, Anita Cooper. ValleyMLS
 - $250,0003 bd2 ba1.3k sqft58 Bailey Ave, Rainsville, AL 35986For Sale
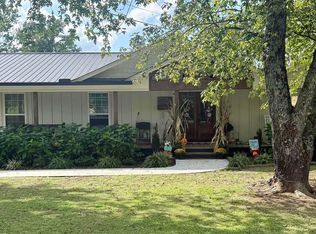 MLS ID #21931021, Sheena Conrad. ValleyMLS
 - $169,0003 bd1 ba1.1k sqft189 Estate View Dr, Fyffe, AL 35971For Sale
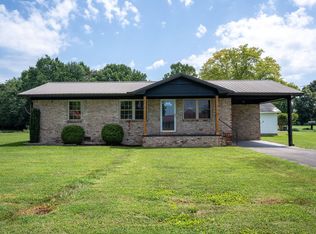 MLS ID #1544716, Jaylynn Worley. Greater Chattanooga Realtors
