Under Construction-NEW CONSTRUCTION~$239,900! This 3 bedroom, 2-bath home in desirable North Fort Payne offers stylish finishes and an easy one-level lifestyle. The open living and kitchen area features a vaulted ceiling, LVP flooring and a beautiful kitchen with light Weathered Wood Alder cabinetry, Sahara Noir countertops, island, pantry, and appliance package. A split-bedroom design provides added privacy, while the double attached garage offers convenient parking and storage. Vinyl exterior for easy maintenance. Convenient to schools, sports complex, shopping and recreation. Includes a 1-yearbuilder's warranty. Brand new and ready to call home!
New construction
$249,900
6563 Kelsee Ln, Fort Payne, AL 35967
3beds
1,230sqft
Single Family Residence
Built in ----
0.69 Acres Lot
$-- Zestimate®
$203/sqft
$-- HOA
What's special
Sahara noir countertopsDouble attached garageBeautiful kitchenAppliance packageVaulted ceilingSplit-bedroom designLvp flooring
- 1 day
- 168
- 10
Zillow last checked:
Listing updated:
Listed by:
Tina Burt 256-996-3779,
Ole Heritage Realty, Inc.
Source: ValleyMLS,MLS#: 21929767
Facts & features
Interior
Bedrooms & bathrooms
- Bedrooms: 3
- Bathrooms: 2
- Full bathrooms: 1
- 3/4 bathrooms: 1
Rooms
- Room types: Master Bedroom, Living Room, Bedroom 2, Bedroom 3, Kitchen
Primary bedroom
- Features: LVP
- Level: First
- Area: 180
- Dimensions: 12 x 15
Bedroom 2
- Features: LVP Flooring
- Level: First
- Area: 144
- Dimensions: 12 x 12
Bedroom 3
- Features: LVP
- Level: First
- Area: 144
- Dimensions: 12 x 12
Kitchen
- Features: Eat-in Kitchen, Kitchen Island, Vaulted Ceiling(s), LVP
- Level: First
- Area: 204
- Dimensions: 12 x 17
Living room
- Features: Vaulted Ceiling(s), LVP
- Level: First
- Area: 272
- Dimensions: 16 x 17
Heating
- Central 1, Electric
Cooling
- Central 1, Electric
Appliances
- Included: Range, Dishwasher, Microwave, Refrigerator
Features
- Basement: Crawl Space
- Has fireplace: No
- Fireplace features: None
Interior area
- Total interior livable area: 1,230 sqft
Property
Parking
- Parking features: Garage-Two Car, Garage-Attached, Garage Faces Side
Features
- Levels: One
- Stories: 1
- Patio & porch: Covered Porch, Deck
Lot
- Size: 0.69 Acres
- Dimensions: 150 x 200
Construction
Type & style
- Home type: SingleFamily
- Architectural style: Ranch
- Property subtype: Single Family Residence
Condition
- Under Construction
- New construction: Yes
Details
- Builder name: TEMPLETON DEVELOPMENT LLC
Utilities & green energy
- Sewer: Public Sewer
- Water: Public
Community & HOA
Community
- Subdivision: Evergreen Cove
HOA
- Has HOA: No
Location
- Region: Fort Payne
Financial & listing details
- Price per square foot: $203/sqft
- Date on market: 9/21/2026
Estimated market value
Not available
Estimated sales range
Not available
Not available
Price history
| Date | Event | Price |
|---|---|---|
| 9/22/2026 | Listed for sale | $249,900$203/sqft |
Source:  ValleyMLS #21929767 Report a problem ValleyMLS #21929767 Report a problem | ||
Public tax history
Tax history is unavailable.
Monthly payment
Est. payment
Payment breakdown
Explore the cost of this home by adjusting the details. Changes won't be saved.Climate risks
Neighborhood: 35967
Nearby schools
Schools provided by the listing agent
- Elementary: Fort Payne
- Middle: Fort Payne
- High: Fort Payne
Source: ValleyMLS. This data may not be complete. We recommend contacting the local school district to confirm school assignments for this home.
Similar homes
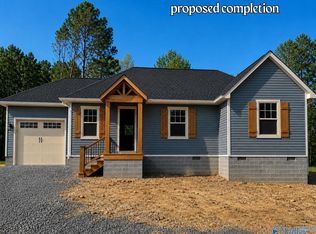
- $250,0003 bd2 ba1.5k sqft6601 Harvest Dr NW, Fort Payne, AL 35967For Sale
 MLS ID #21925526, Chance Broyles. ValleyMLS
 - $185,0003 bd2 ba1k sqft6835 County Road 78, Fort Payne, AL 35967For Sale
 MLS ID #21929652, Jessica Fox. ValleyMLS
 - $249,9003 bd2 ba1.8k sqft3612 Desoto Pkwy NE, Fort Payne, AL 35967For Sale
 MLS ID #21921895, Anita Cooper. ValleyMLS
 - $257,5003 bd2 ba1.3k sqft971 Creekstone Point Dr, Fort Payne, AL 35967For Sale
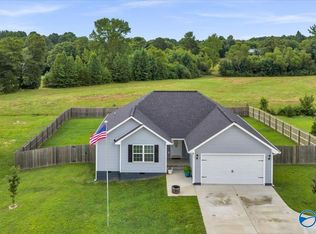 MLS ID #21926050, Mike Grant. ValleyMLS
