Skip main navigation
Sold
  • Price Unknown

    5610 Farquhar Ln, Dallas, TX 75209

    3beds
    4,964sqft
    Single Family Residence
    Built in 2004
    0.67 Acres Lot
    $4,596,000 Zestimate®
    $--/sqft
    $6,207 Estimated rent

    Home value

    $4,596,000

    $4.14M - $5.10M

    $6,207/mo

    Zestimate® history
    Loading
    Loading...

    Owner options

    List your home for rent

    $6,207/mo

    Rent Zestimate®

    Find your next renter with Zillow Rental Manager. Plus, with online applications, you can quickly screen prospective tenants – for free.

    Learn more

    $6,207/mo

    Rent Zestimate®

    Refinance and save

    Refinancing to a lower rate could help reduce your monthly payments and save thousands over the life of the loan.

    See today's rates

    Explore your selling options

    Work with a Zillow partner agent

    Leverage their expertise and Zillow's premium Showcase listings to get your home seen by more buyers.

    Get started

    List with your own agent

    Get your home in front of millions of buyers by listing it on Zillow.

    Learn how to do it

    Sell it yourself

    Take full control of how buyers see your home on Zillow by listing For Sale by Owner (FSBO).

    List your home

    What's special

    Modern cabinMature treesFormal livingFloor to ceiling glassOffice nookChic kitchenPrimary suite
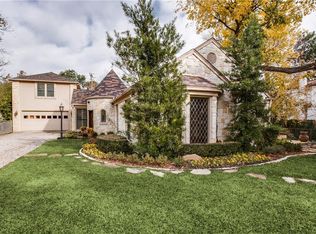
    Designed by Bill Larson of Larson & Pedigo Architects, this premier and private home is a rare find in Dallas. Located in the sought-after neighborhood of Devonshire, 5610 Farquhar offers the convenience of city living while transporting you into a rural oasis surrounded by mature trees and ponds. Modern yet rustic, floor to ceiling glass provides views of the sweeping grounds while blending seamlessly with warm yet contemporary interiors. You feel like you're in a modern cabin in the woods or a spread from Architectural Digest. Vaulted and beamed ceilings are found throughout and views are found in every room and every angle. Downstairs is complete with the primary suite, formal living and dining, library, den and chic kitchen. Upstairs has 2 bedroom suites, an office nook, balconies, and living space. Terraces and stairs descend to the pond below where a large patio awaits you with a firepit. designed to awaken your senses and bring you home to nature.

    Zillow last checked:

    Listing updated:

    Listed by:

    Becky Frey 0323048 214-536-4727,

    Compass RE Texas, LLC. 214-814-8100,

    Michael Hopwood 0711100 949-701-5976,

    Compass RE Texas, LLC.

    Bought with:

    Mary Harbour

    Berkshire HathawayHS PenFed TX

    Source: NTREIS,MLS#: 20267040

    Facts & features

    Interior

    Bedrooms & bathrooms
    • Bedrooms: 3
    • Bathrooms: 5
    • Full bathrooms: 3
    • 1/2 bathrooms: 2
    Primary bedroom
    • Features: Closet Cabinetry, Dual Sinks, En Suite Bathroom, Garden Tub/Roman Tub, Sitting Area in Primary, Separate Shower, Walk-In Closet(s)
    • Level: First
    • Dimensions: 20 x 17
    Bedroom
    • Features: En Suite Bathroom
    • Level: Second
    • Dimensions: 14 x 13
    Bedroom
    • Features: En Suite Bathroom
    • Level: Second
    • Dimensions: 14 x 13
    Dining room
    • Level: First
    • Dimensions: 19 x 15
    Family room
    • Features: Fireplace
    • Level: First
    • Dimensions: 20 x 24
    Kitchen
    • Features: Breakfast Bar, Built-in Features, Butler's Pantry, Eat-in Kitchen, Galley Kitchen, Stone Counters, Walk-In Pantry
    • Level: First
    • Dimensions: 9 x 8
    Living room
    • Level: First
    • Dimensions: 20 x 15
    Living room
    • Level: Second
    • Dimensions: 14 x 11
    Office
    • Features: Built-in Features
    • Level: First
    • Dimensions: 17 x 16
    Heating
    • Central, Natural Gas
    Cooling
    • Central Air, Electric
    Appliances
    • Included: Built-In Gas Range, Double Oven, Dishwasher, Microwave
    Features
    • Built-in Features, Decorative/Designer Lighting Fixtures, Eat-in Kitchen, Granite Counters, High Speed Internet, Cable TV, Vaulted Ceiling(s), Natural Woodwork, Wired for Sound
    • Flooring: Carpet, Hardwood
    • Has basement: No
    • Number of fireplaces: 1
    • Fireplace features: Gas
    Interior area
    • Total interior livable area: 4,964 sqft

    Property

    Parking
    • Total spaces: 2
    • Parking features: Door-Single
    • Attached garage spaces: 2
    Features
    • Levels: Two
    • Stories: 2
    • Patio & porch: Covered
    • Exterior features: Garden, Fire Pit
    • Pool features: None
    • Fencing: Wood
    Lot
    • Size: 0.67 Acres
    • Dimensions: 136 x 215
    • Features: Interior Lot, Landscaped, Pond on Lot, Many Trees
    Details
    • Additional structures: Guest House, Storage
    • Parcel number: 00564900030050000

    Construction

    Type & style
    • Home type: SingleFamily
    • Architectural style: Contemporary/Modern,Detached
    • Property subtype: Single Family Residence
    Materials
    • Frame, Rock, Stone, Stucco
    • Foundation: Pillar/Post/Pier
    • Roof: Metal
    Condition
    • Year built: 2004

    Utilities & green energy

    • Sewer: Public Sewer
    • Water: Public
    • Utilities for property: Sewer Available, Water Available, Cable Available

    Community & neighborhood

    Security
    • Security features: Security System, Smoke Detector(s)
    Location
    • Region: Dallas
    • Subdivision: Highway Estates

    Other

    Other facts
    • Listing terms: Cash,Conventional

    Price history

    DateEventPrice
    8/3/2023Sold--
    Source: NTREIS #20267040 Report a problem
    7/22/2023Pending sale$4,595,000$926/sqft
    Source: NTREIS #20267040 Report a problem
    7/18/2023Contingent$4,595,000$926/sqft
    Source: NTREIS #20267040 Report a problem
    6/26/2023Listed for sale$4,595,000$926/sqft
    Source: NTREIS #20267040 Report a problem
    6/16/2023Listing removed--
    Source: NTREIS #20267040 Report a problem
    5/23/2023Price change$4,595,000-8%$926/sqft
    Source: NTREIS #20267040 Report a problem
    3/6/2023Listed for sale$4,995,000-3.9%$1,006/sqft
    Source: NTREIS #20267040 Report a problem
    12/15/2022Listing removed$5,200,000$1,048/sqft
    Source: NTREIS #20173374 Report a problem
    10/12/2022Listed for sale$5,200,000$1,048/sqft
    Source: NTREIS #20173374 Report a problem
    10/9/2022Contingent$5,200,000$1,048/sqft
    Source: NTREIS #20173374 Report a problem
    10/3/2022Listed for sale$5,200,000$1,048/sqft
    Source: NTREIS #20173374 Report a problem

    Public tax history

    YearProperty taxesTax assessment
    2025$97,085 +3.4%$4,360,000 +3.8%
    2024$93,871 +139.3%$4,200,000 +93%
    2023$39,223 -1.2%$2,176,570 +15.3%
    2022$39,685 -2%$1,888,240 +3.5%
    2021$40,483 -8.1%$1,825,090 -5.4%
    2020$44,071 -4.3%$1,930,260 -3.5%
    2019$46,031 -12.9%$2,000,000 -9.1%
    2018$52,830 +12.7%$2,200,000 +7.4%
    2017$46,880 -2%$2,049,000 -8.2%
    2016$47,826 +8.9%$2,231,270 +17.4%
    2015$43,937 $1,900,000
    2014$43,937 $1,900,000
    2013-- --
    2012-- --
    2011-- --
    2010-- --
    2009-- --
    2008-- --
    2007-- --
    2005-- --

    Find assessor info on the county website

    Neighborhood: Bluffview

    Nearby schools

    GreatSchools rating
    Schools provided by the listing agent
    • Elementary: Polk
    • Middle: Cary
    • High: Jefferson
    • District: Dallas ISD

    Source: NTREIS. This data may not be complete. We recommend contacting the local school district to confirm school assignments for this home.

    Get a cash offer in 3 minutes
    Find out how much your home could sell for in as little as 3 minutes with a no-obligation cash offer.
    Estimated market value
    $4,596,000
    Get a cash offer in 3 minutes
    Find out how much your home could sell for in as little as 3 minutes with a no-obligation cash offer.
    Estimated market value
    $4,596,000