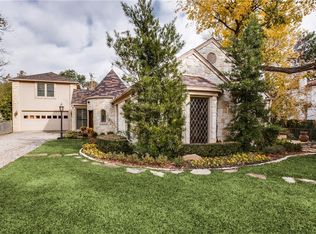
Experience true luxury living in Dallas’s coveted Bluffview, Devonshire neighborhood. Designed by New Leaf Custom Homes this stunning home welcomes you through a private walled courtyard and striking arched glass doors into an airy, open main level featuring a chef’s kitchen, grand living area, dedicated home office, and stylish lounge. The main floor primary suite offers a true retreat with a boutique-style walk-in closet, complemented by a convenient first-floor guest bedroom. Upstairs, enjoy a versatile media room and bonus space. Outside, resort-style grounds boast a large covered patio, sparkling pool, and spa for premier indoor-outdoor Dallas living.
New construction
$7,499,500
5545 Stonegate Rd, Dallas, TX 75209
5beds
7,207sqft
Single Family Residence
Built in 2026
0.47 Acres Lot
$-- Zestimate®
$1,041/sqft
$-- HOA
What's special
Sparkling poolPrivate walled courtyardDedicated home officeLarge covered patioStylish loungeBonus spaceResort-style grounds
- 5 days
- 694
- 48
Likely to sell faster than
Zillow last checked:
Listing updated:
Listed by:
Rylan Clark 0671343 512-924-3104,
JPAR North Metro 972-836-9295
Source: NTREIS,MLS#: 21434696
Facts & features
Interior
Bedrooms & bathrooms
- Bedrooms: 5
- Bathrooms: 8
- Full bathrooms: 5
- 1/2 bathrooms: 3
Primary bedroom
- Level: First
- Dimensions: 17 x 22
Bedroom
- Level: First
- Dimensions: 13 x 14
Bedroom
- Level: Second
- Dimensions: 15 x 15
Bedroom
- Level: Second
- Dimensions: 13 x 12
Bedroom
- Level: Second
- Dimensions: 15 x 14
Primary bathroom
- Features: Built-in Features, Double Vanity, Garden Tub/Roman Tub, Separate Shower, Walk-In Shower
- Level: First
- Dimensions: 19 x 16
Bonus room
- Level: Second
- Dimensions: 14 x 13
Breakfast room nook
- Level: First
- Dimensions: 18 x 11
Den
- Level: First
- Dimensions: 17 x 16
Dining room
- Level: First
- Dimensions: 18 x 14
Kitchen
- Features: Built-in Features, Eat-in Kitchen, Kitchen Island, Walk-In Pantry
- Level: First
- Dimensions: 16 x 12
Living room
- Features: Fireplace
- Level: First
- Dimensions: 22 x 24
Media room
- Level: Second
- Dimensions: 27 x 22
Appliances
- Included: Built-In Refrigerator, Dishwasher, Gas Range, Microwave
Features
- Built-in Features, Decorative/Designer Lighting Fixtures, Eat-in Kitchen, Kitchen Island, Pantry, Walk-In Closet(s)
- Flooring: Tile, Wood
- Has basement: No
- Number of fireplaces: 2
- Fireplace features: Gas, Wood Burning
Interior area
- Total interior livable area: 7,207 sqft
Video & virtual tour
Property
Parking
- Total spaces: 3
- Parking features: Driveway, Garage
- Attached garage spaces: 3
- Has uncovered spaces: Yes
Features
- Levels: Two
- Stories: 2
- Patio & porch: Covered
- Exterior features: Courtyard
- Pool features: Pool
Lot
- Size: 0.47 Acres
Details
- Parcel number: 00000424537000000
Construction
Type & style
- Home type: SingleFamily
- Architectural style: Detached
- Property subtype: Single Family Residence
Materials
- Foundation: Slab
- Roof: Composition
Condition
- New Construction
- New construction: Yes
- Year built: 2026
Utilities & green energy
- Sewer: Public Sewer
- Water: Public
- Utilities for property: Sewer Available, Water Available
Community & HOA
Community
- Subdivision: Highway Estates
HOA
- Has HOA: No
Location
- Region: Dallas
Financial & listing details
- Price per square foot: $1,041/sqft
- Tax assessed value: $2,212,300
- Annual tax amount: $49,262
- Date on market: 11/13/2026
- Cumulative days on market: 5 days
Estimated market value
Not available
Estimated sales range
Not available
Not available
Price history
| Date | Event | Price |
|---|---|---|
| 11/13/2026 | Listed for sale | $7,499,500$1,041/sqft |
Source: NTREIS #21434696 Report a problem | ||
Public tax history
| Year | Property taxes | Tax assessment |
|---|---|---|
| 2025 | $26,606 +1.2% | $2,212,300 +21.5% |
| 2024 | $26,289 +2% | $1,820,420 +9.5% |
| 2023 | $25,773 -10.9% | $1,662,440 +4.5% |
| 2022 | $28,917 +2.1% | $1,591,450 +16.8% |
| 2021 | $28,320 -12.4% | $1,362,460 -4% |
| 2020 | $32,315 +3.2% | $1,419,120 |
| 2019 | $31,325 +5.6% | $1,419,120 +14.3% |
| 2018 | $29,657 +10.6% | $1,241,420 +0.3% |
| 2017 | $26,821 +10.1% | $1,237,690 |
| 2016 | $24,354 +8.6% | $1,237,690 +27.1% |
| 2015 | $22,423 | $973,730 |
| 2014 | $22,423 | $973,730 |
| 2013 | -- | -- |
| 2012 | -- | -- |
| 2011 | -- | -- |
| 2010 | -- | -- |
| 2009 | -- | -- |
| 2008 | -- | -- |
| 2007 | -- | -- |
| 2005 | -- | -- |
| 2004 | -- | -- |
| 2003 | -- | -- |
| 2002 | -- | -- |
| 2001 | -- | -- |
Find assessor info on the county website
Monthly payment
Est. payment
Payment breakdown
Explore the cost of this home by adjusting the details. Changes won't be saved.Climate risks
Neighborhood: Bluffview
Nearby schools
Schools provided by the listing agent
- Elementary: Williams
- Middle: Cary
- High: White
- District: Dallas ISD
Source: NTREIS. This data may not be complete. We recommend contacting the local school district to confirm school assignments for this home.
Similar homes
- $7,699,0006 bd8 ba6.9k sqft4312 Pomona Rd, Dallas, TX 75209For Sale
 MLS ID #21374063, Piper Young. NTREIS
- $7,995,0005 bd8 ba9.1k sqft5807 Glen Falls Ln, Dallas, TX 75209For Sale
 MLS ID #21286351, Diana Boswell. NTREIS
- $5,300,0006 bd8 ba7.5k sqft5222 Stonegate Rd, Dallas, TX 75209For Sale
 MLS ID #21394914, Andy Steingasser. NTREIS
- $7,650,0005 bd7 ba6.9k sqft4745 Crooked Ln, Dallas, TX 75229For Sale
 MLS ID #21378855, Amy Detwiler. NTREIS
