Skip main navigation
Off market
  • $882,300

    5610 Ledgestone Dr, Dallas, TX 75214

    3beds
    2,110sqft
    Single Family Residence
    Built in 1964
    8,624.88 Square Feet Lot
    $882,300 Zestimate®
    $418/sqft
    $3,688 Estimated rent

    Home value

    $882,300

    $821,000 - $953,000

    $3,688/mo

    Zestimate® history
    Loading
    Loading...

    Owner options

    List your home for rent

    $3,688/mo

    Rent Zestimate®

    Find your next renter with Zillow Rental Manager. Plus, with online applications, you can quickly screen prospective tenants – for free.

    Learn more

    $3,688/mo

    Rent Zestimate®

    Refinance and save

    $5,892/mo

    Est. payment

    Refinancing to a lower rate could help reduce your monthly payments and save thousands over the life of the loan.

    See today's rates

    $5,892/mo

    Est. payment

    Explore your selling options

    Work with a Zillow partner agent

    Leverage their expertise and Zillow's premium Showcase listings to get your home seen by more buyers.

    Get started

    List with your own agent

    Get your home in front of millions of buyers by listing it on Zillow.

    Learn how to do it

    Sell it yourself

    Take full control of how buyers see your home on Zillow by listing For Sale by Owner (FSBO).

    List your home

    What's special

    Traditional ranch style homePrivate doorCustom wallpaperLarge kitchenElectric gateLarge walk in closetLarge island

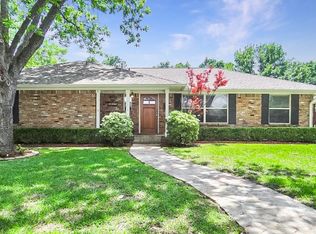
    This traditional ranch style home in North Hills is completely updated and ready to move in! The open floorplan greets as you enter with a large kitchen, den and dining area. The kitchen features custom cabinets, a large island with bar seating and all Bosch appliances. New plantation shutters installed throughout the home. The two secondary bedrooms are connected by a newly renovated jack and jill bath with a tub shower. The primary suite features a private door to the patio and built in shelving. The primary bath includes dual vanities, water closet, a large walk in closet and custom wallpaper. An original fourth bedroom is now used as a home office or den. The backyard features an open patio, 8 foot privacy fence, electric gate with new motor.

    This property is off market, which means it's not currently listed for sale or rent on Zillow. This may be different from what's available on other websites or public sources.

    Zillow last checked:

    Listing updated:

    Listed by:

    Chris Pyle 0488452 214-521-7355,

    Allie Beth Allman & Assoc. 214-521-7355

    Bought with:

    Rachel Finkbohner

    Briggs Freeman Sotheby's Int'l

    Source: NTREIS,MLS#: 20335899

    Facts & features

    Interior

    Bedrooms & bathrooms
    • Bedrooms: 3
    • Bathrooms: 3
    • Full bathrooms: 2
    • 1/2 bathrooms: 1
    Primary bedroom
    • Features: Closet Cabinetry, Dual Sinks
    • Level: First
    • Dimensions: 14 x 14
    Bedroom
    • Level: First
    • Dimensions: 13 x 11
    Bedroom
    • Level: First
    • Dimensions: 13 x 11
    Breakfast room nook
    • Level: First
    • Dimensions: 10 x 10
    Dining room
    • Level: First
    • Dimensions: 9 x 14
    Kitchen
    • Features: Built-in Features, Eat-in Kitchen, Granite Counters, Kitchen Island
    • Level: First
    • Dimensions: 11 x 15
    Living room
    • Features: Fireplace
    • Level: First
    • Dimensions: 14 x 14
    Office
    • Level: First
    • Dimensions: 10 x 10
    Utility room
    • Features: Utility Room
    • Level: First
    • Dimensions: 4 x 7
    Heating
    • Central, Natural Gas
    Cooling
    • Central Air, Electric
    Appliances
    • Included: Convection Oven, Dishwasher, Gas Cooktop, Disposal, Microwave, Wine Cooler
    • Laundry: Laundry in Utility Room
    Features
    • Eat-in Kitchen, High Speed Internet, Kitchen Island, Open Floorplan
    • Flooring: Tile, Wood
    • Has basement: No
    • Number of fireplaces: 1
    • Fireplace features: Gas, Gas Log, Gas Starter
    Interior area
    • Total interior livable area: 2,110 sqft

    Property

    Parking
    • Total spaces: 2
    • Parking features: Electric Gate, Garage, Garage Door Opener
    • Attached garage spaces: 2
    Features
    • Levels: One
    • Stories: 1
    • Patio & porch: Patio
    • Pool features: None
    • Fencing: Fenced,Gate,Wood
    Lot
    • Size: 8,624 sqft
    • Dimensions: 70 x 123
    Details
    • Parcel number: 00000394762000000

    Construction

    Type & style
    • Home type: SingleFamily
    • Architectural style: Traditional,Detached
    • Property subtype: Single Family Residence
    Materials
    • Brick
    • Foundation: Pillar/Post/Pier
    • Roof: Composition
    Condition
    • Year built: 1964

    Utilities & green energy

    • Sewer: Public Sewer
    • Water: Public
    • Utilities for property: Sewer Available, Water Available

    Community & neighborhood

    Security
    • Security features: Security System, Fire Alarm
    Location
    • Region: Dallas
    • Subdivision: Andover Meadows

    Price history

    DateEventPrice
    7/5/2023Sold--
    Source: NTREIS #20335899 Report a problem
    6/3/2023Pending sale$779,900$370/sqft
    Source: NTREIS #20335899 Report a problem
    5/26/2023Contingent$779,900$370/sqft
    Source: NTREIS #20335899 Report a problem
    5/23/2023Listed for sale$779,900+20.2%$370/sqft
    Source: NTREIS #20335899 Report a problem
    5/24/2018Sold--
    Source: Agent Provided Report a problem
    4/19/2018Pending sale$649,000$308/sqft
    Source: Creekview Realty #13814203 Report a problem
    3/28/2018Listed for sale$649,000+86%$308/sqft
    Source: Owner Report a problem
    7/4/2010Listing removed$349,000$165/sqft
    Source: Mustang Realty Group #11364061 Report a problem
    6/6/2010Price change$349,000-2.8%$165/sqft
    Source: Mustang Realty Group #11364061 Report a problem
    4/18/2010Price change$359,000-4.2%$170/sqft
    Source: Mustang Realty Group #11364061 Report a problem
    3/15/2010Listed for sale$374,900$178/sqft
    Source: Mustang Realty Group #11364061 Report a problem
    7/27/1995Sold--
    Source: Public Record Report a problem

    Public tax history

    YearProperty taxesTax assessment
    2025$13,655 -6.9%$800,000 -3.6%
    2024$14,669 +3.1%$829,900 +5.5%
    2023$14,229 $786,850

    Find assessor info on the county website

    Neighborhood: 75214

    Nearby schools

    GreatSchools rating
    Schools provided by the listing agent
    • Elementary: Rogers
    • Middle: Benjamin Franklin
    • High: Hillcrest
    • District: Dallas ISD

    Source: NTREIS. This data may not be complete. We recommend contacting the local school district to confirm school assignments for this home.

    Get a cash offer in 3 minutes
    Find out how much your home could sell for in as little as 3 minutes with a no-obligation cash offer.
    Estimated market value
    $882,300
    Get a cash offer in 3 minutes
    Find out how much your home could sell for in as little as 3 minutes with a no-obligation cash offer.
    Estimated market value
    $882,300