BRAND NEW PVC PLUMBING + Water Heater!
Beautifully reimagined and fresh, modern vision, this East Dallas ranch blends timeless character with elevated finishes throughout. Featuring 3 bedrooms, 2.5 baths, and a rare 3-car garage, this home offers a functional layout designed for both everyday living and effortless entertaining.
UPGRADES: freshly painted exterior, newly poured circular driveway and front porch, custom fireplace, living room accent wall, and thoughtful design updates in the living room and kitchen
At the center of the home, the designer kitchen impresses with custom cabinetry, quartz countertops, stainless steel appliances, a spacious island, and a dedicated bar area—all opening seamlessly to a warm and inviting living room anchored by a custom fireplace. The reimagined floor plan creates a natural, open flow, enhanced by real white oak flooring throughout.
The private primary suite and two additional bedrooms are complemented by two spacious bathrooms featuring dual-sink vanities and updated finishes. A conveniently located half bath sits just off the utility room, adding both function and flexibility.
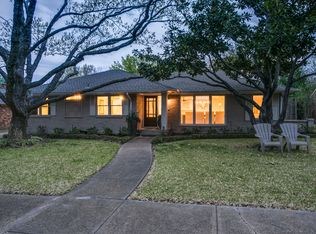
Extensive updates include a freshly painted exterior, redesigned front porch, new front door, custom fireplace, and a newly poured circular driveway, creating standout curb appeal from the moment you arrive. The covered patio offers the perfect setting for relaxing evenings or hosting guests outdoors.
Ideally located in the established Andover Meadows subdivision, this home is surrounded by mature trees and well-kept homes, offering a quiet residential feel with close proximity to everything East Dallas has to offer. Just minutes from White Rock Lake and the Dallas Arboretum and Botanical Garden, enjoy scenic trails, outdoor recreation, and some of the most beautiful natural spaces in the city. Nearby Lakewood and Lower Greenville provide a vibrant mix of dining, shopping, and entertainment, while convenient access to Downtown Dallas.
Sold
Price Unknown
6233 Crestmont Dr, Dallas, TX 75214
3beds
2,136sqft
Single Family Residence
Built in 1963
9,321 Square Feet Lot
$809,800 Zestimate®
$--/sqft
$3,803 Estimated rent
Home value
$809,800
$753,000 - $875,000
$3,803/mo
Zestimate® history
Owner options
List your home for rent
$3,803/mo
Rent Zestimate®
Find your next renter with Zillow Rental Manager. Plus, with online applications, you can quickly screen prospective tenants – for free.
$3,803/mo
Rent Zestimate®
Refinance and save
Refinancing to a lower rate could help reduce your monthly payments and save thousands over the life of the loan.
Explore your selling options
Work with a Zillow partner agent
Leverage their expertise and Zillow's premium Showcase listings to get your home seen by more buyers.
Get startedList with your own agent
Get your home in front of millions of buyers by listing it on Zillow.
Learn how to do itSell it yourself
Take full control of how buyers see your home on Zillow by listing For Sale by Owner (FSBO).
List your homeWhat's special
Custom fireplaceDedicated bar areaFreshly painted exteriorStainless steel appliancesQuartz countertopsStandout curb appealSpacious island
Zillow last checked:
Listing updated:
Listed by:
Scott Michaels 0814045 469-993-3121,
Keller Williams Realty DPR 972-732-6000
Bought with:
Emily Roberts, 0734664
Compass RE Texas, LLC.
Emily Roberts, 0734664
Compass RE Texas, LLC.
Source: NTREIS,MLS#: 21246076
Facts & features
Interior
Bedrooms & bathrooms
- Bedrooms: 3
- Bathrooms: 3
- Full bathrooms: 2
- 1/2 bathrooms: 1
Primary bedroom
- Features: Ceiling Fan(s), Walk-In Closet(s)
- Level: First
- Dimensions: 14 x 15
Bedroom
- Features: Ceiling Fan(s)
- Level: First
- Dimensions: 15 x 13
Bedroom
- Features: Ceiling Fan(s)
- Level: First
- Dimensions: 11 x 12
Primary bathroom
- Features: Dual Sinks
- Level: First
- Dimensions: 11 x 14
Dining room
- Level: First
- Dimensions: 22 x 11
Other
- Features: Dual Sinks
- Level: First
- Dimensions: 13 x 7
Half bath
- Features: Granite Counters
- Level: First
- Dimensions: 8 x 3
Kitchen
- Features: Built-in Features, Granite Counters, Kitchen Island, Pantry
- Level: First
- Dimensions: 19 x 19
Laundry
- Level: First
- Dimensions: 9 x 6
Living room
- Features: Ceiling Fan(s), Fireplace
- Level: First
- Dimensions: 26 x 19
Office
- Level: First
- Dimensions: 7 x 10
Utility room
- Level: First
- Dimensions: 8 x 11
Heating
- Central, Fireplace(s)
Cooling
- Central Air
Appliances
- Included: Built-In Gas Range, Dryer, Dishwasher, Gas Cooktop, Disposal, Gas Oven, Gas Range, Gas Water Heater, Ice Maker, Microwave, Refrigerator, Vented Exhaust Fan
- Laundry: Electric Dryer Hookup, Gas Dryer Hookup, Laundry in Utility Room, Stacked
Features
- Dry Bar, High Speed Internet, Wired for Sound
- Windows: Bay Window(s), Window Coverings
- Has basement: No
- Number of fireplaces: 1
- Fireplace features: Gas
Interior area
- Total interior livable area: 2,136 sqft
Property
Parking
- Total spaces: 3
- Parking features: Circular Driveway, Door-Multi, Driveway, Garage, Garage Door Opener, Gated, Garage Faces Rear
- Attached garage spaces: 3
Features
- Levels: One
- Stories: 1
- Patio & porch: Covered
- Pool features: None
- Fencing: Wood
Lot
- Size: 9,321 Square Feet
Details
- Parcel number: 00000394696000000
- Other equipment: Irrigation Equipment
Construction
Type & style
- Home type: SingleFamily
- Architectural style: Mid-Century Modern,Ranch,Detached
- Property subtype: Single Family Residence
- Attached to another structure: Yes
Materials
- Brick
- Foundation: Slab
- Roof: Shingle
Condition
- Year built: 1963
Utilities & green energy
- Sewer: Public Sewer
- Water: Public
- Utilities for property: Sewer Available, Water Available
Community & HOA
Community
- Features: Curbs, Sidewalks
- Security: Carbon Monoxide Detector(s), Smoke Detector(s)
- Subdivision: Andover Meadows
HOA
- Has HOA: No
Location
- Region: Dallas
Financial & listing details
- Tax assessed value: $859,020
- Annual tax amount: $9,019
- Date on market: 4/23/2026
- Cumulative days on market: 62 days
- Listing terms: Cash,Conventional,FHA,See Agent,VA Loan
Price history
| Date | Event | Price |
|---|---|---|
| 8/20/2026 | Sold | -- |
Source: NTREIS #21246076 Report a problem | ||
| 7/19/2026 | Pending sale | $849,900$398/sqft |
Source: NTREIS #21246076 Report a problem | ||
| 6/23/2026 | Listed for sale | $849,900-3.4%$398/sqft |
Source: NTREIS #21246076 Report a problem | ||
| 6/14/2026 | Contingent | $879,900$412/sqft |
Source: NTREIS #21246076 Report a problem | ||
| 4/23/2026 | Listed for sale | $879,900+35.6%$412/sqft |
Source: NTREIS #21246076 Report a problem | ||
| 12/10/2019 | Sold | -- |
Source: Agent Provided Report a problem | ||
| 11/29/2019 | Pending sale | $649,000$304/sqft |
Source: Kathy Kay Keating #14193359 Report a problem | ||
| 11/8/2019 | Price change | $649,000-4.4%$304/sqft |
Source: Kathy Kay Keating #14193359 Report a problem | ||
| 9/28/2019 | Listed for sale | $679,000+52.6%$318/sqft |
Source: Kathy Kay Keating #14193359 Report a problem | ||
| 4/12/2019 | Sold | -- |
Source: Agent Provided Report a problem | ||
| 4/1/2019 | Pending sale | $445,000$208/sqft |
Source: Moxy Real Estate #14020998 Report a problem | ||
| 3/27/2019 | Price change | $445,000-2.2%$208/sqft |
Source: Moxy Real Estate #14020998 Report a problem | ||
| 3/15/2019 | Price change | $455,000-5.2%$213/sqft |
Source: Moxy Real Estate #14020998 Report a problem | ||
| 3/3/2019 | Price change | $480,000-5%$225/sqft |
Source: Moxy Real Estate #14020998 Report a problem | ||
| 2/25/2019 | Price change | $505,000-1%$236/sqft |
Source: Moxy Real Estate #14020998 Report a problem | ||
| 2/22/2019 | Listed for sale | $510,000+24.4%$239/sqft |
Source: Moxy Real Estate #14020998 Report a problem | ||
| 5/18/2015 | Listing removed | $410,000$192/sqft |
Source: Ebby Halliday Realtors #13123535 Report a problem | ||
| 4/9/2015 | Price change | $410,000+2.5%$192/sqft |
Source: Ebby Halliday Realtors #13123535 Report a problem | ||
| 4/6/2015 | Listed for sale | $399,900$187/sqft |
Source: Ebby Halliday, REALTORS Plano #13123535 Report a problem | ||
| 10/25/2005 | Sold | -- |
Source: Agent Provided Report a problem | ||
Public tax history
| Year | Property taxes | Tax assessment |
|---|---|---|
| 2025 | $9,019 -5.1% | $859,020 +15.6% |
| 2024 | $9,499 -0.7% | $742,870 +5.2% |
| 2023 | $9,565 -16.1% | $706,070 +9.3% |
| 2022 | $11,396 -3% | $646,140 +4% |
| 2021 | $11,746 +0.6% | $621,010 +3.4% |
| 2020 | $11,680 +13.7% | $600,570 +31.3% |
| 2019 | $10,272 +3% | $457,300 |
| 2018 | $9,972 +15.6% | $457,300 +15.8% |
| 2017 | $8,624 +10.4% | $395,000 +11.9% |
| 2016 | $7,811 +16.5% | $353,000 +18.8% |
| 2015 | $6,706 | $297,240 |
| 2014 | $6,706 | $297,240 |
| 2013 | -- | -- |
| 2012 | -- | -- |
| 2011 | -- | -- |
| 2010 | -- | -- |
| 2009 | -- | -- |
| 2008 | -- | -- |
| 2007 | -- | -- |
| 2005 | -- | -- |
| 2004 | -- | -- |
| 2003 | -- | -- |
| 2002 | -- | -- |
| 2001 | -- | -- |
Find assessor info on the county website
Neighborhood: 75214
Nearby homes
- $698,8004 bd3 ba2k sqft6239 Crestmont Dr, Dallas, TX 75214Off Market
- $614,4003 bd2 ba2k sqft6227 Crestmont Dr, Dallas, TX 75214Off Market
- $842,9003 bd3 ba2k sqft5610 Ledgestone Dr, Dallas, TX 75214Off Market
- $735,3003 bd2 ba2k sqft5606 Ledgestone Dr, Dallas, TX 75214Off Market

- $786,8003 bd3 ba2.2k sqft6243 Crestmont Dr, Dallas, TX 75214Off Market
- $1,088,3004 bd5 ba3.2k sqft6221 Crestmont Dr, Dallas, TX 75214Off Market
- $680,6003 bd2 ba2k sqft5614 Ledgestone Dr, Dallas, TX 75214Off Market
- $--4 bd3 ba2.4k sqft5602 Ledgestone Dr, Dallas, TX 75214Sold
Nearby schools
GreatSchools rating
- 9/10Dan D Rogers Elementary SchoolGrades: PK-5Distance: 0.2 mi
- 5/10Benjamin Franklin Middle SchoolGrades: 6-8Distance: 2.9 mi
- 4/10Hillcrest High SchoolGrades: 9-12Distance: 2.7 mi
Schools provided by the listing agent
- Elementary: Rogers
- Middle: Sam Tasby
- High: Hillcrest
- District: Dallas ISD
Source: NTREIS. This data may not be complete. We recommend contacting the local school district to confirm school assignments for this home.
Get a cash offer in 3 minutes
Find out how much your home could sell for in as little as 3 minutes with a no-obligation cash offer.
Estimated market value
$809,800
Get a cash offer in 3 minutes
Find out how much your home could sell for in as little as 3 minutes with a no-obligation cash offer.
Estimated market value
$809,800
- Texas
- Dallas County
- Dallas
- 75214
- 6233 Crestmont Dr
