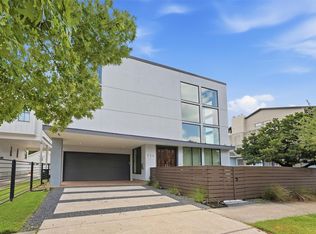
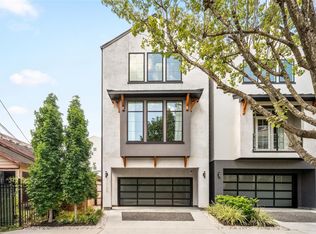
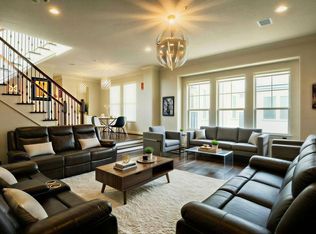
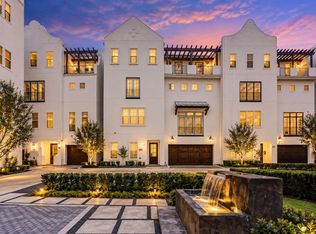
Mesmerizing and meticulously maintained French, custom home boasts high-end custom finishes, open chef's kitchen & living, and designer details by Margie Slovack of Slovack-Bass designs throughout. Viking and Sub Zero appliances, outdoor oasis & entertaining spaces, and home-theater room that leaves you speechless. Kitchen has ample, waterfall edge working island, backyard features a beautiful, covered loggia with complete summer kitchen, pool & spa, impeccable landscaping, putting green, and stone wood fired pizza oven. Primary suite indulges with spacious bedroom and wet bar. Secondary bedrooms have all en-suite bathroom and additional 3rd floor bedroom that is great for guests. Sprawling game room and additional features include oversized 3-car garage, generator, elevator, mosquito misting system, exercise room, and boundless other amenities. Beautifully appointed and fully furnished. Contact listing agent with any questions.
Copyright notice - Data provided by HAR.com 2022 - All information provided should be independently verified.
House for rent
Singlefamily
Available now
No pets
Air conditioner, electric
Electric dryer hookup laundry
4 Attached garage spaces parking
Natural gas
What's special
Pool and spaExercise roomWaterfall edge working islandHome-theater roomImpeccable landscapingSprawling game roomHigh-end custom finishes
- 49 days |
- -- |
- -- |
Zillow last checked:
Listing updated:
Travel times

Let’s turn your rent into credit progress
Build credit history with every on-time payment and get credit for the payment you’re already making.
Facts & features
Interior
Bedrooms & bathrooms
- Bedrooms: 5
- Bathrooms: 7
- Full bathrooms: 5
- 1/2 bathrooms: 2
Heating
- Natural Gas
Cooling
- Air Conditioner, Electric
Appliances
- Included: Convection Oven, Dishwasher, Double Oven, Dryer, Energy Star Qualified Appliances, Garbage Disposal, Gas Oven, Gas Range, Ice Maker, Instant Hot Water, Microwave Oven, Refrigerator, Washer
- Laundry: Electric Dryer Hookup, In Unit, Washer Hookup
Features
- 2 Staircases, All Bedrooms Up, Balcony, Bar, Ceiling Fan(s), Dry Bar, Elevator, En-Suite Bath, Formal Entry/Foyer, High Ceilings, Primary Bed - 2nd Floor, Sitting Area, Walk-In Closet(s), Wet Bar, Wired for Sound
- Flooring: Carpet, Marble, Stone, Tile, Travertine, Wood
- Has fireplace: Yes
- Furnished: Yes
Interior area
- Total interior livable area: 7,648 sqft
Video & virtual tour
Property
Parking
- Total spaces: 4
- Parking features: Attached, Carport, Garage
- Has attached garage: Yes
- Has carport: Yes
- Details: Contact manager
Features
- Stories: 3
- Patio & porch: Patio
- Exterior features: 1/4 Up To 1/2 Acre, 2 Staircases, All Bedrooms Up, Balcony, En-Suite Bath, Formal Entry/Foyer, Gated Community, Outdoor Kitchen, Primary Bed - 2 Nd Floor, Sitting Area, Sprinkler System
- Has private pool: Yes
- Pool features: Gunite, Heated, In Ground, Pool
- Has spa: Yes
- Spa features: Spa
Lot
- Features: Back Yard, Subdivided
Details
- Additional structures: Garage(s), Outdoor Kitchen
- Parcel number: 0752020460008
Construction
Type & style
- Home type: SingleFamily
- Architectural style: Traditional
- Property subtype: SingleFamily
Condition
- Year built: 2006
Community & HOA
Community
- Features: Gated
Location
- Region: Houston
Financial & listing details
- Lease term: 12 Months
Nearby apartments for rent


Price history
| Date | Event | Price |
|---|---|---|
| 9/3/2026 | Listed for rent | $35,000+2.9%$5/sqft |
Source:  HAR #64997513 Report a problem HAR #64997513 Report a problem | ||
| 7/31/2026 | Listing removed | $34,000$4/sqft |
Source: HAR #76827731 Report a problem | ||
| 3/19/2026 | Price change | $34,000-13.9%$4/sqft |
Source: HAR #76827731 Report a problem | ||
| 2/11/2026 | Listed for rent | $39,500+5.3%$5/sqft |
Source: HAR #76827731 Report a problem | ||
| 4/3/2025 | Listing removed | $37,500$5/sqft |
Source: HAR #75511455 Report a problem | ||
| 2/20/2025 | Listed for rent | $37,500$5/sqft |
Source: HAR #75511455 Report a problem | ||
| 8/29/2024 | Listing removed | -- |
Source: HAR #44360485 Report a problem | ||
| 6/25/2024 | Listed for rent | $37,500+27.1%$5/sqft |
Source: HAR #44360485 Report a problem | ||
| 1/25/2024 | Listing removed | -- |
Source: HAR #96935966 Report a problem | ||
| 1/4/2024 | Listed for rent | $29,500$4/sqft |
Source: HAR #96935966 Report a problem | ||
| 10/29/2023 | Listing removed | -- |
Source: HAR #68572643 Report a problem | ||
| 5/2/2023 | Listed for rent | $29,500$4/sqft |
Source: HAR #68572643 Report a problem | ||
| 5/29/2014 | Sold | -- |
Source: Agent Provided Report a problem | ||
| 4/27/2014 | Listed for sale | $3,150,000$412/sqft |
Source: Greenwood King Properties #83969974 Report a problem | ||
| 4/15/2014 | Pending sale | $3,150,000$412/sqft |
Source: Greenwood King Properties #83969974 Report a problem | ||
| 4/3/2014 | Listed for sale | $3,150,000$412/sqft |
Source: Greenwood King Properties #83969974 Report a problem | ||