Imagine walking into a home that doesn't just offer shelter, but a layout designed for the rhythm of real life. This beautifully maintained one-story sanctuary welcomes you where every square foot serves a purpose. The floor plan features 3 bedrooms, plus a flexible office space that can easily transform into a 4th bedroom.For those who love to host, the large formal dining room stands ready. It’s a space where you can already hear the laughter of holiday gatherings, though its size makes it equally perfect as a cozy second living area for movie nights or a quiet reading lounge.The Heart of the Home, the kitchen includes an island, Kitchen Aid dishwasher, GE microwave and oven and beautiful gas range. As you prep dinner, you’re never far from the conversation; the kitchen flows seamlessly into a spacious family room anchored a warm gas fireplace. Privacy split design ensures that the primary suite remains a true retreat, physically separated from the secondary bedrooms. Inside the primary bath, you'll find:An extended shower designed for ultimate comfort.Dual sinks to make morning routines effortless and large walk-in closet.Your Private Outdoor Oasis awaits as you step outside. The current owners have perfected the art of outdoor living.The Screened Porch: With the touch of a button, an electric screen descends, allowing you to enjoy the evening breeze under the roof without a single mosquito invited.The Patio & Hot Tub: On clear nights, move to the open patio or sink into the hot tub, looking out over a sprawling yard.There is ample room for a cozy firepit, all framed by a stunning stained fence that ensures your backyard remains your private world.This isn't just a house; it’s a collection of well-thought-out moments waiting to happen. Whether you're inside by the fire or outside under the stars, this home is ready to host your next great story.
Sold
Price Unknown
5610 McKinley Ln, Richardson, TX 75082
3beds
2,216sqft
Single Family Residence
Built in 1997
9,147 Square Feet Lot
$460,100 Zestimate®
$--/sqft
$2,766 Estimated rent
Home value
$460,100
$432,000 - $488,000
$2,766/mo
Zestimate® history
Owner options
List your home for rent
$2,766/mo
Rent Zestimate®
Find your next renter with Zillow Rental Manager. Plus, with online applications, you can quickly screen prospective tenants – for free.
$2,766/mo
Rent Zestimate®
Refinance and save
$193/mo
Est. payment
Refinancing to a lower rate could help reduce your monthly payments and save thousands over the life of the loan.
$193/mo
Est. payment
Explore your selling options
Work with a Zillow partner agent
Leverage their expertise and Zillow's premium Showcase listings to get your home seen by more buyers.
Get startedList with your own agent
Get your home in front of millions of buyers by listing it on Zillow.
Learn how to do itSell it yourself
Take full control of how buyers see your home on Zillow by listing For Sale by Owner (FSBO).
List your homeWhat's special
Warm gas fireplacePatio and hot tubFlexible office spaceBeautifully maintained one-story sanctuaryKitchen aid dishwasherSprawling yardPrivate outdoor oasis
Zillow last checked:
Listing updated:
Listed by:
Jana Ward 0618319 9725718152,
Keller Williams Legacy 972-599-7000
Bought with:
Jay Robbins, 0493972
Robbins Real Estate Group, LLC
Source: NTREIS,MLS#: 21251768
Facts & features
Interior
Bedrooms & bathrooms
- Bedrooms: 3
- Bathrooms: 2
- Full bathrooms: 2
Primary bedroom
- Features: Dual Sinks, En Suite Bathroom
- Level: First
- Dimensions: 15 x 14
Bedroom
- Level: First
- Dimensions: 10 x 13
Bedroom
- Level: First
- Dimensions: 11 x 11
Dining room
- Level: First
- Dimensions: 21 x 12
Kitchen
- Features: Built-in Features, Eat-in Kitchen, Kitchen Island
- Level: First
- Dimensions: 15 x 12
Living room
- Features: Fireplace
- Level: First
- Dimensions: 18 x 17
Office
- Level: First
- Dimensions: 11 x 11
Appliances
- Included: Built-In Gas Range, Dishwasher, Gas Cooktop, Disposal, Gas Water Heater
Features
- Eat-in Kitchen, Cable TV
- Has basement: No
- Number of fireplaces: 1
- Fireplace features: Gas Log, Gas Starter
Interior area
- Total interior livable area: 2,216 sqft
Property
Parking
- Total spaces: 2
- Parking features: Alley Access, Garage, Garage Door Opener
- Garage spaces: 2
Features
- Levels: One
- Stories: 1
- Pool features: None
- Has spa: Yes
- Spa features: Hot Tub
Lot
- Size: 9,147 Square Feet
Details
- Parcel number: R350900C00401
Construction
Type & style
- Home type: SingleFamily
- Architectural style: Detached
- Property subtype: Single Family Residence
Condition
- Year built: 1997
Utilities & green energy
- Sewer: Public Sewer
- Water: Public
- Utilities for property: Sewer Available, Water Available, Cable Available
Community & HOA
Community
- Subdivision: Breckinridge Park Estates Ph 2
HOA
- Has HOA: Yes
- Services included: All Facilities
- HOA fee: $193 quarterly
- HOA name: Breckinridge Estates Hoa
- HOA phone: 972-818-5528
Location
- Region: Richardson
Financial & listing details
- Tax assessed value: $455,653
- Annual tax amount: $7,619
- Date on market: 5/1/2026
- Cumulative days on market: 18 days
- Listing terms: Cash,Conventional
- Exclusions: All tools, work benches, patio & living room tv's
Price history
| Date | Event | Price |
|---|---|---|
| 6/12/2026 | Sold | -- |
Source: NTREIS #21251768 Report a problem | ||
| 6/12/2026 | Pending sale | $472,000$213/sqft |
Source: NTREIS #21251768 Report a problem | ||
| 5/18/2026 | Contingent | $472,000$213/sqft |
Source: NTREIS #21251768 Report a problem | ||
| 5/1/2026 | Listed for sale | $472,000$213/sqft |
Source: NTREIS #21251768 Report a problem | ||
Public tax history
| Year | Property taxes | Tax assessment |
|---|---|---|
| 2026 | -- | $455,653 +8.4% |
| 2025 | $2,491 -22.2% | $420,397 +10% |
| 2024 | $3,199 +20.3% | $382,179 +10% |
| 2023 | $2,660 -38.5% | $347,435 +10% |
| 2022 | $4,321 +0.7% | $315,850 +10% |
| 2021 | $4,290 -0.1% | $287,136 +0.7% |
| 2020 | $4,296 +0% | $285,072 +0.1% |
| 2019 | $4,295 +0.6% | $284,922 +7.2% |
| 2018 | $4,268 +2.1% | $265,673 +6.5% |
| 2017 | $4,182 | $249,541 +3.4% |
| 2016 | $4,182 -6.2% | $241,392 +10.1% |
| 2015 | $4,458 | $219,168 +12% |
| 2014 | $4,458 | $195,729 +3.9% |
| 2013 | -- | $188,471 +0.1% |
| 2012 | -- | $188,258 -0.8% |
| 2011 | -- | $189,733 +1.6% |
| 2010 | -- | $186,797 -0.8% |
| 2009 | -- | $188,223 +0.4% |
| 2008 | -- | $187,393 +0.1% |
| 2007 | -- | $187,122 +1.9% |
| 2006 | -- | $183,717 +5.7% |
| 2005 | -- | $173,853 +3.4% |
| 2004 | -- | $168,059 -0.2% |
| 2003 | -- | $168,335 -1.1% |
| 2002 | -- | $170,245 +5.1% |
| 2001 | -- | $162,006 +6.9% |
| 2000 | -- | $151,569 |
Find assessor info on the county website
Neighborhood: Breckinridge Park Estates
Nearby homes
- $423,1003 bd2 ba2k sqft5608 McKinley Ln, Richardson, TX 75082Off Market
- $211,000-- bd-- ba-- sqft5608 McKinley Ln, Richardson, TX 75082Off Market
- $7,4955 bd3 ba2.6k sqft5612 McKinley Ln, Richardson, TX 75082For Rent
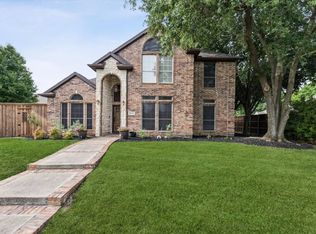
- $743,2004 bd4 ba4k sqft5701 Sweetbriar Dr, Richardson, TX 75082Off Market
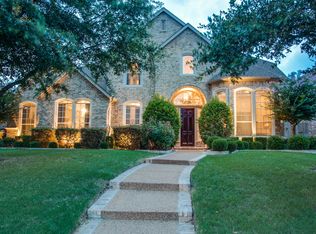
- $525,4004 bd4 ba3.4k sqft5606 McKinley Ln, Richardson, TX 75082Off Market
- $437,0003 bd2 ba2.2k sqft5614 McKinley Ln, Richardson, TX 75082Off Market
- $498,7004 bd2 ba2.7k sqft2802 Hampton Ct, Richardson, TX 75082Off Market
- $777,4005 bd3 ba4.2k sqft2717 Bitternut Dr, Richardson, TX 75082Off Market
Nearby schools
GreatSchools rating
- 6/10Miller Elementary SchoolGrades: K-5Distance: 0.4 mi
- 9/10Murphy Middle SchoolGrades: 6-8Distance: 2.5 mi
- 7/10C A McMillen High SchoolGrades: 9-10Distance: 2.8 mi
Schools provided by the listing agent
- Elementary: Miller
- Middle: Murphy
- High: Mcmillen,Plano East
- District: Plano ISD
Source: NTREIS. This data may not be complete. We recommend contacting the local school district to confirm school assignments for this home.
Get a cash offer in 3 minutes
Find out how much your home could sell for in as little as 3 minutes with a no-obligation cash offer.
Estimated market value
$460,100
Get a cash offer in 3 minutes
Find out how much your home could sell for in as little as 3 minutes with a no-obligation cash offer.
Estimated market value
$460,100
- Texas
- Collin County
- Richardson
- 75082
- Breckinridge Park Estates
- 5610 McKinley Ln
