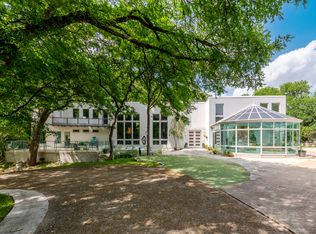
Fully Furnished Luxury Retreat | 5612 McKinley Lane, Richardson, TX 75082
Welcome to your private, turnkey oasis in the highly sought-after Breckinridge Park Estates. This beautifully updated 5-bedroom, 2.5-bath home (approximately 2,697 sq ft) is offered fully furnished with quality furniture, complete kitchenware, and fresh linens so you can simply unpack and start living from day one.
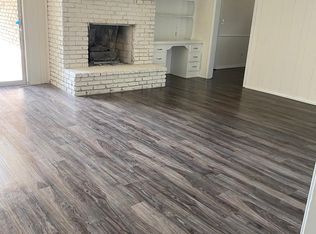
Step inside to elegant hardwood floors that flow throughout the main living areas and upstairs. The open, light-filled layout features two spacious living areas and two dining spaces, creating the perfect setting for both relaxed everyday living and effortless entertaining. The updated kitchen is a true highlight fully stocked with quality cookware, dishes, glassware, and utensils, and finished with granite counters, a large island, and stainless-steel appliances.
The primary suite serves as a private retreat, complete with a cozy fireplace, dual sinks, a jetted garden tub, and a generous walk-in closet. Four additional bedrooms offer flexible options for family, guests, or a home office. Every bed is dressed with quality linens, and the bathrooms are thoughtfully appointed with towels and everyday essentials.
Outside, your backyard transforms into a private resort. Enjoy a sparkling saltwater pool and spa, a covered deck with a full outdoor kitchen (grill, refrigerator, and sink), cooling misters for warm Texas evenings, and lush, mature landscaping. This is an entertainer's dream designed for year-round enjoyment.
Additional features include a 3-car garage, over $100K in thoughtful upgrades, and a meticulously maintained interior and exterior. Zoned to highly regarded Plano ISD schools (Miller Elementary, Murphy Middle, and McMillen High), this home sits in one of Richardson's most desirable neighborhoods.
Location that elevates everyday living
You're just steps from the expansive 417-acre Breckinridge Park with its trails, playgrounds, and open green spaces. Everyday shopping, dining, and groceries are minutes away, while Firewheel Town Center, CityLine DFW, and DFW Chinatown offer even more options for retail, restaurants, and entertainment. Quick access to the President George Bush Turnpike (SH 190) and US-75, plus nearby DART light rail stations, makes commuting to Plano, the Telecom Corridor, UT Dallas, or downtown Dallas seamless. Golf at Sherrill Park, performances at the Eisemann Center, and Methodist Richardson Medical Center are all within easy reach.
This is more than a house it's a polished, move-in-ready lifestyle. Ideal for families, relocating professionals, or anyone seeking comfort, convenience, and quality without the hassle of furnishing.
Available fully furnished just bring your suitcase.
Monthly Rent: $7,295
Security Deposit: $7,295 (equal to one month's rent)
Total Due to move in: $14,590
Lease Term: 12 months preferred
What's Included:
Fully furnished with quality furniture, complete kitchenware, dishes, glassware, utensils, and linens
Owner pays all utilities (electricity, gas, water, sewer, trash, and high-speed internet)
Lawn care and pool maintenance
Basic HOA fees
Tenant Responsibilities:
Maintain the home in good condition and report any issues promptly
Keep the pool area clean and free of debris
No smoking of any kind inside the home or garage
Pet Policy:
Pets considered on a case-by-case basis up to 3 total allowed
Non-refundable pet fee: $1000 per pet
Monthly pet rent: $0
Breed and weight restrictions apply
Additional Terms:
Professional cleaning required at move-out (or $350 cleaning fee)
Tenant must carry renter's insurance with a minimum of $100,000 liability coverage
House for rent
Single family residence
Available Fri Jan 1 2027
Small dogs OK
Air conditioner, central air
In unit laundry
Attached garage parking
Forced air
What's special
Stainless-steel appliancesGranite countersTwo dining spacesOpen light-filled layoutGenerous walk-in closetLush mature landscapingLarge island
- 11 days |
- -- |
- -- |
Zillow last checked:
Listing updated:
Travel times
Facts & features
Interior
Bedrooms & bathrooms
- Bedrooms: 5
- Bathrooms: 3
- Full bathrooms: 2
- 1/2 bathrooms: 1
Heating
- Forced Air
Cooling
- Air Conditioner, Central Air
Appliances
- Included: Dishwasher, Dryer, Freezer, Microwave Oven, Oven, Refrigerator, Washer
- Laundry: In Unit
Features
- Walk In Closet
- Flooring: Hardwood
- Furnished: Yes
Interior area
- Total interior livable area: 2,697 sqft
Property
Parking
- Parking features: Attached, Garage, Off Street
- Has attached garage: Yes
- Details: Contact manager
Features
- Patio & porch: Patio
- Has private pool: Yes
- Pool features: Pool
Details
- Additional structures: Garage(s)
- Parcel number: R350900C00301
Construction
Type & style
- Home type: SingleFamily
- Property subtype: Single Family Residence
Utilities & green energy
- Utilities for property: Electricity, Garbage, Gas, Internet, Sewage, Water
Community & HOA
Location
- Region: Richardson
Financial & listing details
- Lease term: 1 Year
Nearby apartments for rent


Price history
| Date | Event | Price |
|---|---|---|
| 10/11/2026 | Listed for rent | $7,495$3/sqft |
Source: Zillow Rentals Report a problem | ||
| 7/3/2025 | Sold | -- |
Source: NTREIS #20949982 Report a problem | ||
| 7/3/2025 | Listed for sale | $575,000$213/sqft |
Source:  Coldwell Banker Apex, Realtors #20949982 Report a problem Coldwell Banker Apex, Realtors #20949982 Report a problem | ||
| 6/28/2025 | Pending sale | $575,000$213/sqft |
Source: NTREIS #20949982 Report a problem | ||
| 6/27/2025 | Listed for sale | $575,000$213/sqft |
Source: NTREIS #20949982 Report a problem | ||
| 6/23/2025 | Pending sale | $575,000$213/sqft |
Source: Coldwell Banker Apex, Realtors #20949982 Report a problem | ||
| 6/23/2025 | Contingent | $575,000$213/sqft |
Source: NTREIS #20949982 Report a problem | ||
| 5/30/2025 | Listed for sale | $575,000+8.5%$213/sqft |
Source: Coldwell Banker Apex, Realtors #20949982 Report a problem | ||
| 11/23/2021 | Sold | -- |
Source: NTREIS #14658309 Report a problem | ||
| 11/17/2021 | Pending sale | $530,000$197/sqft |
Source: NTREIS #14658309 Report a problem | ||
| 10/29/2021 | Contingent | $530,000$197/sqft |
Source: NTREIS #14658309 Report a problem | ||
| 10/15/2021 | Listed for sale | $530,000$197/sqft |
Source: NTREIS #14658309 Report a problem | ||