RARE opportunity in one of Wilmington's most desirable locations! This custom-built brick home, originally constructed for the builder's personal use, offers over 4,000 sf of well-designed living space on a private ¾-acre cul-de-sac lot just off Greenville Loop Road. Inside, you'll find all formal living areas, a spacious game room, and a flexible floor plan ideal for multi-generational living. The home was thoughtfully designed with handicap accessibility, including a main-level bedroom perfectly suited for those with limited mobility. A massive bonus space above the carport provides endless possibilities ~ ideal for a home office, gym, or hobby room. Outdoor living is just as impressive, featuring a large screened gazebo with firepit, 3-car carport, additional paved parking and ample room to add a pool. Create your dream home just minutes from Wrightsville Beach, shopping, and dining. Plus, enjoy added value with a whole-house generator and upcoming nearby improvements including a new bike path and city park.
Sold for $840,000
$840,000
5610 Oak Bluff Lane, Wilmington, NC 28409
4beds
4,042sqft
Single Family Residence
Built in 1995
0.69 Acres Lot
$839,800 Zestimate®
$208/sqft
$4,539 Estimated rent
Home value
$839,800
$798,000 - $882,000
$4,539/mo
Zestimate® history
Owner options
List your home for rent
$4,539/mo
Rent Zestimate®
Find your next renter with Zillow Rental Manager. Plus, with online applications, you can quickly screen prospective tenants – for free.
$4,539/mo
Rent Zestimate®
Refinance and save
$5,213/mo
Est. payment
Refinancing to a lower rate could help reduce your monthly payments and save thousands over the life of the loan.
$5,213/mo
Est. payment
Explore your selling options
Work with a Zillow partner agent
Leverage their expertise and Zillow's premium Showcase listings to get your home seen by more buyers.
Get startedList with your own agent
Get your home in front of millions of buyers by listing it on Zillow.
Learn how to do itSell it yourself
Take full control of how buyers see your home on Zillow by listing For Sale by Owner (FSBO).
List your homeWhat's special
Zillow last checked:
Listing updated:
Listed by:
Katie Moore Team 910-297-3093,
Coldwell Banker Sea Coast Advantage,
Terry A Thompkins 910-520-5090,
Coldwell Banker Sea Coast Advantage
Bought with:
Sharon Hartman, 326318
Anchor & Co. of Eastern North Carolina
Source: Hive MLS,MLS#: 100571322 Originating MLS: Cape Fear Realtors MLS, Inc.
Originating MLS: Cape Fear Realtors MLS, Inc.Facts & features
Interior
Bedrooms & bathrooms
- Bedrooms: 4
- Bathrooms: 4
- Full bathrooms: 3
- 1/2 bathrooms: 1
Rooms
- Room types: Dining Room, Living Room, Bedroom 1, Bedroom 2, Bedroom 3, Bedroom 4, Family Room, Bonus Room
Bedroom 1
- Description: 23x16 Level: Down- 1st Floor
- Level: First
- Dimensions: 23 x 16
Bedroom 2
- Description: 14x12 Level: Down- 1st Floor
- Level: First
- Dimensions: 14 x 12
Bedroom 3
- Description: 14x12 Level:
- Dimensions: 14 x 12
Bedroom 4
- Description: 16x14 Level:
- Dimensions: 16 x 14
Bonus room
- Description: 38x12 Level:
- Dimensions: 38 x 12
Dining room
- Description: 14x12 Level:
- Dimensions: 14 x 12
Family room
- Description: 23x22 Level:
- Dimensions: 23 x 22
Family room
- Description: 23x22 Level:
- Dimensions: 23 x 22
Kitchen
- Description: 22x12 Level:
- Dimensions: 22 x 12
Living room
- Description: 14x12 Level:
- Dimensions: 14 x 12
Heating
- Propane, Forced Air
Cooling
- Central Air
Appliances
- Included: Built-In Microwave, Disposal, Dishwasher
Features
- Master Downstairs, Vaulted Ceiling(s), High Ceilings, Entrance Foyer, Bookcases, Ceiling Fan(s), Pantry, Walk-in Shower, Wet Bar, Blinds/Shades, Gas Log
- Flooring: Carpet, Wood, Ceramic Tile
- Windows: Skylight(s)
- Basement: None
- Has fireplace: Yes
- Fireplace features: Gas Log
Interior area
- Total structure area: 4,042
- Total interior livable area: 4,042 sqft
Property
Parking
- Total spaces: 3
- Parking features: Additional Parking, Off Street, Paved
- Carport spaces: 3
- Details: Cmnt
Accessibility
- Accessibility features: Accessible Hallway(s), Accessible Doors, Accessible Entrance, Accessible Approach with Ramp, Accessible Bedroom, Accessible Closets, Accessible Common Area, Common Area
Features
- Levels: One and One Half
- Patio & porch: Deck, Patio, Porch
- Fencing: Vinyl,Wood
- Has view: Yes
- View description: See Remarks
- Frontage type: See Remarks
Lot
- Size: 0.69 Acres
- Dimensions: 42 x 747 x 112 x 481
- Features: Cul-De-Sac
Details
- Additional structures: Gazebo
- Parcel number: R06210012003000
- Zoning: R-15
- Special conditions: Standard
Construction
Type & style
- Home type: SingleFamily
- Property subtype: Single Family Residence
Materials
- Concrete, Brick Veneer, Stucco, Wood Frame
- Foundation: Raised
- Roof: Shingle
Condition
- New construction: No
- Year built: 1995
Details
- Warranty included: Yes
Utilities & green energy
- Water: Public
- Utilities for property: Water Available
Community & HOA
Community
- Security: Security System
- Subdivision: Lands End
HOA
- Has HOA: Yes
- Amenities included: Taxes
- HOA fee: $325 annually
- HOA name: Lands End HOA
Location
- Region: Wilmington
Financial & listing details
- Price per square foot: $208/sqft
- Tax assessed value: $838,200
- Annual tax amount: $4,932
- Date on market: 5/9/2026
- Cumulative days on market: 8 days
- Listing agreement: Exclusive Right To Sell
- Listing terms: Cash,Conventional,FHA,VA Loan
- Road surface type: Paved
Price history
| Date | Event | Price |
|---|---|---|
| 6/24/2026 | Sold | $840,000+1.8%$208/sqft |
Source:  Hive MLS #100571322 Report a problem Hive MLS #100571322 Report a problem | ||
| 5/10/2026 | Contingent | $825,000$204/sqft |
Source: Hive MLS #100571322 Report a problem | ||
| 5/9/2026 | Listed for sale | $825,000+61.8%$204/sqft |
Source: Hive MLS #100571322 Report a problem | ||
| 9/30/2005 | Sold | $510,000$126/sqft |
Source: Hive MLS #30347436 Report a problem | ||
Public tax history
| Year | Property taxes | Tax assessment |
|---|---|---|
| 2025 | $4,933 -10.7% | $838,200 +32% |
| 2024 | $5,525 +3% | $635,000 |
| 2023 | $5,366 -0.6% | $635,000 |
| 2022 | $5,398 -0.7% | $635,000 |
| 2021 | $5,434 +15.7% | $635,000 +42.4% |
| 2020 | $4,696 | $445,800 |
| 2019 | $4,696 | $445,800 |
| 2018 | $4,696 | $445,800 |
| 2017 | $4,696 -4.8% | $445,800 +0.1% |
| 2016 | $4,934 +4.6% | $445,300 |
| 2015 | $4,716 +4.4% | $445,300 |
| 2014 | $4,515 | $445,300 |
| 2013 | -- | $445,300 |
| 2012 | -- | $445,300 -7.4% |
| 2011 | -- | $480,853 |
| 2010 | -- | $480,853 |
| 2009 | -- | -- |
| 2008 | -- | -- |
| 2007 | -- | -- |
| 2005 | -- | $344,338 |
| 2004 | -- | $344,338 |
| 2003 | -- | $344,338 |
| 2002 | -- | $344,338 |
| 2001 | -- | $344,338 |
| 2000 | -- | $344,338 |
Find assessor info on the county website
Neighborhood: Seagate South
Nearby homes
- $763,4003 bd3 ba3.1k sqft5612 Oak Bluff Ln, Wilmington, NC 28409Off Market
- $795,8004 bd3 ba2.9k sqft5608 Oak Bluff Ln, Wilmington, NC 28409Off Market
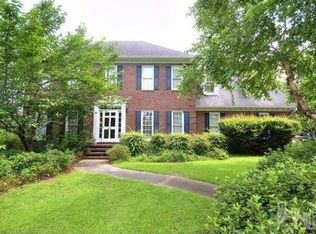
- $678,6004 bd3 ba2.8k sqft333 Azalea Dr, Wilmington, NC 28409Off Market
- $749,0004 bd4 ba3.2k sqft2200 Gardenia Ct, Wilmington, NC 28409Sold
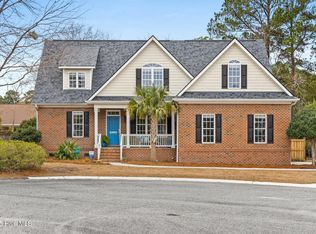
- $1,066,6004 bd5 ba4.5k sqft329 Azalea Dr, Wilmington, NC 28409Off Market
- $769,0005 bd4 ba3.2k sqft2204 Gardenia Ct, Wilmington, NC 28409Sold
- $146,2000.459 Acres337 Azalea Dr, Wilmington, NC 28409Off Market
- $728,4004 bd3 ba3.2k sqft5616 Oak Bluff Ln, Wilmington, NC 28409Off Market
Nearby schools
GreatSchools rating
- 5/10Bradley Creek ElementaryGrades: K-5Distance: 0.4 mi
- 6/10Roland-Grise Middle SchoolGrades: 6-8Distance: 2.4 mi
- 6/10John T Hoggard HighGrades: 9-12Distance: 2.5 mi
Schools provided by the listing agent
- Elementary: Bradley Creek
- Middle: Roland Grise
- High: Hoggard
Source: Hive MLS. This data may not be complete. We recommend contacting the local school district to confirm school assignments for this home.
Get a cash offer in 3 minutes
Find out how much your home could sell for in as little as 3 minutes with a no-obligation cash offer.
Estimated market value
$839,800
Get a cash offer in 3 minutes
Find out how much your home could sell for in as little as 3 minutes with a no-obligation cash offer.
Estimated market value
$839,800
- North Carolina
- New Hanover County
- Wilmington
- 28409
- Seagate South
- 5610 Oak Bluff Lane
Nearby cities
Nearby neighborhoods
Nearby zip codes
Other Wilmington Topics
