Skip main navigation
Sold for $749,000
  • $749,000

    2200 Gardenia Court, Wilmington, NC 28409

    4beds
    3,299sqft
    Single Family Residence
    Built in 2004
    0.35 Acres Lot
    $754,900 Zestimate®
    $227/sqft
    $3,816 Estimated rent

    Home value

    $754,900

    $695,000 - $823,000

    $3,816/mo

    Zestimate® history
    Loading
    Loading...

    Owner options

    List your home for rent

    $3,816/mo

    Rent Zestimate®

    Find your next renter with Zillow Rental Manager. Plus, with online applications, you can quickly screen prospective tenants – for free.

    Learn more

    $3,816/mo

    Rent Zestimate®

    Refinance and save

    $4,389/mo

    Est. payment

    Refinancing to a lower rate could help reduce your monthly payments and save thousands over the life of the loan.

    See today's rates

    $4,389/mo

    Est. payment

    Explore your selling options

    Work with a Zillow partner agent

    Leverage their expertise and Zillow's premium Showcase listings to get your home seen by more buyers.

    Get started

    List with your own agent

    Get your home in front of millions of buyers by listing it on Zillow.

    Learn how to do it

    Sell it yourself

    Take full control of how buyers see your home on Zillow by listing For Sale by Owner (FSBO).

    List your home

    What's special

    Private oasisClassic brick exteriorTwo versatile bonus spacesWell-maintained interiorsTranquil backyardBreakfast areaAmple counter space
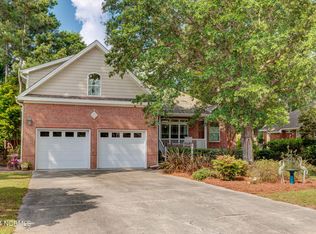
    If you're on the hunt for a spacious home that combines classic charm with modern convenience, this beautiful home is a must-see. Nestled in a spectacular location, just 4 miles from Wrightsville Beach, this lovely home offers both comfort and functionality, making it perfect for those who love to entertain or need extra space. There are four generously sized bedrooms and three bathrooms, and the primary suite is located on the first level. Each bedroom offers a cozy retreat with plenty of natural light and closet space. In addition to the four bedrooms, you'll find two versatile bonus spaces. One space could easily be converted into a fifth bedroom, making it ideal for larger or multi-generational families, or those needing a home office, playroom, or gym. Inside, you'll find well-maintained interiors with thoughtful updates that blend seamlessly with the home's classic character. Equipped with stainless appliances and ample counter space, the kitchen is a chef's delight with a breakfast area as well as an additional living/ sitting room off the kitchen. The great room is spacious and inviting. The home also offers a formal dining room perfect for gatherings and entertaining. The layout is functional and warm making it easy to envision your own personal touch. The classic brick exterior not only adds timeless appeal but also provides minimal upkeep. Step outside to your private oasis—a tranquil backyard that's perfect for BBQs and celebrations. Whether you're hosting summer get-togethers, gardening, or simply enjoying some quiet time, this outdoor space provides a serene escape. Situated in a highly desirable area, this home offers proximity to top-rated schools, parks, shopping, dining, downtown, and Wrightsville Beach. You'll appreciate the convenience of having everything you need just a short distance away. Start living your best life in Wilmington today!

    Zillow last checked:

    Listing updated:

    Listed by:

    The Rising Tide Team 910-256-4503,

    Intracoastal Realty Corp

    Bought with:

    Michelle Clark-Bradley, 237024

    Intracoastal Realty Corp

    Source: Hive MLS,MLS#: 100483462MLS LogoOriginating MLS: Cape Fear Realtors MLS, Inc.

    Facts & features

    Interior

    Bedrooms & bathrooms
    • Bedrooms: 4
    • Bathrooms: 4
    • Full bathrooms: 3
    • 1/2 bathrooms: 1
    Rooms
    • Room types: Dining Room
    Primary bedroom
    • Level: Primary Living Area
    Dining room
    • Features: Formal, Eat-in Kitchen
    Heating
    • Heat Pump, Electric
    Cooling
    • Central Air
    Appliances
    • Included: Electric Oven, Built-In Microwave, Dishwasher
    • Laundry: Laundry Room
    Features
    • Master Downstairs, Walk-in Closet(s), High Ceilings, Ceiling Fan(s), Pantry, Blinds/Shades, Walk-In Closet(s)
    • Flooring: Carpet, Tile, Wood
    • Basement: None
    • Attic: Storage,Walk-In
    Interior area
    • Total structure area: 3,299
    • Total interior livable area: 3,299 sqft

    Property

    Parking
    • Total spaces: 2
    • Parking features: Off Street, On Site, Paved
    Accessibility
    • Accessibility features: None
    Features
    • Levels: Two
    • Stories: 2
    • Patio & porch: Deck, Patio
    • Exterior features: Irrigation System
    • Pool features: None
    • Fencing: Back Yard,Partial,Vinyl,Wood
    • Waterfront features: None
    Lot
    • Size: 0.35 Acres
    • Features: Cul-De-Sac
    Details
    • Parcel number: R06211004012000
    • Zoning: R-15
    • Special conditions: Standard

    Construction

    Type & style
    • Home type: SingleFamily
    • Property subtype: Single Family Residence
    Materials
    • Composition, Brick Veneer
    • Foundation: Crawl Space
    • Roof: Architectural Shingle
    Condition
    • New construction: No
    • Year built: 2004

    Utilities & green energy

    • Sewer: Public Sewer
    • Water: Public
    • Utilities for property: Sewer Available, Water Available
    Green energy
    • Green verification: None

    Community & HOA

    Community
    • Subdivision: Wisteria Place
    HOA
    • Has HOA: Yes
    • Amenities included: Maintenance Common Areas, Street Lights
    • HOA fee: $225 monthly
    • HOA name: Wisteria Place HOA
    • HOA phone: 910-470-2137
    Location
    • Region: Wilmington

    Financial & listing details

    • Price per square foot: $227/sqft
    • Tax assessed value: $442,000
    • Annual tax amount: $3,734
    • Date on market: 10/11/2025
    • Cumulative days on market: 6 days
    • Listing agreement: Exclusive Right To Sell
    • Listing terms: Cash,Conventional
    • Road surface type: Paved

    Price history

    DateEventPrice
    2/26/2025Sold$749,000$227/sqft
    Source: Hive MLS #100483462 Report a problem
    1/20/2025Contingent$749,000$227/sqft
    Source: Hive MLS #100483462 Report a problem
    1/14/2025Listed for sale$749,000+89.6%$227/sqft
    Source: Hive MLS #100483462 Report a problem
    6/6/2005Sold$394,964+11.3%$120/sqft
    Source: Hive MLS #30337345 Report a problem
    3/24/2005Sold$355,000$108/sqft
    Source: Public Record Report a problem

    Public tax history

    YearProperty taxesTax assessment
    2025$3,791 -1.4%$644,100 +45.7%
    2024$3,845 +3%$442,000
    2023$3,735 -0.6%$442,000
    2022$3,757 -0.7%$442,000
    2021$3,783 +9.1%$442,000 +34.3%
    2020$3,466 $329,000
    2019$3,466 $329,000
    2018$3,466 $329,000
    2017$3,466 -4.1%$329,000 +0.9%
    2016$3,614 +4.6%$326,200
    2015$3,454 +4.4%$326,200
    2014$3,308 $326,200
    2013-- $326,200
    2012-- $326,200 -16.8%
    2011-- $391,994
    2010-- $391,994
    2009-- --
    2008-- --
    2007-- --
    2005-- $238,021
    Find assessor info on the county website

    Neighborhood: Seagate South

    Nearby schools

    GreatSchools rating
    Schools provided by the listing agent
    • Elementary: Winter Park
    • Middle: Roland Grise
    • High: Hoggard

    Source: Hive MLS. This data may not be complete. We recommend contacting the local school district to confirm school assignments for this home.

    Get a cash offer in 3 minutes
    Find out how much your home could sell for in as little as 3 minutes with a no-obligation cash offer.
    Estimated market value
    $754,900
    Get a cash offer in 3 minutes
    Find out how much your home could sell for in as little as 3 minutes with a no-obligation cash offer.
    Estimated market value
    $754,900