Welcome to this stunning two-story, single-family home located on a tranquil quiet neighborhood in the heart of Wilmington. This 4-bedroom 3 full bath home features hardwoods throughout the main living area, granite counter tops, Jenn-Air appliances in kitchen, gas fireplace living room, crown molding, ceramic tile in the bathrooms. Primary suite is on the main floor with plenty of closet space and cork flooring for that warm and soft feeling as you walk in the bedroom. Fourth bedroom over the garage offers up a private secondary suite with a full bathroom. The home sits on a third of an acre with a private fenced in backyard featuring a deck and patio that is very private with an outdoor fireplace, and covered porch, also with irrigation system front and back. New Certified/Fortified roof installed in June 2024 will give you peace of mind during severe weather and a discount on your home insurance. Main windows are equipped with Hurricane Shutters and it is also equipped with a RO water system. The crawl space has a vapor barrier and dehumidifier. Home has a transferable termite bond with Pesto and seller is offering up a Home Warranty. So many more updates to count call today for your private showing.
Sold for $640,000
$640,000
5814 Gardenia Lane, Wilmington, NC 28409
4beds
2,587sqft
Single Family Residence
Built in 2004
0.34 Acres Lot
$706,300 Zestimate®
$247/sqft
$3,392 Estimated rent
Home value
$706,300
$671,000 - $742,000
$3,392/mo
Zestimate® history
Owner options
List your home for rent
$3,392/mo
Rent Zestimate®
Find your next renter with Zillow Rental Manager. Plus, with online applications, you can quickly screen prospective tenants – for free.
$3,392/mo
Rent Zestimate®
Refinance and save
$3,957/mo
Est. payment
Refinancing to a lower rate could help reduce your monthly payments and save thousands over the life of the loan.
$3,957/mo
Est. payment
Explore your selling options
Work with a Zillow partner agent
Leverage their expertise and Zillow's premium Showcase listings to get your home seen by more buyers.
Get startedList with your own agent
Get your home in front of millions of buyers by listing it on Zillow.
Learn how to do itSell it yourself
Take full control of how buyers see your home on Zillow by listing For Sale by Owner (FSBO).
List your homeWhat's special
Zillow last checked:
Listing updated:
Listed by:
Timothy A Lawrence 940-447-0004,
Berkshire Hathaway HomeServices Carolina Premier Properties
Bought with:
A Non Member
A Non Member
Source: Hive MLS,MLS#: 100451997 Originating MLS: Cape Fear Realtors MLS, Inc.
Originating MLS: Cape Fear Realtors MLS, Inc.Facts & features
Interior
Bedrooms & bathrooms
- Bedrooms: 4
- Bathrooms: 3
- Full bathrooms: 3
Rooms
- Room types: Dining Room
Primary bedroom
- Level: Non Primary Living Area
Dining room
- Features: Combination, Formal
Heating
- Electric, Forced Air
Cooling
- Central Air, Zoned
Appliances
- Included: Vented Exhaust Fan, Gas Oven, Built-In Microwave, Washer, Refrigerator, Ice Maker, Dryer, Disposal
- Laundry: Laundry Room
Features
- Master Downstairs, Walk-in Closet(s), Tray Ceiling(s), High Ceilings, Ceiling Fan(s), Pantry, Walk-in Shower, Blinds/Shades, Gas Log, Walk-In Closet(s)
- Flooring: Carpet, Cork, Tile, Wood
- Windows: Thermal Windows
- Basement: None
- Attic: Partially Floored,Walk-In
- Has fireplace: Yes
- Fireplace features: Gas Log
Interior area
- Total structure area: 2,587
- Total interior livable area: 2,587 sqft
Property
Parking
- Total spaces: 2
- Parking features: Concrete, Garage Door Opener, Paved
- Attached garage spaces: 2
Accessibility
- Accessibility features: None
Features
- Levels: Two
- Stories: 2
- Patio & porch: Deck, Porch, Screened
- Exterior features: Shutters - Board/Hurricane, Irrigation System
- Fencing: Privacy,Back Yard
Lot
- Size: 0.34 Acres
Details
- Parcel number: R06211004011000
- Zoning: R-15
- Special conditions: Standard
Construction
Type & style
- Home type: SingleFamily
- Property subtype: Single Family Residence
Materials
- Brick, Wood Frame
- Foundation: Crawl Space
- Roof: Architectural Shingle
Condition
- New construction: No
- Year built: 2004
Details
- Warranty included: Yes
Utilities & green energy
- Sewer: Public Sewer
- Water: Public
- Utilities for property: Sewer Available, Water Available
Green energy
- Green verification: Fortified Home Box
Community & HOA
Community
- Security: Fire Sprinkler System, Smoke Detector(s)
- Subdivision: Wisteria Place
HOA
- Has HOA: Yes
- Amenities included: Maintenance Common Areas, Maintenance Grounds, Street Lights
- HOA fee: $225 annually
- HOA name: Wisteria Place HOA
- HOA phone: 910-470-2137
Location
- Region: Wilmington
Financial & listing details
- Price per square foot: $247/sqft
- Tax assessed value: $412,300
- Annual tax amount: $3,483
- Date on market: 6/27/2024
- Cumulative days on market: 6 days
- Listing agreement: Exclusive Right To Sell
- Listing terms: Commercial,Cash,Conventional,FHA,VA Loan
- Road surface type: Paved
Price history
| Date | Event | Price |
|---|---|---|
| 8/6/2024 | Sold | $640,000$247/sqft |
Source:  Hive MLS #100451997 Report a problem Hive MLS #100451997 Report a problem | ||
| 7/4/2024 | Pending sale | $640,000$247/sqft |
Source: BHHS broker feed #100451997 Report a problem | ||
| 7/3/2024 | Contingent | $640,000$247/sqft |
Source: Hive MLS #100451997 Report a problem | ||
| 6/27/2024 | Listed for sale | $640,000+96.9%$247/sqft |
Source: Hive MLS #100451997 Report a problem | ||
| 10/14/2004 | Sold | $325,000$126/sqft |
Source: Hive MLS #30331232 Report a problem | ||
Public tax history
| Year | Property taxes | Tax assessment |
|---|---|---|
| 2025 | $3,725 +3.9% | $633,000 +53.5% |
| 2024 | $3,587 +3% | $412,300 |
| 2023 | $3,484 -0.6% | $412,300 |
| 2022 | $3,505 -0.7% | $412,300 |
| 2021 | $3,528 +9.5% | $412,300 +34.8% |
| 2020 | $3,221 | $305,800 |
| 2019 | $3,221 | $305,800 |
| 2018 | $3,221 | $305,800 |
| 2017 | $3,221 -4.9% | $305,800 +0% |
| 2016 | $3,387 +4.6% | $305,700 |
| 2015 | $3,237 +4.4% | $305,700 |
| 2014 | $3,100 | $305,700 |
| 2013 | -- | $305,700 |
| 2012 | -- | $305,700 -16.2% |
| 2011 | -- | $364,882 |
| 2010 | -- | $364,882 |
| 2009 | -- | -- |
| 2008 | -- | -- |
| 2007 | -- | -- |
| 2005 | -- | $227,719 |
Find assessor info on the county website
Neighborhood: Seagate South
Nearby homes
- $694,2003 bd3 ba2.6k sqft5810 Gardenia Ln, Wilmington, NC 28409Off Market
- $749,0004 bd4 ba3.2k sqft2200 Gardenia Ct, Wilmington, NC 28409Sold
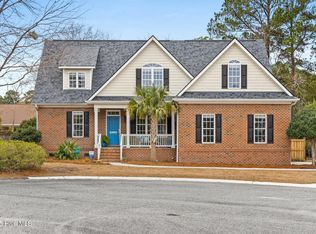
- $1,050,2004 bd5 ba4.5k sqft329 Azalea Dr, Wilmington, NC 28409Off Market
- $696,5004 bd3 ba2.6k sqft5821 Gardenia Ln, Wilmington, NC 28409Off Market
- $769,0005 bd4 ba3.2k sqft2204 Gardenia Ct, Wilmington, NC 28409Sold
- $697,2004 bd3 ba2.7k sqft2201 Gardenia Ct, Wilmington, NC 28409Off Market
- $671,9004 bd3 ba2.8k sqft333 Azalea Dr, Wilmington, NC 28409Off Market
- $840,0004 bd4 ba4k sqft5610 Oak Bluff Ln, Wilmington, NC 28409Sold
Nearby schools
GreatSchools rating
- 8/10Winter Park Model ElementaryGrades: K-5Distance: 2 mi
- 6/10Roland-Grise Middle SchoolGrades: 6-8Distance: 2.4 mi
- 6/10John T Hoggard HighGrades: 9-12Distance: 2.5 mi
Schools provided by the listing agent
- Elementary: Winter Park
- Middle: Roland Grise
- High: Hoggard
Source: Hive MLS. This data may not be complete. We recommend contacting the local school district to confirm school assignments for this home.
Get a cash offer in 3 minutes
Find out how much your home could sell for in as little as 3 minutes with a no-obligation cash offer.
Estimated market value
$706,300
Get a cash offer in 3 minutes
Find out how much your home could sell for in as little as 3 minutes with a no-obligation cash offer.
Estimated market value
$706,300
- North Carolina
- New Hanover County
- Wilmington
- 28409
- Seagate South
- 5814 Gardenia Lane
Nearby cities
Nearby neighborhoods
Nearby zip codes
Other Wilmington Topics
