Backyard beauty, indoor comfort and room for everyone! Tucked away on a peaceful cul-de-sac in Centreville, this spacious three-level home features 5 generously sized bedrooms, 3 full baths, and 2 convenient half baths—perfectly designed for both comfort and functionality. The remodeled kitchen boasts sleek quartz countertops, stainless steel appliances, and modern finishes. Major systems—including two HVAC units (one dedicated to the bump-out over garage), plus the roof—have all been updated within the past five years, providing peace of mind for years ahead. These owners made sure to add the convenience of a large laundry room to the bedroom level with a wash sink. Sunlight fills the inviting living room, where a classic brick fireplace creates the perfect blend of warmth and timeless style. The fully finished lower level is ready for fun and flexibility, featuring a custom wet bar, ensuite bedroom with an additional guest half bath for entertaining and plenty of open space. Out back, your private pool deck overlooks the fairway, delivering stunning sunset views. With a brand new screened-in porch, an open deck, and a sparkling heated pool and hot tub surrounded by lush greenery, this yard is ready for summer parties, morning coffee, or weekend BBQs. Additional highlights include a large, convenient laundry room on the bedroom level, two-car garage, and a level lot with low-maintenance landscaping. If you’ve been searching for style, space, and an incredible outdoor setup—all within a vibrant golf course community—you’ve found it. Pictures coming soon ! Come join us for a labor day BBQ at our open house, Saturday August 30th from 11am to 2pm.
Sold for $960,000
$960,000
5610 Rowena Dr, Centreville, VA 20120
5beds
3,282sqft
Single Family Residence
Built in 1981
0.3 Acres Lot
$985,500 Zestimate®
$293/sqft
$5,335 Estimated rent
Home value
$985,500
$926,000 - $1.05M
$5,335/mo
Zestimate® history
Owner options
List your home for rent
$5,335/mo
Rent Zestimate®
Find your next renter with Zillow Rental Manager. Plus, with online applications, you can quickly screen prospective tenants – for free.
$5,335/mo
Rent Zestimate®
Refinance and save
$6,017/mo
Est. payment
Refinancing to a lower rate could help reduce your monthly payments and save thousands over the life of the loan.
$6,017/mo
Est. payment
Explore your selling options
Work with a Zillow partner agent
Leverage their expertise and Zillow's premium Showcase listings to get your home seen by more buyers.
Get startedList with your own agent
Get your home in front of millions of buyers by listing it on Zillow.
Learn how to do itSell it yourself
Take full control of how buyers see your home on Zillow by listing For Sale by Owner (FSBO).
List your homeWhat's special
Sparkling heated poolPrivate pool deckLush greeneryClassic brick fireplaceSpacious three-level homeStunning sunset viewsFully finished lower level
Zillow last checked:
Listing updated:
Listed by:
Chris Craddock 703-688-2635,
EXP Realty, LLC,
Listing Team: The Redux Group, Co-Listing Agent: Claire Flower 808-779-0715,
EXP Realty, LLC
Bought with:
Mr. Jonathan S Lahey, SP98369515
EXP Realty, LLC
Julia kim, 0225229281
Fairfax Realty 50/66 LLC
Source: Bright MLS,MLS#: VAFX2262026
Facts & features
Interior
Bedrooms & bathrooms
- Bedrooms: 5
- Bathrooms: 5
- Full bathrooms: 3
- 1/2 bathrooms: 2
- Main level bathrooms: 1
Rooms
- Room types: Living Room, Dining Room, Primary Bedroom, Bedroom 2, Bedroom 3, Kitchen, Game Room, Breakfast Room, Other
Primary bedroom
- Features: Flooring - Carpet
- Level: Upper
Bedroom 2
- Features: Flooring - Carpet
- Level: Upper
Bedroom 3
- Features: Flooring - Carpet
- Level: Upper
Breakfast room
- Features: Flooring - Vinyl
- Level: Main
Dining room
- Features: Flooring - HardWood
- Level: Main
Game room
- Features: Flooring - Carpet
- Level: Lower
Kitchen
- Features: Flooring - Vinyl
- Level: Main
Living room
- Features: Flooring - Carpet, Fireplace - Wood Burning
- Level: Main
Other
- Features: Flooring - HardWood
- Level: Main
Heating
- Forced Air, Natural Gas
Cooling
- Central Air, Ceiling Fan(s), Electric
Appliances
- Included: Dishwasher, Disposal, Ice Maker, Refrigerator, Oven/Range - Gas, Gas Water Heater
Features
- Dining Area, Kitchen - Galley, Bar, Crown Molding, Recessed Lighting, Floor Plan - Traditional, Dry Wall, Tray Ceiling(s)
- Flooring: Hardwood, Carpet, Tile/Brick, Vinyl, Wood
- Doors: French Doors
- Windows: Bay/Bow, Double Pane Windows, Vinyl Clad
- Basement: English,Finished,Full,Improved,Heated
- Number of fireplaces: 1
- Fireplace features: Glass Doors
Interior area
- Total structure area: 3,282
- Total interior livable area: 3,282 sqft
- Finished area above ground: 2,382
- Finished area below ground: 900
Property
Parking
- Total spaces: 2
- Parking features: Garage Door Opener, Garage Faces Front, Driveway, Attached
- Attached garage spaces: 2
- Has uncovered spaces: Yes
Accessibility
- Accessibility features: None
Features
- Levels: Three
- Stories: 3
- Patio & porch: Deck
- Has private pool: Yes
- Pool features: Private
- Has spa: Yes
- Spa features: Hot Tub
- Fencing: Back Yard,Wood
- Has view: Yes
- View description: Golf Course, Garden, Trees/Woods
Lot
- Size: 0.3 Acres
Details
- Additional structures: Above Grade, Below Grade
- Parcel number: 0532 02180042
- Zoning: 121
- Special conditions: Standard
Construction
Type & style
- Home type: SingleFamily
- Architectural style: Colonial
- Property subtype: Single Family Residence
Materials
- Vinyl Siding
- Foundation: Permanent
- Roof: Composition
Condition
- New construction: No
- Year built: 1981
Details
- Builder model: OAKMONT 1
Utilities & green energy
- Sewer: Public Sewer
- Water: Public
Community & HOA
Community
- Subdivision: Country Club Manor
HOA
- Has HOA: No
- Amenities included: Golf Course Membership Available
Location
- Region: Centreville
Financial & listing details
- Price per square foot: $293/sqft
- Tax assessed value: $521,740
- Annual tax amount: $5,711
- Date on market: 8/30/2025
- Listing agreement: Exclusive Right To Sell
- Listing terms: Cash,Conventional,VA Loan,FHA
- Ownership: Fee Simple
Price history
| Date | Event | Price |
|---|---|---|
| 9/23/2025 | Sold | $960,000+1.1%$293/sqft |
Source:  Bright MLS #VAFX2262026 Report a problem Bright MLS #VAFX2262026 Report a problem | ||
| 9/3/2025 | Contingent | $950,000$289/sqft |
Source: Bright MLS #VAFX2262026 Report a problem | ||
| 8/30/2025 | Listed for sale | $950,000+71.2%$289/sqft |
Source: Bright MLS #VAFX2262026 Report a problem | ||
| 8/10/2016 | Sold | $555,000-3.5%$169/sqft |
Source: Public Record Report a problem | ||
| 6/13/2016 | Pending sale | $575,000$175/sqft |
Source: Redfin Corporation #FX9616468 Report a problem | ||
| 6/3/2016 | Price change | $575,000-0.7%$175/sqft |
Source: Redfin Corporation #FX9616468 Report a problem | ||
| 4/5/2016 | Listed for sale | $579,000$176/sqft |
Source: Redfin Corporation #FX9616468 Report a problem | ||
Public tax history
| Year | Property taxes | Tax assessment |
|---|---|---|
| 2025 | $8,928 +8.9% | $772,310 +9.1% |
| 2024 | $8,201 -0.3% | $707,940 -2.9% |
| 2023 | $8,228 +6.9% | $729,100 +8.3% |
| 2022 | $7,698 | $673,220 +14.8% |
| 2021 | -- | $586,410 +5.1% |
| 2020 | $6,601 +1.1% | $557,740 +1.1% |
| 2019 | $6,531 +1.5% | $551,840 +1.5% |
| 2018 | $6,438 +4.9% | $543,950 +2.9% |
| 2017 | $6,139 +1.6% | $528,780 +1.3% |
| 2016 | $6,044 +5.8% | $521,740 +1.9% |
| 2015 | $5,712 +3% | $511,820 +2.7% |
| 2014 | $5,547 | $498,140 +12.8% |
| 2013 | -- | $441,740 |
| 2012 | -- | $441,740 -0.2% |
| 2011 | -- | $442,490 +2.1% |
| 2010 | -- | $433,600 -4.1% |
| 2009 | -- | $452,160 -12.4% |
| 2008 | -- | $516,300 -3.8% |
| 2007 | -- | $536,540 +62.8% |
| 2003 | -- | $329,545 +12% |
| 2002 | -- | $294,235 +24% |
| 2001 | -- | $237,250 |
Find assessor info on the county website
Neighborhood: 20120
Nearby homes
- $776,2004 bd3 ba1.8k sqft5612 Rowena Dr, Centreville, VA 20120Off Market
- $645,0003 bd3 ba1.8k sqft5608 Rowena Dr, Centreville, VA 20120Sold
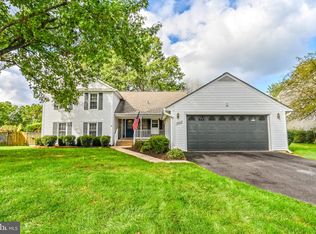
- $807,5004 bd3 ba2.3k sqft5613 Rowena Dr, Centreville, VA 20120Off Market
- $828,7004 bd2 ba2.5k sqft5614 Rowena Dr, Centreville, VA 20120Off Market
- $860,7004 bd4 ba2.5k sqft5604 Rowena Dr, Centreville, VA 20120Off Market
- $723,6003 bd2 ba1.9k sqft5615 Rowena Dr, Centreville, VA 20120Off Market
- $761,0003 bd3 ba1.9k sqft5603 Rowena Dr, Centreville, VA 20120Off Market
- $825,0003 bd3 ba2.2k sqft5617 Rowena Dr, Centreville, VA 20120Sold
Nearby schools
GreatSchools rating
- 5/10Deer Park Elementary SchoolGrades: PK-6Distance: 0.3 mi
- 6/10Stone Middle SchoolGrades: 7-8Distance: 0.8 mi
- 5/10Westfield High SchoolGrades: 9-12Distance: 1.7 mi
Schools provided by the listing agent
- Elementary: Deer Park
- Middle: Stone
- High: Westfield
- District: Fairfax County Public Schools
Source: Bright MLS. This data may not be complete. We recommend contacting the local school district to confirm school assignments for this home.
Get a cash offer in 3 minutes
Find out how much your home could sell for in as little as 3 minutes with a no-obligation cash offer.
Estimated market value
$985,500
Get a cash offer in 3 minutes
Find out how much your home could sell for in as little as 3 minutes with a no-obligation cash offer.
Estimated market value
$985,500
- Virginia
- Fairfax County
- Centreville
- 20120
- 5610 Rowena Dr
Nearby cities
Nearby neighborhoods
Nearby zip codes
Other Centreville Topics
