Skip main navigation
Off market
  • $693,000

    5610 Schmidt Ln, Yorkville, IL 60560

    4beds
    5,300sqft
    SingleFamily
    Built in 2005
    1.5 Acres Lot
    $693,000 Zestimate®
    $131/sqft
    $4,397 Estimated rent

    Home value

    $693,000

    $658,000 - $735,000

    $4,397/mo

    Zestimate® history
    Loading
    Loading...

    Owner options

    List your home for rent

    $4,397/mo

    Rent Zestimate®

    Find your next renter with Zillow Rental Manager. Plus, with online applications, you can quickly screen prospective tenants – for free.

    Learn more

    $4,397/mo

    Rent Zestimate®

    Refinance and save

    $5,096/mo

    Est. payment

    Refinancing to a lower rate could help reduce your monthly payments and save thousands over the life of the loan.

    See today's rates

    $5,096/mo

    Est. payment

    Explore your selling options

    Work with a Zillow partner agent

    Leverage their expertise and Zillow's premium Showcase listings to get your home seen by more buyers.

    Get started

    List with your own agent

    Get your home in front of millions of buyers by listing it on Zillow.

    Learn how to do it

    Sell it yourself

    Take full control of how buyers see your home on Zillow by listing For Sale by Owner (FSBO).

    List your home

    What's special

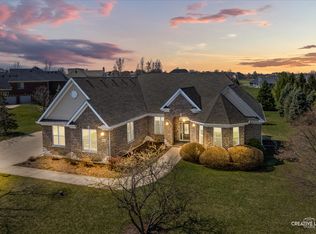
    Beautiful custom executive home located on 1.5 acres in sought after Fields of Farm Colony! You will be wowed by this spacious and open floor plan with formal living room w/crown molding/panel molding, huge formal dinning room w/ tray ceiling, bay window, crown molding/ panel molding, two story family room with floor to ceiling brick masonry fireplace & double stacked windows on 3 walls that brings in tons of light! A 1st floor den w/ crown molding/chair rail & glass entry door. Stunning kitchen with custom maple cabinets w/ pull outs/slide outs, glass doors, center island, built in buffet, granite counters, travertine back splash, stainless steal appliances and walk in pantry. Also a convenient 1st floor mud room off of the garage. The second floor has four spacious bedrooms including a master bedroom suite with tray ceiling, walk in closet, luxury master bath with whirlpool tub, separate shower, double vanity. A convenient laundry room and huge bonus room that can be an extra hang out place or 5th bedroom round off the 2nd floor. Full finished walkout basement with recreation room with masonry fireplace, game room, 2nd family room, gallery room and full bath. Entertain on the huge deck off of the kitchen with a built in storage shed below or patio off of the walkout basement. Top notch features include hardwood flooring throughout 1st floor, panel molding, batten board molding, crown molding, chair rail, over sized baseboard trim, designer ceilings throughout 1st floor & bedrooms/bathrooms, 9' 1st floor & basement ceilings, custom oak staircase, granite/carrara marble throughout kitchen & bathrooms, custom framed mirrors in all bathrooms, Pella casement windows & doors, zoned heating & air conditioning, high efficiency water heaters & furnaces, three car side load garage and the list goes on! Recent Improvements include brand new roof, brand new water heaters, front door, back door, carpet, paint, appliances, hardwood flooring, light fixtures, finished basement, custom window treatments and more! You will feel like you're in the county, but only minutes to downtown Yorkville or Oswego where there is an abundance of shopping and restaurants! This is truly an A+ custom home! Nothing to do but move in and enjoy!

    This property is not currently displayed as for sale or rent on Zillow. This may be different from what's on other websites or public sources.

    Facts & features

    Interior

    Bedrooms & bathrooms
    • Bedrooms: 4
    • Bathrooms: 4
    • Full bathrooms: 3
    • 1/2 bathrooms: 1
    Heating
    • Forced air, Other, Gas
    Cooling
    • Central
    Appliances
    • Included: Dishwasher, Garbage disposal, Microwave, Range / Oven, Refrigerator
    Features
    • Flooring: Tile, Carpet, Hardwood
    • Basement: Finished
    • Attic: Pull Down Stair
    • Has fireplace: Yes
    Interior area
    • Total interior livable area: 5,300 sqft

    Property

    Parking
    • Total spaces: 3
    • Parking features: Garage - Attached
    Features
    • Exterior features: Vinyl, Brick
    Lot
    • Size: 1.5 Acres
    Details
    • Parcel number: 0235432001

    Construction

    Type & style
    • Home type: SingleFamily
    Materials
    • Roof: Asphalt
    Condition
    • Year built: 2005

    Utilities & green energy

    • Sewer: Septic-Private

    Community & HOA

    HOA
    • Has HOA: Yes
    • HOA fee: $33 monthly
    Location
    • Region: Yorkville

    Financial & listing details

    • Price per square foot: $131/sqft
    • Tax assessed value: $552,405
    • Annual tax amount: $14,090

    Price history

    DateEventPrice
    9/30/2020Sold$479,800$91/sqft
    Source: MRED as distributed by MLS GRID #10730250 Report a problem
    8/16/2020Pending sale$479,800$91/sqft
    Source: Realty Executives Success #10730250 Report a problem
    7/20/2020Price change$479,8000%$91/sqft
    Source: Realty Executives Success #10730250 Report a problem
    6/24/2020Price change$479,900-1.1%$91/sqft
    Source: Realty Executives Success #10730250 Report a problem
    5/30/2020Listed for sale$485,000+59.3%$92/sqft
    Source: Realty Executives Success #10730250 Report a problem
    4/14/2014Sold$304,500-3.6%$57/sqft
    Source: MRED as distributed by MLS GRID #08502195 Report a problem
    2/28/2014Listed for sale$315,875+152.7%$60/sqft
    Source: Carrington R E Services LLC #08502195 Report a problem
    1/26/2014Listing removed--
    Source: Auction.com Report a problem
    12/4/2013Price change$125,000-77.1%$24/sqft
    Source: Auction.com Report a problem
    12/3/2013Listed for sale--
    Source: Auction.com Report a problem
    5/24/2005Sold$545,000$103/sqft
    Source: Public Record Report a problem

    Public tax history

    YearProperty taxesTax assessment
    2024$14,090 +4.9%$184,135 +13%
    2023$13,431 +1.1%$162,952 +6%
    2022$13,284 +1%$153,728 +3%
    2021$13,149 +3%$149,250 +5%
    2020$12,764 +0.3%$142,143 +4.2%
    2019$12,732 $136,354 +0.2%
    2018$12,732 +6.4%$136,136 +9%
    2017$11,964 +1.2%$124,895 +4%
    2016$11,823 +1.9%$120,091 +6%
    2015$11,598 $113,294 +3%
    2014$11,598 $109,994 -3%
    2013-- $113,396 -5.1%
    2012-- $119,440 -9.9%
    2011-- $132,499 -5%
    2010-- $139,473 -3%
    2009-- $143,850 +7.3%
    2008-- $134,110 +3%
    2007-- $130,204
    2006$8,007 $130,204 +71.9%
    2005-- $75,733 +4912.1%
    2004$93 +34.1%$1,511 +32%
    2003$70 $1,145
    Find assessor info on the county website

    Neighborhood: 60560

    Nearby schools

    GreatSchools rating
    Schools provided by the listing agent
    • Elementary: Circle Center Grade School
    • Middle: Yorkville Middle School
    • High: Yorkville High School
    • District: 115 115 115

    Source: The MLS. This data may not be complete. We recommend contacting the local school district to confirm school assignments for this home.

    Get a cash offer in 3 minutes
    Find out how much your home could sell for in as little as 3 minutes with a no-obligation cash offer.
    Estimated market value
    $693,000
    Get a cash offer in 3 minutes
    Find out how much your home could sell for in as little as 3 minutes with a no-obligation cash offer.
    Estimated market value
    $693,000