Stunning custom ranch with a walkout basement, perfectly situated on 1.37 acres in the beautiful Fields of Farm Colony subdivision. Freshly painted and offering approximately 6,684 square feet of beautifully finished living space, this home blends luxury, comfort, and functionality-enhanced by rich hardwood flooring. The gourmet kitchen is a chef's dream, featuring newer stainless steel appliances, granite countertops, cherry cabinetry, and a spacious island with breakfast bar and sink. The adjacent sunroom is filled with natural light and opens to a Trex deck, complete with a gas line for a fireplace-ideal for seamless indoor-outdoor living. Designed for both entertaining and everyday living, the kitchen flows into the inviting living room, highlighted by a dramatic floor-to-ceiling brick fireplace. The elegant dining room showcases a tile inlay border and a striking chandelier, creating a refined atmosphere for gatherings. A dedicated office provides a bright and inspiring workspace, featuring a tray ceiling and walls of windows that fill the room with natural light. The luxurious master suite is a true retreat, featuring a second floor-to-ceiling brick fireplace, tray ceiling, and a spa-like private bath with dual vanities, soaking tub, and separate shower. The fully finished walkout basement, complete with brand-new carpeting, offers exceptional versatility-perfect for an in-law suite or extended living. This expansive space includes a second kitchen, wine cellar, full bathroom, family room with a third stone fireplace, exercise/recreation area, and three additional rooms. The main-level laundry room features a utility sink and ample cabinetry for storage and organization. Car enthusiasts will appreciate the impressive six-car heated garage, outfitted with epoxy floors, ProSlat system, new garage doors, and a new transmitter with integrated security camera. Additional highlights include $13,000 in new window treatments, new roof (2023), newer double-pane Pella windows, new skylights, new sliding doors, and a newer water softener (2024). Property taxes are based on no current exemptions! Enjoy serene surroundings with a community pond and walking trails, offering a peaceful, nature-filled setting while remaining conveniently close to downtown Yorkville, shopping, dining, and schools.
Closed
$835,000
5643 Schmidt Ln, Yorkville, IL 60560
5beds
6,684sqft
Single Family Residence
Built in 2005
1.37 Acres Lot
$836,800 Zestimate®
$125/sqft
$5,138 Estimated rent
Home value
$836,800
$778,000 - $904,000
$5,138/mo
Zestimate® history
Owner options
List your home for rent
$5,138/mo
Rent Zestimate®
Find your next renter with Zillow Rental Manager. Plus, with online applications, you can quickly screen prospective tenants – for free.
$5,138/mo
Rent Zestimate®
Refinance and save
$5,564/mo
Est. payment
Refinancing to a lower rate could help reduce your monthly payments and save thousands over the life of the loan.
$5,564/mo
Est. payment
Explore your selling options
Work with a Zillow partner agent
Leverage their expertise and Zillow's premium Showcase listings to get your home seen by more buyers.
Get startedList with your own agent
Get your home in front of millions of buyers by listing it on Zillow.
Learn how to do itSell it yourself
Take full control of how buyers see your home on Zillow by listing For Sale by Owner (FSBO).
List your homeWhat's special
New garage doorsRich hardwood flooringWine cellarNew skylightsGourmet kitchenNew sliding doorsImpressive six-car heated garage
Zillow last checked:
Listing updated:
Listed by:
Adam Stary (630)615-5500,
eXp Realty
Bought with:
Julia Corkey, ABR
Baird & Warner
Source: MRED as distributed by MLS GRID,MLS#: 12563110
Facts & features
Interior
Bedrooms & bathrooms
- Bedrooms: 5
- Bathrooms: 5
- Full bathrooms: 3
- 1/2 bathrooms: 2
Rooms
- Room types: Office, Bedroom 5, Family Room, Kitchen, Exercise Room, Heated Sun Room, Recreation Room, Other Room, Storage
Primary bedroom
- Features: Flooring (Hardwood), Bathroom (Full)
- Level: Main
- Area: 527 Square Feet
- Dimensions: 31X17
Bedroom 2
- Features: Flooring (Hardwood)
- Level: Main
- Area: 143 Square Feet
- Dimensions: 13X11
Bedroom 3
- Features: Flooring (Hardwood)
- Level: Main
- Area: 143 Square Feet
- Dimensions: 13X11
Bedroom 4
- Features: Flooring (Carpet)
- Level: Basement
- Area: 165 Square Feet
- Dimensions: 15X11
Bedroom 5
- Features: Flooring (Carpet)
- Level: Basement
- Area: 306 Square Feet
- Dimensions: 18X17
Dining room
- Features: Flooring (Hardwood)
- Level: Main
- Area: 221 Square Feet
- Dimensions: 17X13
Exercise room
- Features: Flooring (Other)
- Level: Basement
- Area: 400 Square Feet
- Dimensions: 20X20
Family room
- Features: Flooring (Carpet)
- Level: Basement
- Area: 280 Square Feet
- Dimensions: 20X14
Other
- Features: Flooring (Other)
- Level: Basement
- Area: 350 Square Feet
- Dimensions: 25X14
Other
- Features: Flooring (Slate)
- Level: Main
- Area: 136 Square Feet
- Dimensions: 17X8
Kitchen
- Features: Kitchen (Eating Area-Breakfast Bar, Eating Area-Table Space, Island, Pantry-Closet), Flooring (Slate)
- Level: Main
- Area: 352 Square Feet
- Dimensions: 16X22
Kitchen 2nd
- Features: Flooring (Ceramic Tile)
- Level: Basement
- Area: 165 Square Feet
- Dimensions: 15X11
Laundry
- Features: Flooring (Slate)
- Level: Main
- Area: 140 Square Feet
- Dimensions: 20X7
Living room
- Features: Flooring (Hardwood)
- Level: Main
- Area: 504 Square Feet
- Dimensions: 28X18
Office
- Features: Flooring (Hardwood)
- Level: Main
- Area: 195 Square Feet
- Dimensions: 15X13
Other
- Features: Flooring (Ceramic Tile)
- Level: Basement
- Area: 60 Square Feet
- Dimensions: 10X6
Recreation room
- Features: Flooring (Ceramic Tile)
- Level: Basement
- Area: 504 Square Feet
- Dimensions: 28X18
Storage
- Features: Flooring (Other)
- Level: Basement
- Area: 306 Square Feet
- Dimensions: 18X17
Heating
- Natural Gas, Forced Air
Cooling
- Central Air
Appliances
- Included: Range, Microwave, Dishwasher, Refrigerator, Washer, Dryer, Stainless Steel Appliance(s)
- Laundry: Main Level, Sink
Features
- 1st Floor Bedroom, In-Law Floorplan
- Flooring: Hardwood
- Windows: Screens
- Basement: Finished,Exterior Entry,Other,Full,Walk-Out Access
- Number of fireplaces: 3
- Fireplace features: Attached Fireplace Doors/Screen, Family Room, Master Bedroom, Basement
Interior area
- Total structure area: 6,684
- Total interior livable area: 6,684 sqft
- Finished area below ground: 3,000
Property
Parking
- Total spaces: 6
- Parking features: Concrete, Side Driveway, Garage Door Opener, Heated Garage, Yes, Garage Owned, Attached, Garage
- Attached garage spaces: 6
- Has uncovered spaces: Yes
Accessibility
- Accessibility features: No Disability Access
Features
- Stories: 1
- Patio & porch: Deck, Patio
Lot
- Size: 1.37 Acres
- Dimensions: 265X395X58X364
Details
- Parcel number: 0235431004
- Special conditions: None
Construction
Type & style
- Home type: SingleFamily
- Architectural style: Ranch
- Property subtype: Single Family Residence
Materials
- Brick, Concrete
- Foundation: Concrete Perimeter
- Roof: Asphalt
Condition
- New construction: No
- Year built: 2005
Utilities & green energy
- Sewer: Septic Tank
- Water: Well
Community & HOA
Community
- Features: Lake
- Subdivision: Fields Of Farm Colony
HOA
- Has HOA: Yes
- Services included: Insurance
- HOA fee: $440 annually
Location
- Region: Yorkville
Financial & listing details
- Price per square foot: $125/sqft
- Tax assessed value: $664,698
- Annual tax amount: $17,524
- Date on market: 4/1/2026
- Listing terms: Cash
- Ownership: Fee Simple w/ HO Assn.
Price history
| Date | Event | Price |
|---|---|---|
| 7/8/2026 | Sold | $835,000-1.8%$125/sqft |
Source:  MRED as distributed by MLS GRID #12563110 Report a problem MRED as distributed by MLS GRID #12563110 Report a problem | ||
| 5/7/2026 | Contingent | $849,900$127/sqft |
Source: MRED as distributed by MLS GRID #12563110 Report a problem | ||
| 4/20/2026 | Listed for sale | $849,900$127/sqft |
Source: MRED as distributed by MLS GRID #12563110 Report a problem | ||
| 4/9/2026 | Contingent | $849,900$127/sqft |
Source: MRED as distributed by MLS GRID #12563110 Report a problem | ||
| 4/1/2026 | Listed for sale | $849,900+60.4%$127/sqft |
Source: MRED as distributed by MLS GRID #12563110 Report a problem | ||
| 12/11/2019 | Sold | $530,000-3.6%$79/sqft |
Source: Public Record Report a problem | ||
| 10/10/2019 | Pending sale | $550,000$82/sqft |
Source: Charles Rutenberg Realty of IL #10491869 Report a problem | ||
| 9/17/2019 | Listed for sale | $550,000$82/sqft |
Source: Charles Rutenberg Realty of IL #10491869 Report a problem | ||
| 9/13/2019 | Pending sale | $550,000$82/sqft |
Source: Charles Rutenberg Realty of IL #10491869 Report a problem | ||
| 9/9/2019 | Listed for sale | $550,000-8.3%$82/sqft |
Source: Charles Rutenberg Realty of IL #10491869 Report a problem | ||
| 5/5/2015 | Sold | $600,000+0%$90/sqft |
Source: Public Record Report a problem | ||
| 3/22/2015 | Pending sale | $599,900$90/sqft |
Source: Charles Rutenberg Realty #08838505 Report a problem | ||
| 2/14/2015 | Listed for sale | $599,900$90/sqft |
Source: Charles Rutenberg Realty #08838505 Report a problem | ||
| 11/23/2014 | Listing removed | $599,900$90/sqft |
Source: Charles Rutenberg Realty #08753659 Report a problem | ||
| 10/16/2014 | Listed for sale | $599,900-27.7%$90/sqft |
Source: Charles Rutenberg Realty #08753659 Report a problem | ||
| 1/2/2009 | Listing removed | $829,900$124/sqft |
Source: Listhub #06935668 Report a problem | ||
| 6/24/2008 | Listed for sale | $829,900$124/sqft |
Source: Listhub #06935668 Report a problem | ||
Public tax history
| Year | Property taxes | Tax assessment |
|---|---|---|
| 2024 | $17,525 +7.7% | $221,566 +13% |
| 2023 | $16,266 +1.1% | $196,076 +6% |
| 2022 | $16,094 +1% | $184,978 +3% |
| 2021 | $15,933 +3% | $179,591 +5% |
| 2020 | $15,473 +0.2% | $171,039 +4.2% |
| 2019 | $15,439 | $164,070 +0.2% |
| 2018 | $15,439 | $163,808 +9% |
| 2017 | -- | $150,282 +4% |
| 2016 | $14,353 +1.9% | $144,502 +6% |
| 2015 | $14,087 | $136,323 +3% |
| 2014 | $14,087 | $132,353 -3% |
| 2013 | -- | $136,447 -9.9% |
| 2012 | -- | $151,517 -9.6% |
| 2011 | -- | $167,620 -5% |
| 2010 | -- | $176,443 -3% |
| 2009 | -- | $181,981 +7.3% |
| 2008 | -- | $169,659 +3% |
| 2007 | -- | $164,718 |
| 2006 | $10,217 | $164,718 +58.7% |
| 2005 | -- | $103,786 +281.4% |
| 2004 | $1,681 +2314.6% | $27,210 +2276.4% |
| 2003 | $70 | $1,145 |
Find assessor info on the county website
Neighborhood: 60560
Nearby homes
- $770,500-- bd-- ba3.5k sqft5556 Fields Dr, Yorkville, IL 60560Off Market
- $757,0004 bd4 ba4.5k sqft5671 Schmidt Ln, Yorkville, IL 60560Off Market
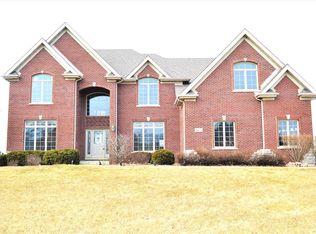
- $708,0004 bd4 ba5.3k sqft5610 Schmidt Ln, Yorkville, IL 60560Off Market
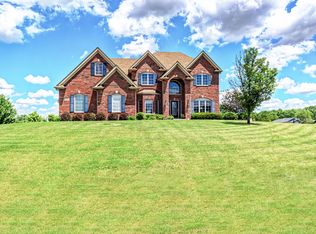
- $--1.13 AcresLOT 127 Schmidt Ln, Yorkville, IL 60560Off Market
- $784,100-- bd-- ba3.6k sqft5650 Schmidt Ln, Yorkville, IL 60560Off Market
- $718,600-- bd-- ba3k sqft5662 Schmidt Ln, Yorkville, IL 60560Off Market
- $763,500-- bd-- ba-- sqft5672 Schmidt Ln, Yorkville, IL 60560Off Market
- $721,4005 bd5 ba3.4k sqft5688 Schmidt Ln, Yorkville, IL 60560Off Market
Nearby schools
GreatSchools rating
- 7/10Circle Center Grade SchoolGrades: K-3Distance: 2.8 mi
- 5/10Yorkville Middle SchoolGrades: 7-8Distance: 2.3 mi
- 7/10Yorkville High SchoolGrades: 9-12Distance: 3.4 mi
Schools provided by the listing agent
- Elementary: Circle Center Grade School
- Middle: Yorkville Middle School
- High: Yorkville High School
- District: 115
Source: MRED as distributed by MLS GRID. This data may not be complete. We recommend contacting the local school district to confirm school assignments for this home.
Get a cash offer in 3 minutes
Find out how much your home could sell for in as little as 3 minutes with a no-obligation cash offer.
Estimated market value
$836,800
Get a cash offer in 3 minutes
Find out how much your home could sell for in as little as 3 minutes with a no-obligation cash offer.
Estimated market value
$836,800
- Illinois
- Kendall County
- Yorkville
- 60560
- 5643 Schmidt Ln
Nearby cities
Nearby zip codes
Other Yorkville Topics
