Welcome to the ease and comfort of ranch-style living in Woodlake! Perfectly situated on a beautifully wooded lot, this spacious home offers more than 2,000 square feet of thoughtfully designed living space, where everything you need is conveniently located on one level. The flowing floor plan is ideal for both everyday living and entertaining, with vaulted ceilings, abundant natural light, and generous living and dining areas that feel open, bright, and inviting. Three bedrooms, two full baths, and a two-car garage provide the functionality and convenience today's buyers are looking for. Step outside to enjoy the privacy and serenity of the mature, tree-lined setting. Whether relaxing on the patio, gardening, or simply taking in the peaceful surroundings, the outdoor spaces are a natural extension of the home. Woodlake residents enjoy an exceptional lifestyle with access to a community swimming pool, clubhouse, playground, two scenic lakes, and more than three miles of paved walking trails. Just a short walk away, Piney Wood Park offers tennis courts, soccer and softball fields, and a popular dog park. Conveniently located near Downtown Durham, Research Triangle Park, Chapel Hill, and Raleigh, this home combines the simplicity of one-level living with exceptional access to the best of the Triangle.
Pending
$549,000
5610 Tahoe Dr, Durham, NC 27713
3beds
2,011sqft
:
Get pre-qualified$3,331/mo
Single Family Residence, Residential
Built in 1989
0.35 Acres Lot
$558,200 Zestimate®
$273/sqft
$43/mo HOA
What's special
Abundant natural lightVaulted ceilingsBeautifully wooded lotFlowing floor planOpen bright and invitingTwo-car garageRelaxing on the patio
- 27 days |
- 509 |
- 33 |
Likely to sell faster than
Zillow last checked:
Listing updated:
Listed by:
Scott Mueller 646-373-3283,
Nest Realty of the Triangle,
Peggy Harris 919-740-3072,
Nest Realty of the Triangle
Source: Doorify MLS,MLS#: 10176774
Facts & features
Interior
Bedrooms & bathrooms
- Bedrooms: 3
- Bathrooms: 2
- Full bathrooms: 2
Heating
- Forced Air, Heat Pump, Natural Gas, None
Cooling
- Central Air, Gas, Heat Pump
Features
- Flooring: Cork, Hardwood, Tile
- Number of fireplaces: 1
Interior area
- Total structure area: 2,011
- Total interior livable area: 2,011 sqft
- Finished area above ground: 2,011
- Finished area below ground: 0
Property
Parking
- Total spaces: 2
- Parking features: Garage - Attached
- Attached garage spaces: 2
Features
- Levels: One
- Stories: 1
- Pool features: Community
- Has view: Yes
Lot
- Size: 0.35 Acres
Details
- Additional structures: Shed(s)
- Parcel number: 148703
- Zoning: PDR
- Special conditions: Standard
Construction
Type & style
- Home type: SingleFamily
- Architectural style: Ranch
- Property subtype: Single Family Residence, Residential
Materials
- Brick, Masonite
- Roof: Shingle
Condition
- New construction: No
- Year built: 1989
Utilities & green energy
- Sewer: Public Sewer
- Water: Public
Community & HOA
Community
- Features: Clubhouse, Playground, Pool
- Subdivision: Woodlake
HOA
- Has HOA: Yes
- Amenities included: Clubhouse, Playground, Pool
- Services included: Maintenance Grounds, Storm Water Maintenance
- HOA fee: $43 monthly
Location
- Region: Durham
Financial & listing details
- Price per square foot: $273/sqft
- Tax assessed value: $547,442
- Annual tax amount: $5,426
- Date on market: 6/26/2026
Estimated market value
$558,200
$530,000 - $586,000
$2,432/mo
Price history
| Date | Event | Price |
|---|---|---|
| 6/27/2026 | Pending sale | $549,000$273/sqft |
Source:  Doorify MLS #10176774 Report a problem Doorify MLS #10176774 Report a problem | ||
| 6/26/2026 | Listed for sale | $549,000+20.4%$273/sqft |
Source: Doorify MLS #10176774 Report a problem | ||
| 11/10/2021 | Sold | $456,000+14.3%$227/sqft |
Source: Doorify MLS #2412189 Report a problem | ||
| 10/11/2021 | Pending sale | $399,000$198/sqft |
Source: Doorify MLS #2412189 Report a problem | ||
| 10/7/2021 | Listed for sale | $399,000+76.5%$198/sqft |
Source: Doorify MLS #2412189 Report a problem | ||
| 1/15/2003 | Sold | $226,000$112/sqft |
Source: Public Record Report a problem | ||
Public tax history
| Year | Property taxes | Tax assessment |
|---|---|---|
| 2025 | $5,427 +21.4% | $547,442 +70.9% |
| 2024 | $4,469 +6.5% | $320,411 |
| 2023 | $4,197 +2.3% | $320,411 |
| 2022 | $4,101 +0.5% | $320,411 |
| 2021 | $4,082 +2.4% | $320,411 |
| 2020 | $3,986 | $320,411 |
| 2019 | $3,986 +3.4% | $320,411 +12.8% |
| 2018 | $3,854 | $284,086 |
| 2017 | -- | $284,086 |
| 2016 | $3,696 | $284,086 +6.2% |
| 2015 | $3,696 | $267,505 |
| 2014 | -- | $267,505 |
| 2013 | -- | $267,505 |
| 2012 | -- | $267,505 |
| 2011 | $3,487 +0.4% | $267,505 |
| 2010 | $3,472 +4% | $267,505 |
| 2009 | $3,339 | $267,505 |
| 2008 | $3,339 +7.5% | $267,505 +21.6% |
| 2007 | $3,106 +1.4% | $219,996 |
| 2006 | $3,062 | $219,996 |
| 2005 | $3,062 +1.4% | $219,996 |
| 2004 | $3,021 | $219,996 |
| 2003 | -- | $219,996 |
| 2002 | $2,779 +4.9% | $219,996 +34.6% |
| 2000 | $2,648 | $163,471 |
Find assessor info on the county website
Monthly payment
Est. payment
Payment breakdown
Explore the cost of this home by adjusting the details. Changes won't be saved.Climate risks
Neighborhood: Woodlake
Nearby schools
GreatSchools rating
- 6/10Pearsontown ElementaryGrades: PK-5Distance: 0.8 mi
- 2/10Lowe's Grove MiddleGrades: 6-8Distance: 2.1 mi
- 2/10Hillside HighGrades: 9-12Distance: 2.2 mi
Schools provided by the listing agent
- Elementary: Durham - Parkwood Elementary
- Middle: Durham - Lowes Grove Middle
- High: Durham - Hillside High
Source: Doorify MLS. This data may not be complete. We recommend contacting the local school district to confirm school assignments for this home.
- $635,0003 bd3 ba2.3k sqft7 Placid Ct, Durham, NC 27713Sold
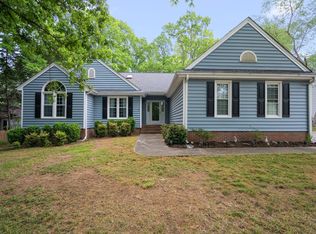
- $577,3003 bd2 ba2.4k sqft2 Shasta Ct, Durham, NC 27713Off Market
- $526,8003 bd3 ba2.1k sqft5700 Tahoe Dr, Durham, NC 27713Off Market
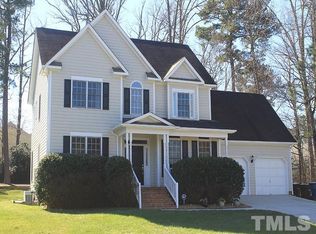
- $574,3004 bd2 ba2.3k sqft5602 Tahoe Dr, Durham, NC 27713Off Market
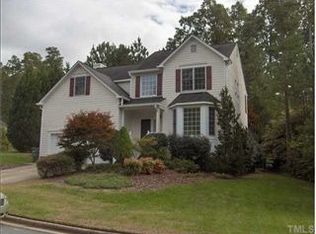
- $578,0004 bd4 ba2.5k sqft11 Placid Ct, Durham, NC 27713Off Market
- $600,0003 bd3 ba2.2k sqft6 Placid Ct, Durham, NC 27713Sold
- $490,1003 bd2 ba1.7k sqft4 Hanska Ct, Durham, NC 27713Off Market
- $502,7004 bd2 ba2k sqft5704 Tahoe Dr, Durham, NC 27713Off Market
A local agent can set up tours, give advice and negotiate with sellers.
Similar homes
- $589,0004 bd3 ba2.5k sqft4705 Carlton Crossing Dr, Durham, NC 27713For Sale

 MLS ID #10178689, Carmelina Rose Hall. Doorify MLS
 - $535,0003 bd2 ba1.9k sqft3016 Hope Valley Rd, Durham, NC 27707For Sale
 MLS ID #10172431, Samuel Spangler Duncan. Doorify MLS
 - $434,0003 bd2 ba1.3k sqft5 Briarfield Ct, Durham, NC 27713For Sale
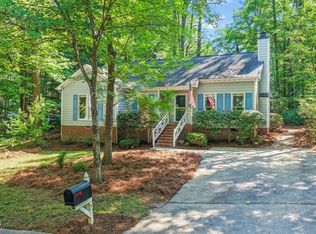 MLS ID #10176189, Reade Ackner. Doorify MLS
 - $595,0004 bd2 ba1.9k sqft2802 Devon Rd, Durham, NC 27707For Sale
 MLS ID #10163703, Samara Presley. Doorify MLS
 - $366,0003 bd2 ba1.2k sqft3902 Booker Ave, Durham, NC 27713For SaleMLS ID #10172942, Dana Ellington. Doorify MLS
- $539,9004 bd3 ba2.4k sqft1912 Mystic Dr, Durham, NC 27712For SaleMLS ID #10167319, Inna Shapiro. Doorify MLS
- $649,5004 bd3 ba2.2k sqft2431 Alpine Rd, Durham, NC 27707For SaleMLS ID #10168610, Scott Mueller. Doorify MLS
- $650,0004 bd3 ba2.5k sqft7 Morgans Ridge Ln, Durham, NC 27707For SaleMLS ID #10170593, Nate Howard. Doorify MLS
- $519,9004 bd3 ba2.6k sqft3 Danforth Pl, Durham, NC 27712For SaleMLS ID #10166410, Gene Pitzer. Doorify MLS
- $550,0004 bd3 ba1.9k sqft4205 Winding Oak Way, Apex, NC 27539For Sale
 MLS ID #1228227, Christy Donaldson. Triad MLS
 - $615,0003 bd3 ba2.2k sqft1711 South St, Durham, NC 27707For SaleMLS ID #10165699, Tammy Anderson. Doorify MLS
- $429,0003 bd3 ba2k sqft836 Woodgrove St, Durham, NC 27703For Sale
 MLS ID #3226438, Eliel Hernandez. RealTracs MLS as distributed by MLS GRID
 - $450,0003 bd2 ba1.9k sqft2503 W Carver St, Durham, NC 27705For SaleMLS ID #10168748, Stacey Hourigan. Doorify MLS
- $550,0004 bd4 ba2.9k sqft507 Phar Lap Ln, Bahama, NC 27503For SaleMLS ID #10173935, Jennifer Edwards. Doorify MLS
- $450,0003 bd3 ba1.6k sqft3716 Rivermont Rd, Durham, NC 27712For SaleMLS ID #10178748, Jamal Abdur Razzaq. Doorify MLS
- $329,0002 bd3 ba1.4k sqft62 Lake Village Dr, Durham, NC 27713For SaleMLS ID #10174754, Thomas Kortus. Doorify MLS
- $619,0003 bd3 ba2k sqft1615 Meadow Ln, Chapel Hill, NC 27516For SaleMLS ID #10175406, Inna Shapiro. Doorify MLS
- $540,0003 bd3 ba2.3k sqft5105 Laurie Dr, Raleigh, NC 27606For SaleMLS ID #10178879, Tina Caul. Doorify MLS
- $500,0003 bd4 ba2.9k sqft11308 Leesville Rd, Raleigh, NC 27613For SaleMLS ID #10163484, Chance Lee. Doorify MLS
- $604,9003 bd2 ba1.7k sqft14008 Durant Rd, Raleigh, NC 27614For SaleMLS ID #10175441, Dale Moody. Doorify MLS
