Skip main navigation
Sold for $2,250,000
  • $2,250,000

    5610 Wisconsin Ave APT 1202, Chevy Chase, MD 20815

    3beds
    2,503sqft
    Condominium
    Built in 1990
    -- sqft lot
    $2,297,400 Zestimate®
    $899/sqft
    $5,355 Estimated rent

    Home value

    $2,297,400

    $2.11M - $2.50M

    $5,355/mo

    Zestimate® history
    Loading
    Loading...

    Owner options

    List your home for rent

    $5,355/mo

    Rent Zestimate®

    Find your next renter with Zillow Rental Manager. Plus, with online applications, you can quickly screen prospective tenants – for free.

    Learn more

    $5,355/mo

    Rent Zestimate®

    Refinance and save

    $13,471/mo

    Est. payment

    Refinancing to a lower rate could help reduce your monthly payments and save thousands over the life of the loan.

    See today's rates

    $13,471/mo

    Est. payment

    Explore your selling options

    Work with a Zillow partner agent

    Leverage their expertise and Zillow's premium Showcase listings to get your home seen by more buyers.

    Get started

    List with your own agent

    Get your home in front of millions of buyers by listing it on Zillow.

    Learn how to do it

    Sell it yourself

    Take full control of how buyers see your home on Zillow by listing For Sale by Owner (FSBO).

    List your home

    What's special

    Private guest suiteBuilt in bookcaseFine diningOutdoor poolParty roomsPanoramic viewsNewer hardwood floors
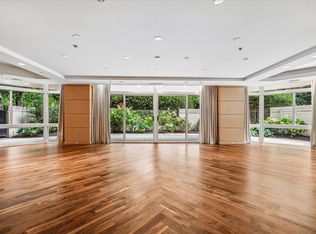
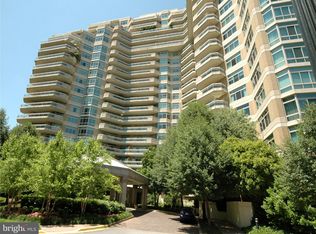
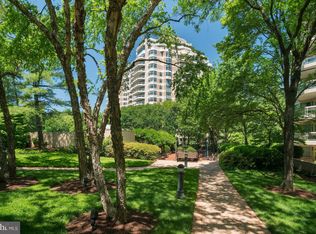
    Breathtaking views from every room in this spacious 2503 Sq/Ft, 2 bedroom plus library or 3 bedrooms and newer hardwood floors! This is the one you have been waiting for!! The (02) tier is the most sought after floor plan and tier because of its park like setting : totally unobstructed panoramic views with southern and western exposures and a private floor plan with exquisite master suite at one side and a private guest suite at the other side. A wide and welcoming foyer opens to a sun filled and expansive living room bathed in wonderful light from a wall of floor to ceiling windows, a separate dining room opens to the living room, kitchen and to a terrific, large balcony perfect for entertaining and enjoying the outdoors. The kitchen is drenched in light in the table space area with panoramic views and glimpsing down to the beautifully landscaped pool area and gardens. A laundry room is conveniently located just outside the kitchen. The second bedroom is spacious with a built in bookcase, a walk in closet and a full marble bathroom. The library (or 3rd bedroom ) is perfectly located , has two walls of built in bookcases perfect for a home office. The master suite is very spacious with dressing area, three walk in closets, marble bathroom with separate shower, whirlpool tub and a dual vanity. A powder room and other wall closets are perfectly located off the hallway. This unit has two indoor side by side parking spaces and a private storage unit. Somerset amenities include a gated entry and guard house, doormen, front desk and onsite management. The legendary Somerset Clubhouse welcomes you with an indoor and outdoor pool, outdoor tennis courts, meeting rooms, party rooms and full service gym and workout area. An unbeatable location in the heart of Chevy Chase, Maryland and only a few blocks to Metro, fine dining and shopping. Twenty five minutes to Dulles airport and Reagan airports, forty five minutes to BWI Airport.

    Zillow last checked:

    Listing updated:

    Listed by:

    Rima Tannous 202-439-7878,

    Long & Foster Real Estate, Inc.,

    Co-Listing Agent: Layla Carine Tannous 240-475-7425,

    Long & Foster Real Estate, Inc.

    Bought with:

    Jamie Coley, 99254

    Long & Foster Real Estate, Inc.

    Source: Bright MLS,MLS#: MDMC2114172MLS Logo

    Facts & features

    Interior

    Bedrooms & bathrooms
    • Bedrooms: 3
    • Bathrooms: 3
    • Full bathrooms: 2
    • 1/2 bathrooms: 1
    • Main level bathrooms: 3
    • Main level bedrooms: 3
    Basement
    • Area: 0
    Heating
    • Central, Forced Air, Electric
    Cooling
    • Central Air, Electric
    Appliances
    • Included: Gas Water Heater
    • Laundry: In Unit
    Features
    • Has basement: No
    • Has fireplace: No
    Interior area
    • Total structure area: 2,503
    • Total interior livable area: 2,503 sqft
    • Finished area above ground: 2,503
    • Finished area below ground: 0

    Property

    Parking
    • Total spaces: 2
    • Parking features: Basement, Garage
    • Attached garage spaces: 2
    Accessibility
    • Accessibility features: Other
    Features
    • Levels: One
    • Stories: 1
    • Pool features: Community
    Details
    • Additional structures: Above Grade, Below Grade
    • Parcel number: 160702885688
    • Zoning: 0
    • Special conditions: Standard

    Construction

    Type & style
    • Home type: Condo
    • Property subtype: Condominium
    • Attached to another structure: Yes
    Materials
    • Brick
    Condition
    • New construction: No
    • Year built: 1990

    Utilities & green energy

    • Sewer: Public Sewer
    • Water: Public

    Community & HOA

    Community
    • Condo and coop fee: $2,894 monthly
    • Subdivision: Somerset House Condos
    HOA
    • Has HOA: No
    • Amenities included: Clubhouse, Common Grounds, Community Center, Concierge, Elevator(s), Fitness Center, Storage, Gated, Party Room, Indoor Pool, Pool, Tennis Court(s)
    • Services included: Common Area Maintenance, Custodial Services Maintenance, Health Club, Management, Pool(s), Recreation Facility, Reserve Funds, Security, Road Maintenance, Sewer, Snow Removal, Trash, Water, Cable TV
    Location
    • Region: Chevy Chase

    Financial & listing details

    • Price per square foot: $899/sqft
    • Tax assessed value: $1,826,667
    • Annual tax amount: $20,117
    • Date on market: 11/28/2023
    • Listing agreement: Exclusive Right To Sell
    • Ownership: Condominium

    Price history

    DateEventPrice
    2/1/2024Sold$2,250,000$899/sqft
    Source: Bright MLS #MDMC2114172 Report a problem
    1/2/2024Pending sale$2,250,000$899/sqft
    Source: Bright MLS #MDMC2114172 Report a problem
    12/9/2023Contingent$2,250,000$899/sqft
    Source: Bright MLS #MDMC2114172 Report a problem
    11/28/2023Listed for sale$2,250,000$899/sqft
    Source: Bright MLS #MDMC2114172 Report a problem

    Public tax history

    YearProperty taxesTax assessment
    2025$21,229 +0.6%$1,840,000 +0.4%
    2024$21,105 +0.3%$1,833,333 +0.4%
    2023$21,047 +4.8%$1,826,667 +0.4%
    2022$20,084 +1.6%$1,820,000 +1.5%
    2021$19,772 +1.4%$1,793,333 +1.5%
    2020$19,490 +7.8%$1,766,667 +1.5%
    2019$18,084 -0.2%$1,740,000 +6.1%
    2018$18,117 +4.2%$1,640,000 +6.5%
    2017$17,383 +4.3%$1,540,000 +6.9%
    2016$16,670 $1,440,000
    2015$16,670 $1,440,000
    2014$16,670 $1,440,000 -6.5%
    2013-- $1,540,000
    2012-- $1,540,000
    2011-- $1,540,000 -8.3%
    2010-- $1,680,000
    2009-- $1,680,000
    2008-- $1,680,000
    2007-- $1,680,000 +15.1%
    2006-- $1,460,000 +17.7%
    2005-- $1,240,000 +21.6%
    2004-- $1,020,000
    2003-- $1,020,000 +23.9%
    2002-- $823,333 +13.6%
    2001-- $725,000
    Find assessor info on the county website

    Neighborhood: 20815

    Nearby schools

    GreatSchools rating
    Schools provided by the listing agent
    • Elementary: Somerset
    • Middle: Westland
    • High: Bethesda-chevy Chase
    • District: Montgomery County Public Schools

    Source: Bright MLS. This data may not be complete. We recommend contacting the local school district to confirm school assignments for this home.

    Get a cash offer in 3 minutes
    Find out how much your home could sell for in as little as 3 minutes with a no-obligation cash offer.
    Estimated market value
    $2,297,400
    Get a cash offer in 3 minutes
    Find out how much your home could sell for in as little as 3 minutes with a no-obligation cash offer.
    Estimated market value
    $2,297,400