Somerset Condos... the epitome of luxury! Located in Friendship Hghts, this gated community offers residents 1st class conceirge services and amenities. Unit 704 has an extended balcony & is south facing, capturing the day's light. This unit has just undergone a complete renovation ... and is beautiful from top to bottom! A gracious foyer welcomes you each day, with a private hallway to the Kitchen or you enter the Living/Dining room for entertaining yourself and/or guests. The Kitchen is eat-in, plentry of counter space, and with access to the Balcony; has a large laundry/pantry room. The 2 bedrooms have also undergone a renovation.. new flooring, gorgeous new bathrooms and plenty of closet space! the unit has been painted.. a perfect setting to enjoy your art & furnishings! 2 parking spaces will convey. Pets are permitted (weight/breed restrictions) The amenities make the Somerset House a place you won't want to leave! But if you do.. the Friendship Heights Metro is 2 blocks away, 1st class shopping & restaurants are a stone's throw away.
Sold for $1,600,000
$1,600,000
5610 Wisconsin Ave APT 704, Chevy Chase, MD 20815
2beds
2,081sqft
Condominium
Built in 1990
-- sqft lot
$1,660,700 Zestimate®
$769/sqft
$4,627 Estimated rent
Home value
$1,660,700
$1.54M - $1.79M
$4,627/mo
Zestimate® history
Owner options
List your home for rent
$4,627/mo
Rent Zestimate®
Find your next renter with Zillow Rental Manager. Plus, with online applications, you can quickly screen prospective tenants – for free.
$4,627/mo
Rent Zestimate®
Refinance and save
$7,938/mo
Est. payment
Refinancing to a lower rate could help reduce your monthly payments and save thousands over the life of the loan.
$7,938/mo
Est. payment
Explore your selling options
Work with a Zillow partner agent
Leverage their expertise and Zillow's premium Showcase listings to get your home seen by more buyers.
Get startedList with your own agent
Get your home in front of millions of buyers by listing it on Zillow.
Learn how to do itSell it yourself
Take full control of how buyers see your home on Zillow by listing For Sale by Owner (FSBO).
List your homeWhat's special
New flooringPrivate hallwayGracious foyerGorgeous new bathrooms
Zillow last checked:
Listing updated:
Listed by:
Cindy Souza 301-332-5032,
Long & Foster Real Estate, Inc.,
Listing Team: The Souza Group, Co-Listing Agent: Marzi Kahnamelli 240-418-8745,
Long & Foster Real Estate, Inc.
Bought with:
Dave DeSantis, 630742
TTR Sotheby's International Realty
Source: Bright MLS,MLS#: MDMC2101488
Facts & features
Interior
Bedrooms & bathrooms
- Bedrooms: 2
- Bathrooms: 3
- Full bathrooms: 2
- 1/2 bathrooms: 1
- Main level bathrooms: 3
- Main level bedrooms: 2
Rooms
- Room types: Living Room, Dining Room, Primary Bedroom, Kitchen, Foyer, Bedroom 1, Laundry, Storage Room, Bathroom 1, Primary Bathroom
Basement
- Area: 0
Heating
- Forced Air, Heat Pump, Electric
Cooling
- Central Air, Electric
Appliances
- Included: Microwave, Cooktop, Dishwasher, Disposal, Dryer, Exhaust Fan, Oven, Double Oven, Refrigerator, Washer, Water Heater
- Laundry: Has Laundry, Dryer In Unit, Washer In Unit, Laundry Room, In Unit
Features
- Breakfast Area, Combination Dining/Living, Crown Molding, Dining Area, Floor Plan - Traditional, Eat-in Kitchen, Pantry, Primary Bath(s), Soaking Tub, Bathroom - Stall Shower, Bathroom - Tub Shower, Walk-In Closet(s)
- Flooring: Hardwood, Ceramic Tile, Carpet, Wood
- Windows: Sliding
- Has basement: No
- Has fireplace: No
Interior area
- Total structure area: 2,081
- Total interior livable area: 2,081 sqft
- Finished area above ground: 2,081
- Finished area below ground: 0
Property
Parking
- Total spaces: 2
- Parking features: Underground, Assigned, Garage
- Garage spaces: 2
- Details: Assigned Parking
Accessibility
- Accessibility features: Accessible Elevator Installed
Features
- Levels: One
- Stories: 1
- Exterior features: Balcony
- Pool features: Community
- Has view: Yes
- View description: City, Panoramic
Details
- Additional structures: Above Grade, Below Grade
- Parcel number: 160702885303
- Zoning: NA
- Special conditions: Standard
Construction
Type & style
- Home type: Condo
- Architectural style: Contemporary
- Property subtype: Condominium
- Attached to another structure: Yes
Materials
- Brick
Condition
- Very Good
- New construction: No
- Year built: 1990
- Major remodel year: 2023
Utilities & green energy
- Sewer: Public Sewer
- Water: Public
- Utilities for property: Cable Connected, Electricity Available, Sewer Available, Water Available
Community & HOA
Community
- Features: Pool
- Security: Desk in Lobby, Smoke Detector(s)
- Condo and coop fee: $2,407 monthly
- Subdivision: Somerset House Condos
HOA
- Has HOA: No
- Amenities included: Basketball Court, Billiard Room, Clubhouse, Common Grounds, Concierge, Elevator(s), Fitness Center, Storage, Gated, Jogging Path, Meeting Room, Party Room, Indoor Pool, Pool, Racquetball, Security, Tennis Court(s)
- Services included: Common Area Maintenance, Maintenance Structure, Maintenance Grounds, Pool(s), Recreation Facility, Reserve Funds, Security, Sewer, Snow Removal, Trash, Water
- HOA name: Monica Casper
Location
- Region: Chevy Chase
Financial & listing details
- Price per square foot: $769/sqft
- Tax assessed value: $1,491,667
- Annual tax amount: $16,089
- Date on market: 7/26/2023
- Listing agreement: Exclusive Right To Sell
- Listing terms: Conventional,Cash
- Ownership: Condominium
Price history
| Date | Event | Price |
|---|---|---|
| 9/5/2023 | Sold | $1,600,000-3%$769/sqft |
Source:  Bright MLS #MDMC2101488 Report a problem Bright MLS #MDMC2101488 Report a problem | ||
| 8/19/2023 | Pending sale | $1,650,000$793/sqft |
Source: Bright MLS #MDMC2101488 Report a problem | ||
| 8/11/2023 | Contingent | $1,650,000$793/sqft |
Source: Bright MLS #MDMC2101488 Report a problem | ||
| 7/26/2023 | Listed for sale | $1,650,000+10%$793/sqft |
Source: Bright MLS #MDMC2101488 Report a problem | ||
| 4/26/2023 | Listing removed | -- |
Source:  Long & Foster Broker Feed Report a problem Long & Foster Broker Feed Report a problem | ||
| 3/31/2023 | Listed for sale | $1,500,000$721/sqft |
Source: Bright MLS #MDMC2082686 Report a problem | ||
| 3/22/2023 | Contingent | $1,500,000+3.4%$721/sqft |
Source: Bright MLS #MDMC2082686 Report a problem | ||
| 6/17/2021 | Listing removed | -- |
Source: Long & Foster Broker Feed Report a problem | ||
| 5/31/2021 | Listed for rent | $5,500$3/sqft |
Source: Long & Foster Broker Feed #MDMC761588 Report a problem | ||
| 7/7/2018 | Listed for sale | $1,450,000$697/sqft |
Source: Long & Foster Real Estate, Inc. #1000462710 Report a problem | ||
| 7/7/2018 | Listing removed | $5,500$3/sqft |
Source: Long & Foster Real Estate, Inc. #MC10254874 Report a problem | ||
| 6/26/2018 | Price change | $5,500-3.5%$3/sqft |
Source: Long & Foster Real Estate, Inc. #1001651434 Report a problem | ||
| 6/4/2018 | Listing removed | $1,450,000$697/sqft |
Source: Long & Foster Real Estate, Inc. #MC10224766 Report a problem | ||
| 5/30/2018 | Listed for rent | $5,700$3/sqft |
Source: Long & Foster Real Estate, Inc. #MC10254874 Report a problem | ||
| 4/30/2018 | Listed for sale | $1,450,000+9.4%$697/sqft |
Source: Long & Foster Real Estate, Inc. #1000462710 Report a problem | ||
| 9/29/2015 | Sold | $1,325,000-1.9%$637/sqft |
Source: Public Record Report a problem | ||
| 8/20/2015 | Pending sale | $1,350,000$649/sqft |
Source: Evers & Company Real Estate, Inc. #MC8718131 Report a problem | ||
| 8/11/2015 | Listed for sale | $1,350,000+94.2%$649/sqft |
Source: Evers & Company Real Estate, Inc. Report a problem | ||
| 11/16/1999 | Sold | $695,000$334/sqft |
Source: Public Record Report a problem | ||
Public tax history
| Year | Property taxes | Tax assessment |
|---|---|---|
| 2025 | $17,372 -1.3% | $1,565,000 +2.4% |
| 2024 | $17,594 +2.4% | $1,528,333 +2.5% |
| 2023 | $17,187 +7% | $1,491,667 +2.5% |
| 2022 | $16,056 +1.6% | $1,455,000 +1.5% |
| 2021 | $15,803 +1.5% | $1,433,333 +1.5% |
| 2020 | $15,574 +9.5% | $1,411,667 +1.6% |
| 2019 | $14,225 -0.2% | $1,390,000 +7.8% |
| 2018 | $14,251 +6% | $1,290,000 +8.4% |
| 2017 | $13,446 +20.5% | $1,190,000 +9.2% |
| 2016 | $11,159 | $1,090,000 |
| 2015 | $11,159 | $1,090,000 |
| 2014 | $11,159 | $1,090,000 |
| 2013 | -- | $1,090,000 |
| 2012 | -- | $1,090,000 |
| 2011 | -- | $1,090,000 -21% |
| 2010 | -- | $1,380,000 +7.8% |
| 2009 | -- | $1,280,000 +8.5% |
| 2008 | -- | $1,180,000 +9.3% |
| 2007 | -- | $1,080,000 +14.9% |
| 2006 | -- | $940,000 +17.5% |
| 2005 | -- | $800,000 +21.2% |
| 2004 | -- | $660,000 |
| 2003 | -- | $660,000 +6.5% |
| 2002 | -- | $620,000 +3.3% |
| 2001 | -- | $600,000 |
Find assessor info on the county website
Neighborhood: 20815
Nearby homes
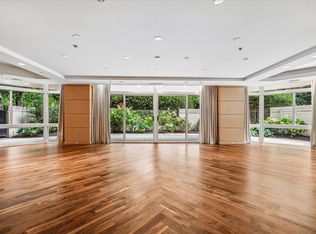
- $2,750,0003 bd3 ba3k sqft5610 Wisconsin Ave APT 103, Chevy Chase, MD 20815For Sale
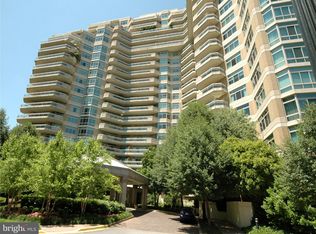
- $3,425,0002 bd3 ba2.8k sqft5610 Wisconsin Ave APT 107, Chevy Chase, MD 20815Sold
- $1,950,0002 bd4 ba2.5k sqft5610 Wisconsin Ave APT 208, Chevy Chase, MD 20815Sold
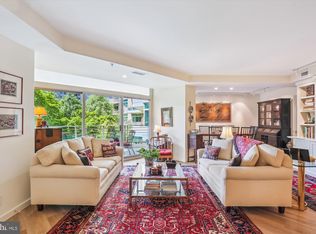
- $1,600,0002 bd2 ba2k sqft5610 Wisconsin Ave APT 406, Chevy Chase, MD 20815Sold
- $2,200,0002 bd4 ba2.5k sqft5610 Wisconsin Ave APT 708, Chevy Chase, MD 20815For Sale
- $2,610,0002 bd3 ba3k sqft5610 Wisconsin Ave APT 803, Chevy Chase, MD 20815Sold
- $1,525,0002 bd3 ba1.7k sqft5610 Wisconsin Ave APT 1001, Chevy Chase, MD 20815Sold
- $1,450,0002 bd3 ba1.7k sqft5610 Wisconsin Ave APT 1101, Chevy Chase, MD 20815Sold
Nearby schools
GreatSchools rating
- 4/10Somerset Elementary SchoolGrades: K-5Distance: 0.3 mi
- 10/10Westland Middle SchoolGrades: 6-8Distance: 1 mi
- 8/10Bethesda-Chevy Chase High SchoolGrades: 9-12Distance: 1.5 mi
Schools provided by the listing agent
- Elementary: Somerset
- Middle: Westland
- High: Bethesda-chevy Chase
- District: Montgomery County Public Schools
Source: Bright MLS. This data may not be complete. We recommend contacting the local school district to confirm school assignments for this home.
Get a cash offer in 3 minutes
Find out how much your home could sell for in as little as 3 minutes with a no-obligation cash offer.
Estimated market value
$1,660,700
Get a cash offer in 3 minutes
Find out how much your home could sell for in as little as 3 minutes with a no-obligation cash offer.
Estimated market value
$1,660,700
- Maryland
- Montgomery County
- Chevy Chase
- 20815
- 5610 Wisconsin Ave Apartment 704
Nearby cities
Nearby neighborhoods
Nearby zip codes
Other Chevy Chase Topics
