Skip main navigation
Sold
Street View
  • Listed by: FIRST AND MAIN • Jennifer Beeler
    Bought with: Windermere Real Estate/East
    $1,213,000

    5611 240th Street SE, Woodinville, WA 98072

    4beds
    2,494sqft
    Single Family Residence
    Built in 1979
    0.46 Acres Lot
    $1,213,100 Zestimate®
    $486/sqft
    $3,806 Estimated rent

    Home value

    $1,213,100

    $1.14M - $1.29M

    $3,806/mo

    Zestimate® history
    Loading
    Loading...

    Owner options

    List your home for rent

    $3,806/mo

    Rent Zestimate®

    Find your next renter with Zillow Rental Manager. Plus, with online applications, you can quickly screen prospective tenants – for free.

    Learn more

    $3,806/mo

    Rent Zestimate®

    Refinance and save

    $7,374/mo

    Est. payment

    Refinancing to a lower rate could help reduce your monthly payments and save thousands over the life of the loan.

    See today's rates

    $7,374/mo

    Est. payment

    Explore your selling options

    Work with a Zillow partner agent

    Leverage their expertise and Zillow's premium Showcase listings to get your home seen by more buyers.

    Get started

    List with your own agent

    Get your home in front of millions of buyers by listing it on Zillow.

    Learn how to do it

    Sell it yourself

    Take full control of how buyers see your home on Zillow by listing For Sale by Owner (FSBO).

    List your home

    What's special

    Cozy wood-burning fireplaceSleek quartz countersNewly remodeled kitchenInviting family roomWood-beam accentsQuiet dead-end streetGenerously sized bedrooms
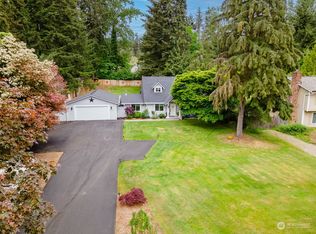
    Tucked away on a quiet dead-end street and set on a shy half acre, this 4-bedroom home offers well-designed living spaces that blend comfort and recent updates. Upon entering, the inviting family room, anchored by a cozy wood-burning fireplace, offers the perfect place to relax and flows seamlessly into the living room for effortless entertaining. The newly remodeled kitchen features white Shaker cabinets, sleek quartz counters, SS appliances and opens into the dining room, rich in character with wood-beam accents, fireplace and charming built-in seating with hidden storage. Upstairs you will find generously sized bedrooms, including the primary suite with double closets and a beautifully remodeled bathroom. The professionally landscaped, fully fenced backyard provides plenty of space for play and gardening. Enjoy BBQs on the Trex deck and dine on the oversized patio overlooking the serene greenbelt. Updates include a newer roof, LVP flooring throughout and a heat pump with A/C. Room for all of your toys with a 2-car garage and an extra-long driveway, perfect for an RV. A prime location just off Highway 522 puts you minutes from Redmond, Bellevue and Woodinville Wine Country with nearby dining & shopping. Served by the award-winning Northshore school district and just a short walk to Kokanee Elementary.

    Zillow last checked:

    Listing updated:

    Listed by:

    Jennifer Beeler,

    FIRST AND MAIN

    Bought with:

    Hao N. Dang, 48698

    Windermere Real Estate/East

    Source: NWMLS as distributed by MLS GRID,MLS#: 2541647MLS Logo

    Facts & features

    Interior

    Bedrooms & bathrooms
    • Bedrooms: 4
    • Bathrooms: 3
    • Full bathrooms: 2
    • 1/2 bathrooms: 1
    • Main level bathrooms: 1
    Primary bedroom
    • Level: Second
    Bedroom
    • Level: Second
    Bedroom
    • Level: Second
    Bedroom
    • Level: Second
    Bathroom full
    • Level: Second
    Bathroom full
    • Level: Second
    Other
    • Level: Main
    Dining room
    • Level: Main
    Entry hall
    • Level: Main
    Family room
    • Level: Main
    Kitchen without eating space
    • Level: Main
    Living room
    • Level: Main
    Heating
    • Fireplace, Forced Air, Heat Pump, Electric
    Cooling
    • Heat Pump
    Appliances
    • Included: Dishwasher, Disposal, Dryer, Microwave, Refrigerator, Stove(s)/Range(s), Washer, Dishwasher(s), Dryer(s), Garbage Disposal, Microwave(s), Refrigerator(s), Washer(s), Water Heater: Electric, Water Heater Location: Closet
    Features
    • Bath Off Primary, Dining Room
    • Flooring: Ceramic Tile, Vinyl Plank
    • Doors: French Doors
    • Windows: Dbl Pane/Storm Window, Skylight(s)
    • Basement: None
    • Number of fireplaces: 2
    • Fireplace features: Wood Burning, Main Level: 2, Fireplace
    Interior area
    • Total structure area: 2,494
    • Total interior livable area: 2,494 sqft

    Property

    Parking
    • Total spaces: 2
    • Parking features: Attached Garage, RV Parking
    • Has attached garage: Yes
    • Covered spaces: 2
    Features
    • Levels: Two
    • Stories: 2
    • Entry location: Main
    • Patio & porch: Bath Off Primary, Dbl Pane/Storm Window, Dining Room, Fireplace, French Doors, Security System, Skylight(s), Sprinkler System, Water Heater
    • Has view: Yes
    • View description: Territorial
    Lot
    • Size: 0.46 Acres
    • Features: Dead End Street, Paved, Cable TV, Deck, Fenced-Fully, Gas Available, High Speed Internet, Outbuildings, Patio, RV Parking, Sprinkler System
    • Topography: Level,Terraces
    • Residential vegetation: Fruit Trees, Garden Space
    Details
    • Parcel number: 00687700000800
    • Special conditions: Standard

    Construction

    Type & style
    • Home type: SingleFamily
    • Architectural style: 2 Story
    • Property subtype: Single Family Residence
    Materials
    • Wood Siding
    • Foundation: Poured Concrete
    • Roof: Composition
    Condition
    • Year built: 1979

    Utilities & green energy

    • Electric: Company: PUD
    • Sewer: Septic Tank, Company: Septic
    • Water: Public, Company: Alderwood Water
    • Utilities for property: Ziply

    Community & HOA

    Community
    • Security: Security System
    • Subdivision: Woodinville
    Location
    • Region: Woodinville

    Financial & listing details

    • Price per square foot: $486/sqft
    • Tax assessed value: $1,026,600
    • Annual tax amount: $8,784
    • Date on market: 6/17/2026
    • Cumulative days on market: 54 days
    • Listing terms: Conventional,FHA,VA Loan
    • Inclusions: Dishwasher(s), Dryer(s), Garbage Disposal, Microwave(s), Refrigerator(s), Stove(s)/Range(s), Washer(s)

    Price history

    DateEventPrice
    8/10/2026Sold$1,213,000-1.3%$486/sqft
    Source: NWMLS as distributed by MLS GRID #2541647 Report a problem
    7/12/2026Pending sale$1,229,000$493/sqft
    Source: NWMLS as distributed by MLS GRID #2541647 Report a problem
    6/18/2026Listed for sale$1,229,000+14.9%$493/sqft
    Source: NWMLS as distributed by MLS GRID #2541647 Report a problem
    12/17/2021Sold$1,070,000+8.6%$429/sqft
    Source: NWMLS as distributed by MLS GRID #1855826 Report a problem
    11/16/2021Pending sale$985,000$395/sqft
    Source: NWMLS as distributed by MLS GRID #1855826 Report a problem
    11/10/2021Listed for sale$985,000$395/sqft
    Source: NWMLS as distributed by MLS GRID #1855826 Report a problem

    Public tax history

    YearProperty taxesTax assessment
    2025$8,785 -0.5%$1,026,600 +2.4%
    2024$8,831 +8.9%$1,002,900 +8.9%
    2023$8,112 -4.1%$921,200 -14.2%
    2022$8,462 +11.1%$1,073,100 +39.9%
    2021$7,616 +8.5%$766,800 +14.4%
    2020$7,017 -1.8%$670,000 -1.4%
    2019$7,145 $679,300 +5.1%
    2018-- $646,500 +26.3%
    2017$6,479 +20.7%$511,800 +10.9%
    2016$5,369 $461,500 +3%
    2015$5,369 +31.3%$448,000 +48.1%
    2013$4,088 $302,500
    2012-- --
    2011-- --
    2010-- --
    2009-- --
    2008-- --
    2007-- --
    2002-- --
    2001$3,057 -1.3%$209,500
    2000$3,098 $209,500
    Find assessor info on the county website

    Neighborhood: 98072

    Nearby schools

    GreatSchools rating
    Schools provided by the listing agent
    • Elementary: Kokanee Elem
    • Middle: Leota Middle School
    • High: North Creek High School

    Source: NWMLS as distributed by MLS GRID. This data may not be complete. We recommend contacting the local school district to confirm school assignments for this home.

    Get a cash offer in 3 minutes
    Find out how much your home could sell for in as little as 3 minutes with a no-obligation cash offer.
    Estimated market value
    $1,213,100
    Get a cash offer in 3 minutes
    Find out how much your home could sell for in as little as 3 minutes with a no-obligation cash offer.
    Estimated market value
    $1,213,100