Skip main navigation
Off market
  • $754,000

    5611 Bear Stone Run, Oviedo, FL 32765

    5beds
    3,262sqft
    SingleFamily
    Built in 2000
    0.25 Acres Lot
    $754,000 Zestimate®
    $231/sqft
    $4,008 Estimated rent

    Home value

    $754,000

    $716,000 - $792,000

    $4,008/mo

    Zestimate® history
    Loading
    Loading...

    Owner options

    List your home for rent

    $4,008/mo

    Rent Zestimate®

    Find your next renter with Zillow Rental Manager. Plus, with online applications, you can quickly screen prospective tenants – for free.

    Learn more

    $4,008/mo

    Rent Zestimate®

    Refinance and save

    $5,022/mo

    Est. payment

    Refinancing to a lower rate could help reduce your monthly payments and save thousands over the life of the loan.

    See today's rates

    $5,022/mo

    Est. payment

    Explore your selling options

    Work with a Zillow partner agent

    Leverage their expertise and Zillow's premium Showcase listings to get your home seen by more buyers.

    Get started

    List with your own agent

    Get your home in front of millions of buyers by listing it on Zillow.

    Learn how to do it

    Sell it yourself

    Take full control of how buyers see your home on Zillow by listing For Sale by Owner (FSBO).

    List your home

    What's special

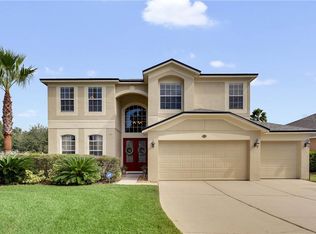
    Driving into the well-established GATED COMMUNITY of Bear Stone imparts a very peaceful feeling. Nestled on a well-manicured lot, this 3,262 SF, 5BR/4BA, 2-story home provides inviting living spaces both indoors and out! Upon entry, as you pass the built-in office on your right you walk into the open/airy formal living and dining areas and can't help but notice the SCREEN-ENCLOSED POOL/LANAI and serene POND VIEW. The kitchen is open to the family room and includes a breakfast bar, closet pantry, GRANITE counters, DBL sinks, neutral tile, 42" wood cabinets and a separate eat-in nook. The EXPANSIVE DOWNSTAIRS MASTER boasts a walk-in closet, gas fireplace, cozy sitting area with lanai access, and a bright, roomy en-suite bath with DBL sinks, garden tub and separate shower stall. This split-plan features 3 additional bedrooms' downstairs, two sharing a Jack and Jill design, and a unique desk set up. The 2nd floor boasts a flex space incorporating a BONUS ROOM with wood flooring, 5th bedroom, full bath, and additional storage. Also included is a 3-car garage, automatic zoned sprinkler system, NEW ARCHITECTURAL ROOF with GUTTERS in 2014, filtered water system, INSIDE UTILITY ROOM with a large storage area and DBL oven, plantation shutters and a POOL BATH. Through sliders from the family or living room, you can unwind at the end of a busy day on your SCREEN-ENCLOSED LANAI or OPEN BRICK PATIO and enjoy a TRUE ESCAPE in a very tranquil pond setting! This property may be under audio and visual surveillance.

    This property is off market, which means it's not currently listed for sale or rent on Zillow. This may be different from what's available on other websites or public sources.

    Facts & features

    Interior

    Bedrooms & bathrooms
    • Bedrooms: 5
    • Bathrooms: 4
    • Full bathrooms: 4
    Heating
    • Other, Electric
    Cooling
    • Central
    Appliances
    • Included: Dishwasher, Dryer, Microwave, Refrigerator, Washer
    Features
    • Attic, Inside Utility, Smoke Alarm(S), Solid Surface Counters, Solid Wood Cabinets, Washer/Dryer Hookup, Blinds/Shades, Tray Ceiling, Crown Molding, Built in Features, Storage Room
    • Flooring: Tile, Carpet, Laminate
    • Has fireplace: Yes
    Interior area
    • Total interior livable area: 3,262 sqft

    Property

    Parking
    • Total spaces: 2
    • Parking features: Garage - Attached
    Features
    • Exterior features: Stucco
    • Has spa: Yes
    • Has view: Yes
    • View description: Water
    • Has water view: Yes
    • Water view: Water
    Lot
    • Size: 0.25 Acres
    Details
    • Parcel number: 29213150600000750

    Construction

    Type & style
    • Home type: SingleFamily
    • Architectural style: Florida
    Materials
    • masonry
    • Foundation: Footing
    • Roof: Other
    Condition
    • Year built: 2000

    Utilities & green energy

    • Utilities for property: County Water, Electric, Street Lights, Public Sewer, BB/HS Internet Avail, Sprinkler Recycled

    Community & HOA

    HOA
    • Has HOA: Yes
    • HOA fee: $87 monthly
    Location
    • Region: Oviedo

    Financial & listing details

    • Price per square foot: $231/sqft
    • Tax assessed value: $627,405
    • Annual tax amount: $5,873
    • Ownership: Fee Simple

    Price history

    DateEventPrice
    4/3/2018Sold$440,000-3.3%$135/sqft
    Source: Agent Provided Report a problem
    2/15/2018Pending sale$455,000$139/sqft
    Source: Coldwell Banker Residential Real Estate - Orlando North/Heathrow #O5522285 Report a problem
    10/5/2017Price change$455,000-1.1%$139/sqft
    Source: Coldwell Banker Residential Real Estate - Orlando North/Heathrow #O5522285 Report a problem
    7/6/2017Listed for sale$460,000+14.3%$141/sqft
    Source: COLDWELL BANKER RESIDENTIAL RE #O5522285 Report a problem
    4/2/2014Sold$402,500-3.9%$123/sqft
    Source: Public Record Report a problem
    2/13/2014Price change$419,000-2.3%$128/sqft
    Source: RE/MAX ASSURED #O5206226 Report a problem
    1/28/2014Listed for sale$429,000+22.6%$132/sqft
    Source: RE/MAX Assured #O5206226 Report a problem
    6/18/2002Sold$350,000$107/sqft
    Source: Public Record Report a problem

    Public tax history

    YearProperty taxesTax assessment
    2025$5,873 +16.1%$435,180 +2.9%
    2024$5,058 +2.5%$422,915 +3%
    2023$4,933 +2.5%$410,597 +3%
    2022$4,811 -6.8%$398,638 +3%
    2021$5,164 +0.7%$387,027 +1.4%
    2020$5,127 +0.9%$381,683 +2.3%
    2019$5,081 $373,102 +0.2%
    2018$5,081 -0.8%$372,332 +2.1%
    2017$5,123 +0.4%$364,674 +1.4%
    2016$5,101 -1.8%$359,673 +1.4%
    2015$5,192 $354,690 +23.6%
    2014$5,192 +32%$286,953 +1.5%
    2013$3,934 +6.5%$282,712 +1.7%
    2012$3,693 +1.5%$277,986 +2.3%
    2011$3,637 -11%$271,660 -8.8%
    2010$4,088 -6.8%$297,921 -6.4%
    2009$4,385 -26.3%$318,281 -26.4%
    2008$5,946 -5.7%$432,302 -4.3%
    2007$6,303 -10.3%$451,806 -2%
    2006$7,028 +39.7%$461,119 +50.2%
    2005$5,030 -0.7%$306,994 +2.4%
    2004$5,067 +4%$299,785 +5.5%
    2003$4,871 -1.9%$284,112 -0.3%
    2002$4,966 $285,002
    Find assessor info on the county website

    Neighborhood: 32765

    Nearby schools

    GreatSchools rating
    Schools provided by the listing agent
    • Elementary: Evans Elementary
    • Middle: Tuskawilla Middle
    • High: Lake Howell High

    Source: The MLS. This data may not be complete. We recommend contacting the local school district to confirm school assignments for this home.

    Get a cash offer in 3 minutes
    Find out how much your home could sell for in as little as 3 minutes with a no-obligation cash offer.
    Estimated market value
    $754,000
    Get a cash offer in 3 minutes
    Find out how much your home could sell for in as little as 3 minutes with a no-obligation cash offer.
    Estimated market value
    $754,000