One or more photo(s) has been virtually staged. Welcome to this beautifully maintained 5-bedroom, 4-bath pool home located in a desirable gated community, offering a versatile and thoughtfully designed layout. Enjoy formal living and dining spaces, a spacious family room, and a private office—ideal for today’s flexible lifestyle. The kitchen features newer stainless steel appliances, a center island, breakfast bar, and closet pantry, all open to the family room for easy entertaining. The first-floor split plan provides privacy, with two bedrooms sharing a Jack-and-Jill bath, an additional bedroom with full pool bath, and a spacious primary suite with sitting area and direct pool access. Upstairs includes a large loft, bedroom, and full bath—perfect for guests or multi-generational living. Step outside to your private backyard retreat featuring a covered lanai, extended pool deck, and pool/spa with newer heater, all within a fully fenced yard. Additional highlights include a 3-car garage, roof replaced in 2018, gutters with leaf guard system (2025), and irrigation system. Some photos have been virtually staged to illustrate the home’s layout and potential. WE ARE UNDER CONTRACT ACCEPTING BACKUP OFFERS
Sold for $720,000
$720,000
5608 Bear Stone Run, Oviedo, FL 32765
5beds
3,254sqft
Single Family Residence
Built in 2002
10,400 Square Feet Lot
$719,900 Zestimate®
$221/sqft
$3,989 Estimated rent
Home value
$719,900
$662,000 - $785,000
$3,989/mo
Zestimate® history
Owner options
List your home for rent
$3,989/mo
Rent Zestimate®
Find your next renter with Zillow Rental Manager. Plus, with online applications, you can quickly screen prospective tenants – for free.
$3,989/mo
Rent Zestimate®
Refinance and save
$4,835/mo
Est. payment
Refinancing to a lower rate could help reduce your monthly payments and save thousands over the life of the loan.
$4,835/mo
Est. payment
Explore your selling options
Work with a Zillow partner agent
Leverage their expertise and Zillow's premium Showcase listings to get your home seen by more buyers.
Get startedList with your own agent
Get your home in front of millions of buyers by listing it on Zillow.
Learn how to do itSell it yourself
Take full control of how buyers see your home on Zillow by listing For Sale by Owner (FSBO).
List your homeWhat's special
Fully fenced yardCenter islandCovered lanaiExtended pool deckPrivate officeBreakfast barSpacious family room
Zillow last checked:
Listing updated:
Listed by:
CeCe Roman 386-871-7826,
THE AGENCY FL 407-335-4119
Bought with:
Christine David, 663575
WATSON REALTY CORP
Source: Stellar MLS,MLS#: O6398001 Originating MLS: Orlando Regional
Originating MLS: Orlando Regional
Facts & features
Interior
Bedrooms & bathrooms
- Bedrooms: 5
- Bathrooms: 4
- Full bathrooms: 4
Rooms
- Room types: Den/Library/Office, Family Room, Utility Room, Loft
Primary bedroom
- Features: Walk-In Closet(s)
- Level: First
- Area: 420 Square Feet
- Dimensions: 14x30
Bedroom 2
- Features: Built-in Closet
- Level: First
- Area: 132 Square Feet
- Dimensions: 11x12
Bedroom 3
- Features: Built-in Closet
- Level: First
- Area: 121 Square Feet
- Dimensions: 11x11
Bedroom 4
- Features: Built-in Closet
- Level: First
- Area: 121 Square Feet
- Dimensions: 11x11
Bedroom 5
- Features: Built-in Closet
- Level: Second
- Area: 156 Square Feet
- Dimensions: 13x12
Primary bathroom
- Features: Dual Sinks
- Level: First
Dining room
- Level: First
- Area: 156 Square Feet
- Dimensions: 12x13
Family room
- Level: First
- Area: 285 Square Feet
- Dimensions: 15x19
Kitchen
- Features: Breakfast Bar, Pantry
- Level: First
- Area: 169 Square Feet
- Dimensions: 13x13
Living room
- Level: First
- Area: 182 Square Feet
- Dimensions: 14x13
Loft
- Level: Second
- Area: 255 Square Feet
- Dimensions: 17x15
Heating
- Central
Cooling
- Central Air
Appliances
- Included: Dishwasher, Microwave, Range, Refrigerator
- Laundry: Inside
Features
- Kitchen/Family Room Combo, Living Room/Dining Room Combo, Open Floorplan, Primary Bedroom Main Floor, Split Bedroom, Tray Ceiling(s), Walk-In Closet(s)
- Flooring: Ceramic Tile, Concrete
- Windows: Blinds
- Has fireplace: No
Interior area
- Total structure area: 4,191
- Total interior livable area: 3,254 sqft
Property
Parking
- Total spaces: 3
- Parking features: Garage Door Opener
- Attached garage spaces: 3
Features
- Levels: Two
- Stories: 2
- Patio & porch: Enclosed, Screened
- Exterior features: Irrigation System
- Has private pool: Yes
- Pool features: Child Safety Fence, In Ground, Screen Enclosure
- Fencing: Fenced
Lot
- Size: 10,400 Square Feet
Details
- Parcel number: 29213150600000030
- Zoning: R-1A
- Special conditions: None
Construction
Type & style
- Home type: SingleFamily
- Property subtype: Single Family Residence
Materials
- Block, Stucco
- Foundation: Slab
- Roof: Shingle
Condition
- New construction: No
- Year built: 2002
Utilities & green energy
- Sewer: Public Sewer
- Water: Public
- Utilities for property: Public
Community & HOA
Community
- Features: Deed Restrictions, Gated Community - No Guard
- Security: Gated Community, Security System Owned, Smoke Detector(s)
- Pet fee: $0 monthly
- Subdivision: BEAR STONE
HOA
- Has HOA: Yes
- Amenities included: Gated
- HOA fee: $123 monthly
- HOA name: Kendra Soto
- HOA phone: 407-333-7787
Location
- Region: Oviedo
Financial & listing details
- Price per square foot: $221/sqft
- Tax assessed value: $629,132
- Annual tax amount: $5,024
- Date on market: 4/14/2026
- Cumulative days on market: 21 days
- Listing terms: Cash,Conventional,FHA,VA Loan
- Ownership: Fee Simple
- Total actual rent: 0
- Road surface type: Paved
Price history
| Date | Event | Price |
|---|---|---|
| 5/28/2026 | Sold | $720,000+0.1%$221/sqft |
Source:  Stellar MLS #O6398001 Report a problem Stellar MLS #O6398001 Report a problem | ||
| 5/9/2026 | Pending sale | $719,000$221/sqft |
Source: Stellar MLS #O6398001 Report a problem | ||
| 4/27/2026 | Price change | $719,000-2.8%$221/sqft |
Source: Stellar MLS #O6398001 Report a problem | ||
| 4/14/2026 | Price change | $740,000+0.1%$227/sqft |
Source: Stellar MLS #O6398001 Report a problem | ||
| 3/6/2026 | Price change | $739,000-0.8%$227/sqft |
Source: Owner Report a problem | ||
| 2/7/2026 | Listed for sale | $745,000+91.5%$229/sqft |
Source: Owner Report a problem | ||
| 5/6/2016 | Sold | $389,000-7.4%$120/sqft |
Source: Stellar MLS #O5425270 Report a problem | ||
| 3/26/2016 | Pending sale | $419,999$129/sqft |
Source: Coldwell Banker Residential Real Estate - Winter Springs/Oviedo #O5425270 Report a problem | ||
| 3/23/2016 | Listed for sale | $419,999$129/sqft |
Source: Coldwell Banker Residential Real Estate - Winter Springs/Oviedo #O5425270 Report a problem | ||
| 3/22/2016 | Pending sale | $419,999$129/sqft |
Source: Coldwell Banker Residential Real Estate - Winter Springs/Oviedo #O5425270 Report a problem | ||
| 3/12/2016 | Listed for sale | $419,999$129/sqft |
Source: Coldwell Banker Residential Real Estate - Winter Springs/Oviedo #O5425270 Report a problem | ||
| 3/10/2016 | Pending sale | $419,999$129/sqft |
Source: Coldwell Banker Residential Real Estate - Winter Springs/Oviedo #O5425270 Report a problem | ||
| 3/7/2016 | Listed for sale | $419,999$129/sqft |
Source: Coldwell Banker Residential Real Estate - Winter Springs/Oviedo #O5425270 Report a problem | ||
Public tax history
| Year | Property taxes | Tax assessment |
|---|---|---|
| 2025 | $5,375 +17.1% | $398,804 +2.9% |
| 2024 | $4,591 +2.6% | $387,565 +3% |
| 2023 | $4,477 +2.6% | $376,277 +3% |
| 2022 | $4,364 -7.5% | $365,317 +3% |
| 2021 | $4,717 +0.7% | $354,677 +1.4% |
| 2020 | $4,683 +0.9% | $349,780 +2.3% |
| 2019 | $4,640 | $341,916 +1.9% |
| 2018 | $4,640 +1% | $335,541 -6.4% |
| 2017 | $4,596 -17.6% | $358,403 -3.1% |
| 2016 | $5,575 -3.4% | $369,778 +6.8% |
| 2015 | $5,773 | $346,268 +6.1% |
| 2014 | $5,773 +23.4% | $326,485 +11.7% |
| 2013 | $4,679 +26% | $292,375 +4.7% |
| 2012 | $3,714 +0.6% | $279,380 +1.6% |
| 2011 | $3,691 -11% | $275,108 -8.8% |
| 2010 | $4,146 -6.8% | $301,603 -6.4% |
| 2009 | $4,448 -11.6% | $322,308 -13.3% |
| 2008 | $5,033 +1.5% | $371,661 +3% |
| 2007 | $4,960 -5.9% | $360,836 +2.5% |
| 2006 | $5,270 +1.5% | $352,035 +3% |
| 2005 | $5,191 -2.2% | $341,782 +8.8% |
| 2004 | $5,307 +4.7% | $314,000 +6.2% |
| 2003 | $5,067 +626.9% | $295,530 +638.8% |
| 2002 | $697 | $40,000 |
Find assessor info on the county website
Neighborhood: 32765
Nearby homes
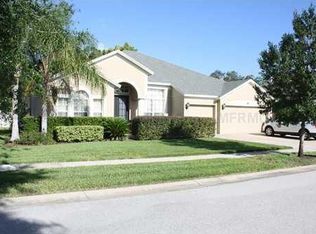
- $671,1004 bd3 ba2.6k sqft5612 Bear Stone Run, Oviedo, FL 32765Off Market

- $857,7004 bd5 ba3.9k sqft5604 Bear Stone Run, Oviedo, FL 32765Off Market
- $612,5004 bd3 ba2.6k sqft5616 Bear Stone Run, Oviedo, FL 32765Off Market
- $708,5004 bd3 ba2.7k sqft5600 Bear Stone Run, Oviedo, FL 32765Off Market

- $739,1005 bd4 ba3.1k sqft5607 Bear Stone Run, Oviedo, FL 32765Off Market
- $754,0005 bd4 ba3.2k sqft5611 Bear Stone Run, Oviedo, FL 32765Off Market
- $719,5005 bd4 ba3.4k sqft2740 Aloma Oaks Dr, Oviedo, FL 32765Off Market
- $771,3005 bd4 ba3.5k sqft5615 Bear Stone Run, Oviedo, FL 32765Off Market
Nearby schools
GreatSchools rating
- 9/10Evans Elementary SchoolGrades: PK-5Distance: 1.8 mi
- 8/10Tuskawilla Middle SchoolGrades: 6-8Distance: 2 mi
- 7/10Lake Howell High SchoolGrades: 9-12Distance: 2.6 mi
Get a cash offer in 3 minutes
Find out how much your home could sell for in as little as 3 minutes with a no-obligation cash offer.
Estimated market value
$719,900
Get a cash offer in 3 minutes
Find out how much your home could sell for in as little as 3 minutes with a no-obligation cash offer.
Estimated market value
$719,900
- Florida
- Seminole County
- Oviedo
- 32765
- 5608 Bear Stone Run
Nearby cities
Nearby zip codes
Other Oviedo Topics
