Skip main navigation
Off market
  • $847,200

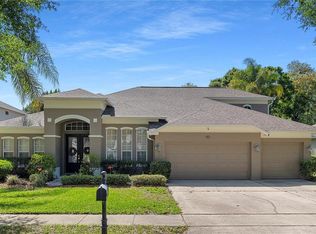
    5604 Bear Stone Run, Oviedo, FL 32765

    4beds
    3,915sqft
    Single Family Residence
    Built in 2003
    9,178 Square Feet Lot
    $847,200 Zestimate®
    $216/sqft
    $4,425 Estimated rent

    Home value

    $847,200

    $805,000 - $898,000

    $4,425/mo

    Zestimate® history
    Loading
    Loading...

    Owner options

    List your home for rent

    $4,425/mo

    Rent Zestimate®

    Find your next renter with Zillow Rental Manager. Plus, with online applications, you can quickly screen prospective tenants – for free.

    Learn more

    $4,425/mo

    Rent Zestimate®

    Refinance and save

    $5,658/mo

    Est. payment

    Refinancing to a lower rate could help reduce your monthly payments and save thousands over the life of the loan.

    See today's rates

    $5,658/mo

    Est. payment

    Explore your selling options

    Work with a Zillow partner agent

    Leverage their expertise and Zillow's premium Showcase listings to get your home seen by more buyers.

    Get started

    List with your own agent

    Get your home in front of millions of buyers by listing it on Zillow.

    Learn how to do it

    Sell it yourself

    Take full control of how buyers see your home on Zillow by listing For Sale by Owner (FSBO).

    List your home

    What's special

    PICTURE PERFECT!! Beautifully upgraded and meticulously maintained 4BR 4BA pool home with office, bonus room, and home theater in Oviedo's gated Bear Stone community of Aloma Woods. This Parade of Homes Grand Award winner oozes style from the moment you approach the leaded glass double entry doors. Quality finishes and custom detail abounds throughout, with coffered and tray ceilings, wood and porcelain tile flooring, extensive crown molding, and custom paint. An entertainer's dream design, the open floor plan seamlessly blends indoor and outdoor living with sliding disappearing behind the wall and opening to the resort-style pool and deck. Gourmet island kitchen features granite countertops, stainless steel appliances with double ovens, two pantries plus a butler's pantry, wine refrigerator, wine storage nook, and an open view of the family room of the private pool area. Sound insulated upstairs theater room includes projection and sound system. Pool and spa have PebbleTec finish with salt chlorination system, paver deck, "beach" area, solar and electric heat, stone waterfall, and Aqualink control system you can control from your cell phone or tablet. Summer kitchen features a commercial-grade gas and infrared grill. Commercial grade security camera surveillance system added in 2018 lets you keep an eye on home from anywhere. Simply Safe security system included. Garage has storage cabinets and heavy duty ceiling storage racks. Seller added built-in 22,000 kilowatt generator to power most of the house during outages. NEW ROOF in 2018. Custom exterior paint late 2019 including all overhangs and downspouts with Sherwin Williams' best paint. New solar panels for pool 2019. New spa and pool high-performance heat pump 2019. New variable speed pool pump 2019. New water heater April 2020. All new toilet float valves 2020. New front landscaping and palms. This home just has too many extras to list here. Aloma Woods is conveniently located close to 417, shopping, restaurants, and major employers like UCF, Siemens, Lockheed Martin, Orlando International Airport, Orlando/Sanford International Airport, and Central Florida Research Park. Schedule your appointment today. You will NOT be disappointed! All furnishings are available for separate negotiations.

    This property is off market, which means it's not currently listed for sale or rent on Zillow. This may be different from what's available on other websites or public sources.
    Originating MLS: Orlando Regional

    Facts & features

    Interior

    Bedrooms & bathrooms
    • Bedrooms: 4
    • Bathrooms: 5
    • Full bathrooms: 4
    • 1/2 bathrooms: 1
    Heating
    • Forced air, Heat pump, Electric
    Cooling
    • Central
    Appliances
    • Included: Dishwasher, Garbage disposal, Microwave, Refrigerator
    • Laundry: Inside, Laundry Room
    Features
    • Ceiling Fans(s), Eating Space In Kitchen, High Ceiling(s), Master Bedroom Downstairs, Open Floorplan, Split Bedroom, Stone Counters, Walk-In Closet(s), Crown Molding, Solid Wood Cabinets, Thermostat, Kitchen/Family Room Combo, Solid Surface Counters, Window Treatments, Tray Ceiling(s)
    • Flooring: Tile, Carpet, Hardwood
    • Windows: Blinds, Shades, Window Treatments, Shutters
    • Basement: Unfinished
    • Has fireplace: Yes
    Interior area
    • Structure area source: Public Records
    • Total interior livable area: 3,915 sqft

    Property

    Parking
    • Total spaces: 2
    • Parking features: Garage - Attached
    Features
    • Levels: Two
    • Patio & porch: Patio, Screened, Covered, Rear Porch
    • Exterior features: Stucco, Cement / Concrete
    • Pool features: Child Safety Fence, Gunite, Heated, In Ground, Salt Water, Screen Enclosure, Solar Heat, Lighting, Pool Sweep
    • Spa features: Heated, In Ground
    • Fencing: Masonry, Vinyl
    Lot
    • Size: 9,178 Square Feet
    • Features: In County, Level/Flat, Sidewalk, Street Paved, Street Private
    • Residential vegetation: Mature Landscaping, Trees/Landscaped, Oak Trees
    Details
    • Additional structures: Shed(s)
    • Parcel number: 29213150600000020
    • Zoning: R-1A
    • Other equipment: Generator

    Construction

    Type & style
    • Home type: SingleFamily
    • Architectural style: Contemporary, Traditional, Florida
    • Property subtype: Single Family Residence
    Materials
    • masonry
    • Foundation: Footing
    • Roof: Composition
    Condition
    • Completed
    • Year built: 2003
    Details
    • Builder model: San Remo
    • Builder name: MI Homes

    Utilities & green energy

    • Sewer: Public Sewer
    • Utilities for property: Electricity Connected, Phone Available, Sewer Connected, BB/HS Internet Available, Public, Street Lights, Underground Utilities, Cable Connected, Fire Hydrant, Propane, Water Connected

    Community & HOA

    Community
    • Security: Smoke Detector(s), Security Gate, Security System, Security System Owned, Gated Community, Security Lights, Closed Circuit Camera(s)
    • Subdivision: ALOMA WOODS/BEAR STONE
    HOA
    • Has HOA: Yes
    • Amenities included: Gated
    • Services included: Private Road
    • HOA fee: $109 monthly
    Location
    • Region: Oviedo

    Financial & listing details

    • Price per square foot: $216/sqft
    • Tax assessed value: $709,473
    • Annual tax amount: $7,115
    • Listing terms: Cash, Conventional, VA Loan
    • Ownership: Fee Simple

    Price history

    DateEventPrice
    7/16/2020Sold$595,000-0.8%$152/sqft
    Source: Public Record Report a problem
    6/1/2020Pending sale$600,000$153/sqft
    Source: BLURIVER REALTY GROUP LLC #O5866855 Report a problem
    5/28/2020Listed for sale$600,000+27.7%$153/sqft
    Source: BLURIVER REALTY GROUP LLC #O5866855 Report a problem
    10/30/2015Sold$470,000-1%$120/sqft
    Source: Public Record Report a problem
    9/11/2015Listed for sale$474,900+30.1%$121/sqft
    Source: Coldwell Banker Residential Real Estate - Winter Springs/Oviedo #O5391863 Report a problem
    11/2/2010Sold$365,000-8.7%$93/sqft
    Source: Public Record Report a problem
    10/1/2010Listed for sale$399,900-0.2%$102/sqft
    Source: Fannie Hillman & Associates #O5002550 Report a problem
    10/1/2003Sold$400,600$102/sqft
    Source: Public Record Report a problem

    Public tax history

    YearProperty taxesTax assessment
    2025$7,115 +14.3%$526,023 +2.9%
    2024$6,224 +2.5%$511,198 +3%
    2023$6,074 +2.5%$496,309 +3%
    2022$5,927 -5.6%$481,853 +3%
    2021$6,278 +6.9%$467,818 +7.5%
    2020$5,874 +0.9%$435,362 +2.3%
    2019$5,822 $425,574 +1.9%
    2018$5,822 +0.9%$417,639 +2.1%
    2017$5,771 +0.4%$409,049 -2.8%
    2016$5,748 -11.8%$420,836 +31%
    2015$6,520 $321,189 +0.8%
    2014$6,520 +47.1%$318,640 +1.5%
    2013$4,433 +6.4%$313,931 +1.7%
    2012$4,165 +0.5%$308,683 +1.4%
    2011$4,145 -10.9%$304,328 -8.9%
    2010$4,655 -6.9%$334,002 -6.6%
    2009$5,002 -2.4%$357,794 -5.3%
    2008$5,123 +1.5%$377,637 +3%
    2007$5,045 -5.9%$366,638 +2.5%
    2006$5,361 +1.5%$357,696 +3%
    2005$5,281 -0.4%$347,278 +2.5%
    2004$5,302 +551.1%$338,701 +613.1%
    2003$814 +16.8%$47,500 +18.8%
    2002$697 $40,000
    Find assessor info on the county website

    Neighborhood: 32765

    Nearby schools

    GreatSchools rating
    Schools provided by the listing agent
    • Elementary: Evans Elementary
    • Middle: Tuskawilla Middle
    • High: Lake Howell High

    Source: The MLS. This data may not be complete. We recommend contacting the local school district to confirm school assignments for this home.

    Get a cash offer in 3 minutes
    Find out how much your home could sell for in as little as 3 minutes with a no-obligation cash offer.
    Estimated market value
    $847,200
    Get a cash offer in 3 minutes
    Find out how much your home could sell for in as little as 3 minutes with a no-obligation cash offer.
    Estimated market value
    $847,200