Welcome to this meticulously maintained ranch home at 5611 Black Oak Dr, set in the charming city of Columbus, IN. This exceptional 3-bedroom, 2.5-bathroom property spans 1,819 sqft and is designed to cater seamlessly to your comfort and convenience. As you step inside, you'll be greeted by an open floor plan that effortlessly combines the living spaces with a custom kitchen boasting granite countertops and hardwood floors. The large master suite is a true retreat, featuring a walk-in tile shower and ample space for relaxation. Additional highlights include a versatile front office that can double as a bedroom, a formal dining room, and a cozy breakfast nook perfect for morning coffee. The home does not just impress on the inside but also captivates with its outdoor living features. Enjoy the screened-in porch and deck for serene evenings or weekend gatherings, all framed by a well-maintained landscape and a covered front porch that adds to the home's curb appeal. Parking is convenient with an oversized garage, making it easy to manage vehicles and extra storage needs. The quality of build and low-maintenance needs ensure peace of mind, allowing more time to enjoy the nearby attractions Columbus offers. Here, you're not just buying a house but gaining a home ready for memory-making. At 5611 Black Oak Dr, you find not just a residence but a haven designed with precision and care, awaiting your personal touch. A perfect opportunity to own a splendid home in a supportive community setting. Make it yours today!
Sold
$375,500
5611 Black Oak Dr, Columbus, IN 47201
3beds
1,819sqft
Residential, Single Family Residence
Built in 2012
10,454 Square Feet Lot
$380,500 Zestimate®
$206/sqft
$2,147 Estimated rent
Home value
$380,500
$361,000 - $400,000
$2,147/mo
Zestimate® history
Owner options
List your home for rent
$2,147/mo
Rent Zestimate®
Find your next renter with Zillow Rental Manager. Plus, with online applications, you can quickly screen prospective tenants – for free.
$2,147/mo
Rent Zestimate®
Refinance and save
$3,025/mo
Est. payment
Refinancing to a lower rate could help reduce your monthly payments and save thousands over the life of the loan.
$3,025/mo
Est. payment
Explore your selling options
Work with a Zillow partner agent
Leverage their expertise and Zillow's premium Showcase listings to get your home seen by more buyers.
Get startedList with your own agent
Get your home in front of millions of buyers by listing it on Zillow.
Learn how to do itSell it yourself
Take full control of how buyers see your home on Zillow by listing For Sale by Owner (FSBO).
List your homeWhat's special
Zillow last checked:
Listing updated:
Listed by:
William Wagner 812-371-7252,
Dean Wagner LLC,
Kendra Wagner,
Dean Wagner LLC
Bought with:
Sarah Sanders
RE/MAX Real Estate Prof
Source: MIBOR as distributed by MLS GRID,MLS#: 21977717
Facts & features
Interior
Bedrooms & bathrooms
- Bedrooms: 3
- Bathrooms: 3
- Full bathrooms: 2
- 1/2 bathrooms: 1
- Main level bathrooms: 3
- Main level bedrooms: 3
Primary bedroom
- Features: Carpet
- Level: Main
- Area: 224 Square Feet
- Dimensions: 14x16
Bedroom 2
- Features: Carpet
- Level: Main
- Area: 132 Square Feet
- Dimensions: 11x12
Bedroom 3
- Features: Carpet
- Level: Main
- Area: 132 Square Feet
- Dimensions: 11x12
Dining room
- Features: Hardwood
- Level: Main
- Area: 120 Square Feet
- Dimensions: 10x12
Kitchen
- Features: Hardwood
- Level: Main
- Area: 330 Square Feet
- Dimensions: 15x22
Laundry
- Features: Tile-Ceramic
- Level: Main
- Area: 42 Square Feet
- Dimensions: 7x6
Living room
- Features: Hardwood
- Level: Main
- Area: 399 Square Feet
- Dimensions: 21x19
Heating
- Forced Air
Cooling
- Has cooling: Yes
Appliances
- Included: Dishwasher, Dryer, Disposal, MicroHood, Electric Oven, Refrigerator, Washer
Features
- Attic Access, High Ceilings, Kitchen Island, Hardwood Floors, Walk-In Closet(s)
- Flooring: Hardwood
- Windows: Screens
- Has basement: No
- Attic: Access Only
- Common walls with other units/homes: No Common Walls
Interior area
- Total structure area: 1,819
- Total interior livable area: 1,819 sqft
Property
Parking
- Total spaces: 3
- Parking features: Attached
- Attached garage spaces: 3
- Details: Garage Parking Other(Finished Garage)
Features
- Levels: One
- Stories: 1
- Entry location: Free Standing
- Patio & porch: Deck, Screened
- Exterior features: Sprinkler System
- On waterfront: Yes
- Waterfront features: Water Access
Lot
- Size: 10,454 Square Feet
- Features: Sidewalks, Trees-Small (Under 20 Ft)
Details
- Parcel number: 039533220002848005
- Horse amenities: None
Construction
Type & style
- Home type: SingleFamily
- Architectural style: Ranch
- Property subtype: Residential, Single Family Residence
Materials
- Cement Siding
- Foundation: Block
Condition
- New construction: No
- Year built: 2012
Utilities & green energy
- Water: Municipal/City
Community & HOA
Community
- Features: Pool
- Subdivision: Tipton Lakes - Westlake Hills
HOA
- Has HOA: Yes
- HOA fee: $1,200 annually
- HOA phone: 812-342-8522
Location
- Region: Columbus
Financial & listing details
- Price per square foot: $206/sqft
- Tax assessed value: $285,800
- Annual tax amount: $3,020
- Date on market: 6/24/2024
- Cumulative days on market: 13 days
Price history
| Date | Event | Price |
|---|---|---|
| 6/24/2024 | Sold | $375,500-6.1%$206/sqft |
Source:  MIBOR as distributed by MLS GRID #21977717 Report a problem MIBOR as distributed by MLS GRID #21977717 Report a problem | ||
| 5/21/2024 | Pending sale | $399,900$220/sqft |
Source: MIBOR as distributed by MLS GRID #21977717 Report a problem | ||
| 5/9/2024 | Listed for sale | $399,900+42.9%$220/sqft |
Source: MIBOR as distributed by MLS GRID #21977717 Report a problem | ||
| 1/12/2015 | Listing removed | $279,900$154/sqft |
Source: CENTURY 21 Breeden Realtors #21401683 Report a problem | ||
| 11/22/2014 | Price change | $279,900-3.4%$154/sqft |
Source: CENTURY 21 Breeden Realtors #21401683 Report a problem | ||
| 9/20/2014 | Price change | $289,900-1.7%$159/sqft |
Source: CENTURY 21 Breeden Realtors #21401683 Report a problem | ||
| 8/20/2014 | Listed for sale | $294,900+20.5%$162/sqft |
Source: CENTURY 21 Breeden Realtors #21310578 Report a problem | ||
| 9/19/2011 | Sold | $244,685+443.7%$135/sqft |
Source: Public Record Report a problem | ||
| 5/24/2011 | Sold | $45,000$25/sqft |
Source: Public Record Report a problem | ||
Public tax history
| Year | Property taxes | Tax assessment |
|---|---|---|
| 2025 | $3,080 -0.5% | $285,800 +4.7% |
| 2024 | $3,096 +2.5% | $273,000 0% |
| 2023 | $3,020 +11.7% | $273,100 +3.3% |
| 2022 | $2,702 +5.9% | $264,400 +12.5% |
| 2021 | $2,551 +8.3% | $235,100 +5.6% |
| 2020 | $2,356 -20.7% | $222,700 +1% |
| 2019 | $2,972 +26.8% | $220,500 -2.1% |
| 2018 | $2,344 -0.5% | $225,300 +4.9% |
| 2017 | $2,355 +1.7% | $214,800 +0.5% |
| 2016 | $2,317 +3.3% | $213,800 +6.7% |
| 2014 | $2,244 | $200,400 |
| 2013 | $2,244 +15.5% | $200,400 +13.9% |
| 2012 | $1,943 +38761.2% | $176,000 +87900% |
| 2011 | $5 | $200 |
| 2010 | $5 | $200 |
| 2009 | $5 | $200 +100% |
| 2007 | $5 | $100 |
Find assessor info on the county website
Neighborhood: 47201
Nearby homes
- $318,0003 bd3 ba1.7k sqft5621 Black Oak Dr, Columbus, IN 47201Sold

- $755,6005 bd4 ba3.6k sqft5625 Treeline Dr, Columbus, IN 47201Off Market
- $311,1002 bd3 ba1.7k sqft1365 Honey Locust Ct, Columbus, IN 47201Off Market

- $374,0004 bd3 ba2k sqft5631 Black Oak Dr, Columbus, IN 47201Sold
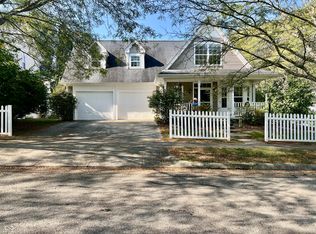
- $315,7002 bd2 ba1.4k sqft1385 Honey Locust Ct, Columbus, IN 47201Off Market
- $640,2005 bd4 ba4k sqft5600 Treeline Dr, Columbus, IN 47201Off Market
- $653,2005 bd3 ba2.6k sqft5635 Treeline Dr, Columbus, IN 47201Off Market
- $597,6003 bd2 ba3.1k sqft5590 Treeline Dr, Columbus, IN 47201Off Market
Nearby schools
GreatSchools rating
- 8/10Southside Elementary SchoolGrades: PK-6Distance: 2.6 mi
- 5/10Central Middle SchoolGrades: 7-8Distance: 4.1 mi
- 7/10Columbus North High SchoolGrades: 9-12Distance: 5 mi


Get pre-qualified for a loan
At Zillow Home Loans, we can pre-qualify you in as little as 5 minutes with no impact to your credit score.An equal housing lender. NMLS #10287.
Sell for more on Zillow
Get a Zillow Showcase℠ listing at no additional cost and you could sell for .
$380,500
2% more
+$7,610
With Zillow Showcase(estimated)
$388,110
- Indiana
- Bartholomew County
- Columbus
- 47201
- 5611 Black Oak Dr
Nearby cities
Nearby neighborhoods
Nearby zip codes
Other Columbus Topics
