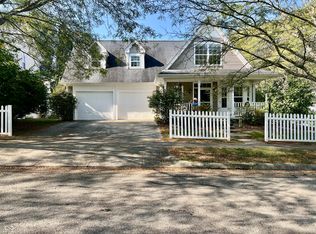
UPGRADES, UPGRADES, UPGRADES. East facing. Welcome to this beautifully updated home in the sought-after Tipton Lakes community. Offering 3 bedrooms, 3 full bathrooms, and over 1700 square feet of living space. This home blends thoughtful upgrades with everyday comfort in a setting known for lakes, trails, and neighborhood amenities. The interior features a remodeled first floor with newer flooring, and modern recessed lighting that creates a bright, welcoming atmosphere. A recently added third bedroom and full bathroom with a walk-in shower provides excellent flexibility for guests, extended family, or a home office. The layout has been further enhanced with a mud room addition and updated stair flooring for improved functionality. The kitchen includes updated appliances, including a gas range and dishwasher, while major efficiency upgrades such as attic insulation, water treatment systems, and a newer hot water offer peace of mind. Smart lighting and modern laundry appliances add to the home's contemporary appeal. Outside, enjoy improved curb appeal with vinyl fencing and refreshed landscaping. All of this is located within an established HOA community offering a well-maintained environment and access to Tipton Lakes amenities. Move-in ready with extensive improvements - this home is a must-see. Charger for electricial cars is available.
Sold
$318,000
5621 Black Oak Dr, Columbus, IN 47201
3beds
1,710sqft
Residential, Single Family Residence
Built in 1997
6,098 Square Feet Lot
$316,700 Zestimate®
$186/sqft
$1,982 Estimated rent
Home value
$316,700
$298,000 - $339,000
$1,982/mo
Zestimate® history
Owner options
List your home for rent
$1,982/mo
Rent Zestimate®
Find your next renter with Zillow Rental Manager. Plus, with online applications, you can quickly screen prospective tenants – for free.
$1,982/mo
Rent Zestimate®
Refinance and save
$2,257/mo
Est. payment
Refinancing to a lower rate could help reduce your monthly payments and save thousands over the life of the loan.
$2,257/mo
Est. payment
Explore your selling options
Work with a Zillow partner agent
Leverage their expertise and Zillow's premium Showcase listings to get your home seen by more buyers.
Get startedList with your own agent
Get your home in front of millions of buyers by listing it on Zillow.
Learn how to do itSell it yourself
Take full control of how buyers see your home on Zillow by listing For Sale by Owner (FSBO).
List your homeWhat's special
Mud room additionVinyl fencingModern recessed lightingModern laundry appliancesSmart lightingBright welcoming atmosphereImproved curb appeal
Zillow last checked:
Listing updated:
Listed by:
PraDeep K . Chilumukuru 812-603-4858,
Berkshire Hathaway Home
Bought with:
Vallabai Pattel
RE/MAX Real Estate Prof
Source: MIBOR as distributed by MLS GRID,MLS#: 22078991
Facts & features
Interior
Bedrooms & bathrooms
- Bedrooms: 3
- Bathrooms: 3
- Full bathrooms: 3
- Main level bathrooms: 1
- Main level bedrooms: 1
Primary bedroom
- Level: Upper
- Area: 210 Square Feet
- Dimensions: 15x14
Bedroom 2
- Level: Upper
- Area: 156 Square Feet
- Dimensions: 12x13
Bedroom 3
- Level: Main
- Area: 110 Square Feet
- Dimensions: 11x10
Breakfast room
- Level: Main
- Area: 54 Square Feet
- Dimensions: 09x06
Dining room
- Level: Main
- Area: 72 Square Feet
- Dimensions: 09x08
Kitchen
- Level: Main
- Area: 136 Square Feet
- Dimensions: 17x08
Living room
- Level: Main
- Area: 182 Square Feet
- Dimensions: 14x13
Mud room
- Level: Main
- Area: 30 Square Feet
- Dimensions: 06x05
Heating
- Forced Air, Natural Gas
Cooling
- Central Air
Appliances
- Included: Dishwasher, Dryer, Disposal, MicroHood, Microwave, Electric Oven, Range Hood, Refrigerator, Washer, Water Heater
- Laundry: Laundry Closet
Features
- Double Vanity, Breakfast Bar, Pantry
- Windows: WoodWorkStain/Painted
- Has basement: No
Interior area
- Total structure area: 1,710
- Total interior livable area: 1,710 sqft
Property
Parking
- Total spaces: 2
- Parking features: Attached, Concrete, Garage Door Opener
- Attached garage spaces: 2
Features
- Levels: One and One Half
- Stories: 1
- Patio & porch: Deck
- Fencing: Fenced,Partial
Lot
- Size: 6,098 Square Feet
Details
- Parcel number: 039533220002809005
- Horse amenities: None
Construction
Type & style
- Home type: SingleFamily
- Architectural style: Cape Cod
- Property subtype: Residential, Single Family Residence
Materials
- Vinyl Siding
- Foundation: Crawl Space
Condition
- New construction: No
- Year built: 1997
Utilities & green energy
- Water: Public
- Utilities for property: Sep Electric Meter, Sep Gas Meter
Community & HOA
Community
- Subdivision: Tipton Lakes - Westlake Park
HOA
- Has HOA: Yes
- Amenities included: Beach Rights, Boating, Jogging Path, Park, Playground, Trail(s)
- Services included: Association Home Owners, Maintenance, ParkPlayground, Management, Walking Trails
- HOA fee: $303 quarterly
- HOA phone: 812-342-8522
Location
- Region: Columbus
Financial & listing details
- Price per square foot: $186/sqft
- Tax assessed value: $252,600
- Annual tax amount: $2,728
- Date on market: 1/9/2026
- Cumulative days on market: 103 days
Price history
| Date | Event | Price |
|---|---|---|
| 5/29/2026 | Sold | $318,000-5%$186/sqft |
Source:  MIBOR as distributed by MLS GRID #22078991 Report a problem MIBOR as distributed by MLS GRID #22078991 Report a problem | ||
| 4/20/2026 | Pending sale | $334,900$196/sqft |
Source: MIBOR as distributed by MLS GRID #22078991 Report a problem | ||
| 4/15/2026 | Price change | $334,900-4.3%$196/sqft |
Source: MIBOR as distributed by MLS GRID #22078991 Report a problem | ||
| 3/16/2026 | Price change | $350,000-2.5%$205/sqft |
Source: MIBOR as distributed by MLS GRID #22078991 Report a problem | ||
| 1/27/2026 | Price change | $359,000-2.4%$210/sqft |
Source: MIBOR as distributed by MLS GRID #22078991 Report a problem | ||
| 1/9/2026 | Listed for sale | $368,000+67.7%$215/sqft |
Source: MIBOR as distributed by MLS GRID #22078991 Report a problem | ||
| 10/7/2015 | Sold | $219,500-2.4%$128/sqft |
Source: MIBOR as distributed by MLS GRID #21369244 Report a problem | ||
| 8/7/2015 | Pending sale | $224,900$132/sqft |
Source: CENTURY 21 Breeden Realtors #21369244 Report a problem | ||
| 8/6/2015 | Listed for sale | $224,900+12.7%$132/sqft |
Source: CENTURY 21 Breeden REALTORS #21369244 Report a problem | ||
| 8/4/2011 | Listing removed | $199,500$117/sqft |
Source: CENTURY 21 Breeden Realtors #21040872 Report a problem | ||
| 3/27/2011 | Listed for sale | $199,500+9.6%$117/sqft |
Source: CENTURY 21 Breeden Realtors #21040872 Report a problem | ||
| 9/13/2007 | Sold | $182,000+45.6%$106/sqft |
Source: MIBOR as distributed by MLS GRID #2754998 Report a problem | ||
| 12/20/2000 | Sold | $125,000$73/sqft |
Source: Public Record Report a problem | ||
Public tax history
| Year | Property taxes | Tax assessment |
|---|---|---|
| 2025 | $2,727 +0.4% | $252,600 +4.2% |
| 2024 | $2,717 +5.6% | $242,500 +0.8% |
| 2023 | $2,573 +9.9% | $240,500 +6% |
| 2022 | $2,342 +7.5% | $226,900 +10.5% |
| 2021 | $2,178 +8.8% | $205,400 +7% |
| 2020 | $2,001 -12.4% | $191,900 +2% |
| 2019 | $2,285 +13% | $188,200 |
| 2018 | $2,022 -0.7% | $188,200 +1% |
| 2017 | $2,035 +1.8% | $186,400 +0.4% |
| 2016 | $1,998 -6.2% | $185,700 -2% |
| 2014 | $2,132 | $189,400 -0.9% |
| 2013 | $2,132 +17% | $191,200 +15.3% |
| 2012 | $1,822 -9.2% | $165,900 -9.6% |
| 2011 | $2,007 -0.5% | $183,500 +0.5% |
| 2010 | $2,017 +10.4% | $182,600 +6% |
| 2009 | $1,826 | $172,200 +36.2% |
| 2005 | -- | $126,400 |
Find assessor info on the county website
Neighborhood: 47201
Nearby homes
- $374,0004 bd3 ba2k sqft5631 Black Oak Dr, Columbus, IN 47201Sold
- $375,5003 bd3 ba1.8k sqft5611 Black Oak Dr, Columbus, IN 47201Sold

- $311,1002 bd3 ba1.7k sqft1365 Honey Locust Ct, Columbus, IN 47201Off Market

- $315,7002 bd2 ba1.4k sqft1385 Honey Locust Ct, Columbus, IN 47201Off Market

- $755,6005 bd4 ba3.6k sqft5625 Treeline Dr, Columbus, IN 47201Off Market
- $296,1002 bd2 ba1.3k sqft1360 Honey Locust Ct, Columbus, IN 47201Off Market
- $---- bd-- ba-- sqftBlack Oak Dr, Columbus, IN 47201Off Market
- $---- bd-- ba-- sqftBlack Oak Dr, Columbus, IN 47201Off Market
Nearby schools
GreatSchools rating
- 8/10Southside Elementary SchoolGrades: PK-6Distance: 2.6 mi
- 5/10Central Middle SchoolGrades: 7-8Distance: 4.1 mi
- 7/10Columbus North High SchoolGrades: 9-12Distance: 5 mi
Schools provided by the listing agent
- Elementary: Southside Elementary School
- Middle: Central Middle School
- High: Columbus North High School
Source: MIBOR as distributed by MLS GRID. This data may not be complete. We recommend contacting the local school district to confirm school assignments for this home.


Get pre-qualified for a loan
At Zillow Home Loans, we can pre-qualify you in as little as 5 minutes with no impact to your credit score.An equal housing lender. NMLS #10287.
Sell for more on Zillow
Get a Zillow Showcase℠ listing at no additional cost and you could sell for .
$316,700
2% more
+$6,334
With Zillow Showcase(estimated)
$323,034
- Indiana
- Bartholomew County
- Columbus
- 47201
- 5621 Black Oak Dr
Nearby cities
Nearby neighborhoods
Nearby zip codes
Other Columbus Topics
