Skip main navigation
Sold
  • Price Unknown

    5611 E 255th St, Cleveland, MO 64734

    4beds
    2,940sqft
    Single Family Residence
    Built in ----
    10 Acres Lot
    $602,900 Zestimate®
    $--/sqft
    $2,870 Estimated rent

    Home value

    $602,900

    $573,000 - $639,000

    $2,870/mo

    Zestimate® history
    Loading
    Loading...

    Owner options

    List your home for rent

    $2,870/mo

    Rent Zestimate®

    Find your next renter with Zillow Rental Manager. Plus, with online applications, you can quickly screen prospective tenants – for free.

    Learn more

    $2,870/mo

    Rent Zestimate®

    Refinance and save

    Refinancing to a lower rate could help reduce your monthly payments and save thousands over the life of the loan.

    See today's rates

    Explore your selling options

    Work with a Zillow partner agent

    Leverage their expertise and Zillow's premium Showcase listings to get your home seen by more buyers.

    Get started

    List with your own agent

    Get your home in front of millions of buyers by listing it on Zillow.

    Learn how to do it

    Sell it yourself

    Take full control of how buyers see your home on Zillow by listing For Sale by Owner (FSBO).

    List your home

    What's special

    Beautiful backyardNew front deckCeramic tileStorage spaceInterior paintNew light fixturesNew stainless steel appliances
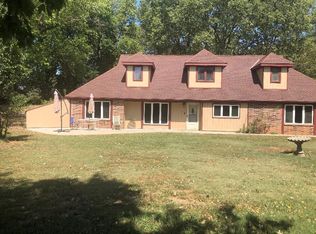
    Tastefully updated home on approximately ten acres m/l with mature trees and landscaping AND a 30 x 40 WorldWide Steel insulated shop/building with steel trusses and a 10' overhang in the front. This shop has concrete floors, (2) 100 amp breakers dedicated to it, and both doors have openers. In the past two years, this home has had the following updates/upgrades: 3/4' white oak hardwood floors installed on the main level, ceramic tile installed in - upstairs kitchen, upstairs laundry, master and hall baths. Also completed in the last two years: interior paint, painted kitchen cabinets, new cabinet hardware, new door handles, granite countertops, sink, faucet, kitchen backsplash, new stainless steel appliances, plug mold for outlets under the kitchen cabinets, wired for under cabinet lighting in kitchen, double doors that lead to the deck and beautiful backyard, plantation shutters, added 17 can lights, new light fixtures, in wall speakers in the kitchen, wood stair treads going to the basement, new front deck, updated trim, and a decorative shiplap wall. This home has an open floorplan and second living space in the finished walkout basement. This space boasts a large bedroom, full bathroom, living room, kitchen, office, storage space, second laundry area and bonus room (non-conforming for a bedroom). This home also has two driveways for ease of entrance to upper and lower levels. Extremely efficient home for heating and cooling, well insulated. *Owner/Agent **All potted plants, trees, and shrubs will go with the current homeowner, they do not stay ***Selling agent to verify all square footage, legal descriptions, acreage amounts, and details of this home.

    Zillow last checked:

    Listing updated:

    Listed by:

    Stacy Warburton 816-553-9303,

    Chartwell Realty LLC

    Bought with:

    Stephen A Smith, 2016043387

    ReeceNichols - Lees Summit

    Source: Heartland MLS as distributed by MLS GRID,MLS#: 2485330MLS Logo

    Facts & features

    Interior

    Bedrooms & bathrooms
    • Bedrooms: 4
    • Bathrooms: 3
    • Full bathrooms: 3
    Primary bedroom
    • Level: First
    Bedroom 2
    • Level: First
    Bedroom 3
    • Level: First
    Bedroom 4
    • Features: All Carpet
    • Level: Basement
    Primary bathroom
    • Features: Ceramic Tiles, Separate Shower And Tub
    • Level: First
    Bathroom 2
    • Features: Ceramic Tiles
    • Level: First
    Bathroom 3
    • Features: Ceramic Tiles
    • Level: Basement
    Kitchen 2nd
    • Features: Ceramic Tiles
    • Level: Basement
    Laundry
    • Features: Ceramic Tiles
    • Level: First
    Laundry
    • Level: Basement
    Office
    • Level: Basement
    Heating
    • Propane
    Cooling
    • Electric
    Appliances
    • Included: Dishwasher, Disposal, Microwave, Built-In Electric Oven, Stainless Steel Appliance(s)
    • Laundry: In Basement, Main Level
    Features
    • Ceiling Fan(s), Kitchen Island, Painted Cabinets
    • Flooring: Tile, Wood
    • Basement: Finished,Full,Walk-Out Access
    • Has fireplace: No
    Interior area
    • Total structure area: 2,940
    • Total interior livable area: 2,940 sqft
    • Finished area above ground: 1,680
    • Finished area below ground: 1,260

    Property

    Parking
    • Total spaces: 2
    • Parking features: Detached
    • Garage spaces: 2
    Features
    • Patio & porch: Deck, Patio, Porch
    Lot
    • Size: 10 Acres
    • Features: Acreage
    Details
    • Additional structures: Outbuilding
    • Parcel number: 0645700
    • Special conditions: Owner Agent

    Construction

    Type & style
    • Home type: SingleFamily
    • Property subtype: Single Family Residence
    Materials
    • Vinyl Siding
    • Roof: Composition

    Utilities & green energy

    • Sewer: Septic Tank
    • Water: Public

    Community & HOA

    Community
    • Subdivision: None
    HOA
    • Has HOA: No
    Location
    • Region: Cleveland

    Financial & listing details

    • Tax assessed value: $255,520
    • Annual tax amount: $3,186
    • Date on market: 4/27/2024
    • Ownership: Private

    Price history

    DateEventPrice
    5/30/2024Sold--
    Source: Heartland MLS as distributed by MLS GRID #2485330 Report a problem
    4/28/2024Pending sale$495,000$168/sqft
    Source: Heartland MLS as distributed by MLS GRID #2485330 Report a problem
    4/27/2024Listed for sale$495,000$168/sqft
    Source: Heartland MLS as distributed by MLS GRID #2485330 Report a problem

    Public tax history

    YearProperty taxesTax assessment
    2025$3,608 +13%$48,550 +13.3%
    2024$3,193 +0.2%$42,860
    2023$3,186 -0.8%$42,860
    2022$3,210 +88.7%$42,860 +88.6%
    2021$1,701 $22,730 -6.3%
    2020-- $24,260
    2019-- $24,260 +9.8%
    2018$1,693 $22,100
    2017$1,693 +16.3%$22,100 +4.7%
    2016$1,455 $21,110
    2015$1,455 -0.6%$21,110
    2014$1,464 $21,110
    2013$1,464 $21,110
    2011-- $21,110 -4.5%
    2010-- $22,110
    2009-- $22,110
    Find assessor info on the county website

    Neighborhood: 64734

    Nearby schools

    GreatSchools rating
    Schools provided by the listing agent
    • Elementary: Midway
    • Middle: Midway
    • High: Midway

    Source: Heartland MLS as distributed by MLS GRID. This data may not be complete. We recommend contacting the local school district to confirm school assignments for this home.

    Get a cash offer in 3 minutes
    Find out how much your home could sell for in as little as 3 minutes with a no-obligation cash offer.
    Estimated market value
    $602,900
    Get a cash offer in 3 minutes
    Find out how much your home could sell for in as little as 3 minutes with a no-obligation cash offer.
    Estimated market value
    $602,900