Skip main navigation
Sold
  • Price Unknown

    5700 E 255th St, Cleveland, MO 64734

    3beds
    2,153sqft
    Single Family Residence
    Built in 1983
    5 Acres Lot
    $414,600 Zestimate®
    $--/sqft
    $2,321 Estimated rent

    Home value

    $414,600

    $390,000 - $444,000

    $2,321/mo

    Zestimate® history
    Loading
    Loading...

    Owner options

    List your home for rent

    $2,321/mo

    Rent Zestimate®

    Find your next renter with Zillow Rental Manager. Plus, with online applications, you can quickly screen prospective tenants – for free.

    Learn more

    $2,321/mo

    Rent Zestimate®

    Refinance and save

    Refinancing to a lower rate could help reduce your monthly payments and save thousands over the life of the loan.

    See today's rates

    Explore your selling options

    Work with a Zillow partner agent

    Leverage their expertise and Zillow's premium Showcase listings to get your home seen by more buyers.

    Get started

    List with your own agent

    Get your home in front of millions of buyers by listing it on Zillow.

    Learn how to do it

    Sell it yourself

    Take full control of how buyers see your home on Zillow by listing For Sale by Owner (FSBO).

    List your home

    What's special

    Formal dining areaNew lvp floorSmall bonus roomFresh paintExtra-large pantryCustom kitchenMaster bedroom
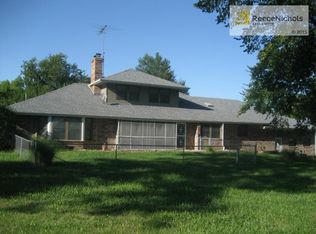
    Country living in adorable earth contact home on 5 acres! 1 mile from Cass Midway R-1. 3 bedrooms, 2 full baths, formal dining area, extra-large pantry, custom kitchen with extra storage cabinets throughout kitchen and dining. Custom kitchen includes Silestone countertops, pull out shelves, lazy Susan's' in all corner cabinets (6 total), pull out spice racks, appliance garage, built in warming racks, large mixer cabinet and 2 eat in kitchen islands. Extra-large great room includes wood burning stove, sun tunnel and new LVP floor. Master bedroom and full bath are on the main level. 2 bedrooms upstairs with full bath and small bonus room for storage or office. Large pull through shed behind the home sits on extended concrete pad. Nice space to store your tools or keep animals. Fresh paint and flooring throughout most of the home. Perfect for someone that wants to live out of town. 20 minutes to Belton or Harrisonville. 15 minutes to Louisburg. Plenty of space for animals and a garden. All electric and energy efficient. New front door is ordered. To be installed before closing. Home is sold AS IS with no warranty from seller.

    Zillow last checked:

    Listing updated:

    Listing Provided by:

    JaNell Simpson 855-456-4945,

    ListWithFreedom.com Inc

    Bought with:

    Tori Richman, 2018012368

    Keller Williams Southland

    Source: Heartland MLS as distributed by MLS GRID,MLS#: 2454666MLS Logo

    Facts & features

    Interior

    Bedrooms & bathrooms
    • Bedrooms: 3
    • Bathrooms: 2
    • Full bathrooms: 2
    Primary bedroom
    • Level: First
    • Dimensions: 13 x 13
    Bedroom 2
    • Level: Second
    • Dimensions: 10 x 16
    Bedroom 3
    • Level: Second
    • Dimensions: 10 x 16
    Kitchen
    • Level: First
    • Dimensions: 15 x 20
    Living room
    • Level: First
    • Dimensions: 19 x 26
    Heating
    • Hot Water
    Cooling
    • Electric
    Appliances
    • Included: Dishwasher, Disposal, Dryer, Microwave, Refrigerator, Built-In Electric Oven, Washer
    Features
    • Kitchen Island, Pantry, Walk-In Closet(s)
    • Flooring: Carpet, Laminate, Tile
    • Windows: Skylight(s)
    • Basement: Slab
    • Has fireplace: No
    Interior area
    • Total structure area: 2,153
    • Total interior livable area: 2,153 sqft
    • Finished area above ground: 2,153
    • Finished area below ground: 0

    Property

    Parking
    • Parking features: Other
    Lot
    • Size: 5 Acres
    • Features: Cul-De-Sac
    Details
    • Parcel number: 0643000

    Construction

    Type & style
    • Home type: SingleFamily
    • Architectural style: Traditional
    • Property subtype: Single Family Residence
    Materials
    • Brick/Mortar, Other
    • Roof: Composition
    Condition
    • Year built: 1983

    Utilities & green energy

    • Sewer: Public Sewer
    • Water: Public

    Community & neighborhood

    Location
    • Region: Cleveland
    • Subdivision: Other

    HOA & financial

    HOA
    • Has HOA: No

    Other

    Other facts
    • Listing terms: Cash,Conventional,FHA,VA Loan
    • Ownership: Private

    Price history

    DateEventPrice
    10/13/2023Sold--
    Source: Heartland MLS as distributed by MLS GRID #2454666 Report a problem
    9/16/2023Pending sale$339,000$157/sqft
    Source: Heartland MLS as distributed by MLS GRID #2454666 Report a problem
    9/14/2023Listed for sale$339,000$157/sqft
    Source: Heartland MLS as distributed by MLS GRID #2454666 Report a problem

    Public tax history

    YearProperty taxesTax assessment
    2025$2,207 +13.4%$29,700 +13.7%
    2024$1,947 +0.2%$26,130
    2023$1,942 +10.1%$26,130 +10.9%
    2022$1,764 +0.1%$23,560
    2021$1,764 $23,560 +3.7%
    2020-- $22,710
    2019-- $22,710 +10.2%
    2018$1,578 $20,600
    2017$1,578 +16.4%$20,600 +4.7%
    2016$1,356 $19,670
    2015$1,356 -0.6%$19,670
    2014$1,364 $19,670
    2013$1,364 $19,670 -2.4%
    2011-- $20,150 -1%
    2010-- $20,350
    2009-- $20,350

    Find assessor info on the county website

    Neighborhood: 64734

    Nearby schools

    GreatSchools rating
    Schools provided by the listing agent
    • Elementary: Midway
    • Middle: Midway
    • High: Midway

    Source: Heartland MLS as distributed by MLS GRID. This data may not be complete. We recommend contacting the local school district to confirm school assignments for this home.

    Get a cash offer in 3 minutes
    Find out how much your home could sell for in as little as 3 minutes with a no-obligation cash offer.
    Estimated market value
    $414,600
    Get a cash offer in 3 minutes
    Find out how much your home could sell for in as little as 3 minutes with a no-obligation cash offer.
    Estimated market value
    $414,600