You don't get this with a new build!!3.75% INTEREST RATE ASSUMABLE LOAN! From the moment you step inside, this two-story home welcomes you with natural light and open spaces that feel warm, inviting, and full of possibility. The heart of the home is the open kitchen, where a breakfast bar flows seamlessly into the living room-perfect for morning coffee, weeknight dinners, and conversations that last long after the plates are cleared. A separate dining room offers the ideal spot for holiday gatherings and celebrations you'll remember for years to come. Upstairs, a spacious secondary living area creates flexibility for movie nights, game days, or a cozy retreat for quiet evenings. With four bedrooms and 2.5 bathrooms, everyone has the space they need while still feeling connected under one roof. The backyard is ready for your vision, while solar panels keep monthly energy costs low, the two-car garage adds everyday convenience. Loan assumption with a low interest rate gives qualified buyers an incredible opportunity you won't want to miss. This isn't just a house-it's where connection, comfort, and smarter living come together in San Antonio.
Sold
Price Unknown
5611 Espada Cliff, San Antonio, TX 78222
4beds
2,324sqft
Single Family Residence
Built in 2015
5,924 Square Feet Lot
$271,100 Zestimate®
$--/sqft
$2,011 Estimated rent
Home value
$271,100
$252,000 - $290,000
$2,011/mo
Zestimate® history
Owner options
List your home for rent
$2,011/mo
Rent Zestimate®
Find your next renter with Zillow Rental Manager. Plus, with online applications, you can quickly screen prospective tenants – for free.
$2,011/mo
Rent Zestimate®
Refinance and save
$300/mo
Est. payment
Refinancing to a lower rate could help reduce your monthly payments and save thousands over the life of the loan.
$300/mo
Est. payment
Explore your selling options
Work with a Zillow partner agent
Leverage their expertise and Zillow's premium Showcase listings to get your home seen by more buyers.
Get startedList with your own agent
Get your home in front of millions of buyers by listing it on Zillow.
Learn how to do itSell it yourself
Take full control of how buyers see your home on Zillow by listing For Sale by Owner (FSBO).
List your homeWhat's special
Separate dining roomFour bedroomsNatural lightOpen kitchenOpen spacesBreakfast bar
Zillow last checked:
Listing updated:
Listed by:
Alisa Cox TREC #680172 (210) 385-9921,
AC Real Estate Services
Source: LERA MLS,MLS#: 1894162
Facts & features
Interior
Bedrooms & bathrooms
- Bedrooms: 4
- Bathrooms: 3
- Full bathrooms: 2
- 1/2 bathrooms: 1
Primary bedroom
- Features: Walk-In Closet(s), Multi-Closets, Ceiling Fan(s), Full Bath
- Area: 255
- Dimensions: 15 x 17
Bedroom 2
- Area: 165
- Dimensions: 15 x 11
Bedroom 3
- Area: 165
- Dimensions: 15 x 11
Bedroom 4
- Area: 165
- Dimensions: 15 x 11
Primary bathroom
- Features: Tub/Shower Separate, Double Vanity
- Area: 104
- Dimensions: 8 x 13
Family room
- Area: 255
- Dimensions: 15 x 17
Kitchen
- Area: 100
- Dimensions: 10 x 10
Living room
- Area: 255
- Dimensions: 15 x 17
Heating
- Central, Electric
Cooling
- Central Air
Appliances
- Included: Washer, Dryer, Cooktop, Built-In Oven, Microwave, Range, Refrigerator, Disposal, Dishwasher
- Laundry: Main Level, Laundry Room
Features
- Two Living Area, Liv/Din Combo, Separate Dining Room, Eat-in Kitchen, Two Eating Areas, Kitchen Island, Breakfast Bar, Pantry, Game Room, Utility Room Inside, Open Floorplan, High Speed Internet, Telephone, Walk-In Closet(s), Master Downstairs, Ceiling Fan(s), Solid Counter Tops
- Flooring: Carpet, Ceramic Tile
- Has basement: No
- Has fireplace: No
- Fireplace features: Not Applicable
Interior area
- Total interior livable area: 2,324 sqft
Property
Parking
- Total spaces: 2
- Parking features: Two Car Garage
- Garage spaces: 2
Features
- Levels: Two
- Stories: 2
- Patio & porch: Patio, Covered
- Pool features: None
- Fencing: Privacy
Lot
- Size: 5,924 Square Feet
- Residential vegetation: Mature Trees
Details
- Parcel number: 182390050230
Construction
Type & style
- Home type: SingleFamily
- Architectural style: Contemporary,Traditional
- Property subtype: Single Family Residence
Materials
- Brick, Wood Siding, Siding
- Foundation: Slab
- Roof: Composition
Condition
- Pre-Owned
- New construction: No
- Year built: 2015
Details
- Builder name: D.R. Horton Express
Utilities & green energy
- Utilities for property: Cable Available, City Garbage service
Community & HOA
Community
- Features: Playground
- Subdivision: Riposa Vita
HOA
- Has HOA: Yes
- HOA fee: $300 annually
- HOA name: RIPOSA VITA HOA
Location
- Region: San Antonio
Financial & listing details
- Tax assessed value: $269,840
- Annual tax amount: $5,849
- Date on market: 8/20/2025
- Cumulative days on market: 41 days
- Listing terms: Conventional,FHA,VA Loan,Cash,Investors OK,Assumable
Price history
| Date | Event | Price |
|---|---|---|
| 11/7/2025 | Sold | -- |
Source:  LERA MLS #1894162 Report a problem LERA MLS #1894162 Report a problem | ||
| 9/30/2025 | Pending sale | $275,000$118/sqft |
Source: LERA MLS #1894162 Report a problem | ||
| 9/25/2025 | Contingent | $275,000$118/sqft |
Source: LERA MLS #1894162 Report a problem | ||
| 8/20/2025 | Listed for sale | $275,000+3.4%$118/sqft |
Source: LERA MLS #1894162 Report a problem | ||
| 11/30/2021 | Sold | -- |
Source: LERA MLS #44006_1558689 Report a problem | ||
| 10/29/2021 | Pending sale | $266,000$114/sqft |
Source: LERA MLS #1558689 Report a problem | ||
| 10/12/2021 | Listed for sale | $266,000$114/sqft |
Source: LERA MLS #1558689 Report a problem | ||
| 10/2/2021 | Pending sale | $266,000$114/sqft |
Source: LERA MLS #1558689 Report a problem | ||
| 9/24/2021 | Price change | $266,000-1.5%$114/sqft |
Source: LERA MLS #1558689 Report a problem | ||
| 9/9/2021 | Listed for sale | $270,000$116/sqft |
Source: LERA MLS #1558689 Report a problem | ||
| 11/23/2015 | Sold | -- |
Source: Agent Provided Report a problem | ||
Public tax history
| Year | Property taxes | Tax assessment |
|---|---|---|
| 2025 | $5,983 +2.3% | $269,840 |
| 2024 | $5,849 -2.3% | $269,840 -2.1% |
| 2023 | $5,984 +0.5% | $275,750 +9.1% |
| 2022 | $5,953 | $252,690 +9.3% |
| 2021 | -- | $231,120 +3.3% |
| 2020 | -- | $223,670 +8.7% |
| 2019 | $4,538 | $205,777 +10% |
| 2018 | $4,538 +5.8% | $187,070 -0.1% |
| 2017 | $4,291 +7.3% | $187,230 +4.8% |
| 2016 | $4,000 | $178,590 +1059.7% |
| 2015 | -- | $15,400 +22.2% |
| 2014 | -- | $12,600 |
Find assessor info on the county website
Neighborhood: 78222
Nearby homes
- $269,6004 bd3 ba2.5k sqft5615 Espada Clf, San Antonio, TX 78222Off Market

- $--3 bd2 ba1.6k sqft5603 Espada Clf, San Antonio, TX 78222Sold
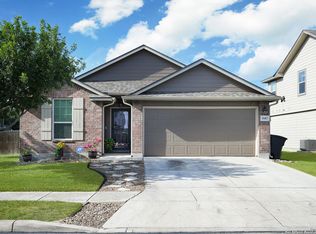
- $230,0003 bd2 ba1.4k sqft5619 Espada Clf, San Antonio, TX 78222Pending
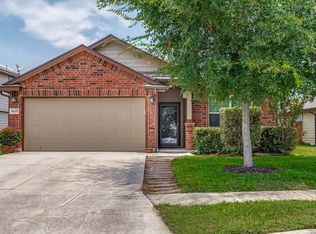
- $219,6004 bd2 ba1.8k sqft5702 Spanish Flt, San Antonio, TX 78222Off Market
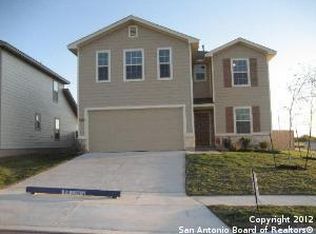
- $250,6005 bd3 ba2.2k sqft5706 Spanish Flt, San Antonio, TX 78222Off Market
- $247,4004 bd3 ba2.2k sqft5710 Spanish Flt, San Antonio, TX 78222Off Market
- $225,6003 bd2 ba1.6k sqft5610 Espada Clf, San Antonio, TX 78222Off Market
- $230,5004 bd2 ba1.7k sqft5627 Espada Clf, San Antonio, TX 78222Off Market
Nearby schools
GreatSchools rating
- 5/10Sinclair Elementary SchoolGrades: PK-5Distance: 0.5 mi
- 4/10Legacy Middle SchoolGrades: 6-8Distance: 1.7 mi
- 2/10East Central High SchoolGrades: 9-12Distance: 5.6 mi
Schools provided by the listing agent
- Elementary: Sinclair
- Middle: Legacy
- High: East Central
- District: East Central I.S.D
Source: LERA MLS. This data may not be complete. We recommend contacting the local school district to confirm school assignments for this home.
Get a cash offer in 3 minutes
Find out how much your home could sell for in as little as 3 minutes with a no-obligation cash offer.
Estimated market value
$271,100
Get a cash offer in 3 minutes
Find out how much your home could sell for in as little as 3 minutes with a no-obligation cash offer.
Estimated market value
$271,100
- Texas
- Bexar County
- San Antonio
- 78222
- 5611 Espada Cliff
Nearby cities
Nearby neighborhoods
Nearby zip codes
Other San Antonio Topics
