Step into this beautifully appointed one-story home where style and functionality come together seamlessly. Gorgeous ceramic tile flows throughout the home, except for the secondary bedrooms, creating a clean and cohesive look. The centrally located kitchen is the heart of the home, featuring stunning granite countertops, ample cabinet space, and a refrigerator that is included with the sale. The spacious primary suite offers a true retreat, complete with a custom-designed walk-in closet that is sure to impress even the most discerning buyer. Throughout the home, you'll discover thoughtful custom design touches that elevate every space, making this property truly stand out. This is a home you'll want to see in person!
Pending
$230,000
5619 ESPADA CLF, San Antonio, TX 78222
3beds
1,436sqft
:
Get pre-qualified$1,710/mo
Single Family Residence
Built in 2015
5,924 Square Feet Lot
$229,400 Zestimate®
$160/sqft
$25/mo HOA
What's special
Beautifully appointed one-story homeStunning granite countertopsCentrally located kitchenThoughtful custom design touchesSpacious primary suiteAmple cabinet spaceCustom-designed walk-in closet
- 41 days |
- 32 |
- 0 |
Likely to sell faster than
Zillow last checked:
Listing updated:
Listed by:
Ela Ramsch-Smith TREC #505793 (210) 365-5157,
Amazing Realty LLC
Source: LERA MLS,MLS#: 1995582
Facts & features
Interior
Bedrooms & bathrooms
- Bedrooms: 3
- Bathrooms: 2
- Full bathrooms: 2
Primary bedroom
- Features: Split, Walk-In Closet(s), Ceiling Fan(s), Full Bath
- Area: 192
- Dimensions: 16 x 12
Bedroom 2
- Area: 100
- Dimensions: 10 x 10
Bedroom 3
- Area: 80
- Dimensions: 10 x 8
Primary bathroom
- Features: Tub/Shower Separate, Double Vanity, Soaking Tub
- Area: 81
- Dimensions: 9 x 9
Dining room
- Area: 132
- Dimensions: 12 x 11
Kitchen
- Area: 77
- Dimensions: 11 x 7
Living room
- Area: 156
- Dimensions: 13 x 12
Heating
- Central, Electric
Cooling
- Central Air
Appliances
- Included: Self Cleaning Oven, Microwave, Range, Refrigerator, Disposal, Dishwasher, Plumbed For Ice Maker, Electric Water Heater
- Laundry: Main Level, Laundry Room, Washer Hookup, Dryer Connection
Features
- One Living Area, Liv/Din Combo, Utility Room Inside, 1st Floor Lvl/No Steps, High Ceilings, Open Floorplan, High Speed Internet, Master Downstairs, Ceiling Fan(s), Solid Counter Tops
- Flooring: Carpet, Ceramic Tile
- Windows: Window Coverings
- Has basement: No
- Attic: Pull Down Stairs
- Has fireplace: No
- Fireplace features: Not Applicable
Interior area
- Total interior livable area: 1,436 sqft
Property
Parking
- Total spaces: 2
- Parking features: Two Car Garage, Garage Door Opener
- Garage spaces: 2
Features
- Levels: One
- Stories: 1
- Pool features: None
Lot
- Size: 5,924 Square Feet
Details
- Parcel number: 182390050210
Construction
Type & style
- Home type: SingleFamily
- Property subtype: Single Family Residence
Materials
- Brick, 4 Sides Masonry, Fiber Cement
- Foundation: Slab
- Roof: Composition
Condition
- Pre-Owned
- New construction: No
- Year built: 2015
Details
- Builder name: Continental Homes Of TX
Utilities & green energy
- Sewer: Sewer System
- Water: Water System
- Utilities for property: Cable Available, City Garbage service
Green energy
- Indoor air quality: Integrated Pest Management
Community & HOA
Community
- Features: Playground, BBQ/Grill
- Security: Smoke Detector(s), Security System Owned
- Subdivision: Riposa Vita
HOA
- Has HOA: Yes
- HOA fee: $300 annually
- HOA name: REALMANAGE
Location
- Region: San Antonio
Financial & listing details
- Price per square foot: $160/sqft
- Tax assessed value: $229,920
- Annual tax amount: $5,097
- Price range: $230K - $230K
- Date on market: 6/26/2026
- Cumulative days on market: 33 days
- Listing terms: Conventional,FHA,VA Loan,Cash
Estimated market value
$229,400
$218,000 - $241,000
$1,655/mo
Price history
| Date | Event | Price |
|---|---|---|
| 7/13/2026 | Pending sale | $230,000$160/sqft |
Source:  LERA MLS #1995582 Report a problem LERA MLS #1995582 Report a problem | ||
| 7/1/2026 | Contingent | $230,000$160/sqft |
Source: LERA MLS #1995582 Report a problem | ||
| 6/26/2026 | Listed for sale | $230,000$160/sqft |
Source: LERA MLS #1995582 Report a problem | ||
Public tax history
| Year | Property taxes | Tax assessment |
|---|---|---|
| 2025 | $3,269 -8.6% | $229,920 |
| 2024 | $3,577 -2.5% | $229,920 0% |
| 2023 | $3,669 -13.7% | $230,009 +10% |
| 2022 | $4,251 +7.6% | $209,099 +10% |
| 2021 | $3,951 | $190,090 +9% |
| 2020 | $3,951 +5.7% | $174,440 +7.8% |
| 2019 | $3,736 | $161,860 +5.6% |
| 2018 | $3,736 +5.3% | $153,330 +4.2% |
| 2017 | $3,548 +12.7% | $147,092 +10% |
| 2016 | $3,147 | $133,720 +768.3% |
| 2015 | -- | $15,400 +22.2% |
| 2014 | -- | $12,600 |
Find assessor info on the county website
Monthly payment
Est. payment
Payment breakdown
Explore the cost of this home by adjusting the details. Changes won't be saved.Climate risks
Neighborhood: 78222
Nearby schools
GreatSchools rating
- 5/10Sinclair Elementary SchoolGrades: PK-5Distance: 0.4 mi
- 4/10Legacy Middle SchoolGrades: 6-8Distance: 1.7 mi
- 2/10East Central High SchoolGrades: 9-12Distance: 5.6 mi
- $229,2004 bd2 ba1.7k sqft5627 Espada Clf, San Antonio, TX 78222Off Market

- $268,7004 bd3 ba2.5k sqft5615 Espada Clf, San Antonio, TX 78222Off Market

- $--5 bd3 ba2.5k sqft5631 Espada Clf, San Antonio, TX 78222Sold

- $--4 bd3 ba2.3k sqft5611 Espada Clf, San Antonio, TX 78222Sold

- $246,1004 bd3 ba2.2k sqft5710 Spanish Flt, San Antonio, TX 78222Off Market
- $189,7004 bd2 ba-- sqft5714 Spanish Flt, San Antonio, TX 78222Off Market
- $249,5005 bd3 ba2.2k sqft5706 Spanish Flt, San Antonio, TX 78222Off Market
- $217,5003 bd2 ba1.6k sqft5703 Espada Clf, San Antonio, TX 78222Off Market
A local agent can set up tours, give advice and negotiate with sellers.
Similar homes
- $220,0004 bd2 ba1.7k sqft5727 Medina Farm, San Antonio, TX 78222For Sale

 MLS ID #1993888, Jessica Rosales TREC #834135, Keller Williams Heritage. LERA MLS
 - $244,0004 bd2 ba1.7k sqft5511 Toledo Farm, San Antonio, TX 78222For Sale
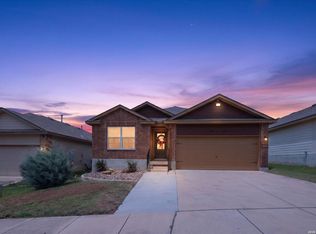 MLS ID #1991174, Sandra Otero TREC #0566037, AXEN Realty. LERA MLS
 - $210,0003 bd2 ba1.5k sqft3323 Begonia Bnd, San Antonio, TX 78222For Sale
 MLS ID #1991073, Charissa Mickles TREC #744965, Wealth Partners Realty Group, LLC. LERA MLS
 - $235,0003 bd2 ba1.5k sqft6314 Sloane Cv, San Antonio, TX 78222For Sale
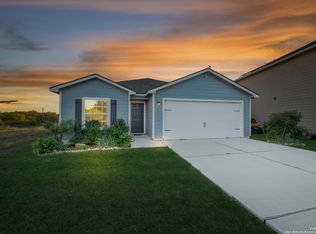 MLS ID #1924485, Jacob Hernandez TREC #731733, Levi Rodgers Real Estate Group. LERA MLS
 - $207,5003 bd3 ba1.2k sqft3119 BEGONIA BND, San Antonio, TX 78222For SaleMLS ID #1990906, Leeroy Ramirez TREC #796782, TRU Real Estate Group. LERA MLS
- $222,5003 bd2 ba1.5k sqft3215 Rosalind Way, San Antonio, TX 78222For SaleMLS ID #1916493, Bea Flores TREC #586655, Sovereign Real Estate Group. LERA MLS
- $219,0003 bd2 ba1.4k sqft1703 Hunter Blvd, San Antonio, TX 78224For SaleMLS ID #2006370, Nathan Herrera Olguin TREC #808328, Levi Rodgers Real Estate Group. LERA MLS
- $265,0003 bd2 ba1.6k sqft5714 Igneous, San Antonio, TX 78222For SaleMLS ID #1946468, Michelle Carter TREC #663993, Keller Williams Heritage. LERA MLS
- $229,0004 bd2 ba1.6k sqft4527 Southton Way, San Antonio, TX 78223For SaleMLS ID #1991357, William Boyd TREC #660844, Boyd Realty Group, LLC. LERA MLS
- $225,0003 bd2 ba1.6k sqft9007 KISSENA PARK, Converse, TX 78109For SaleMLS ID #2005231, Ethan Cox TREC #744075, Texas Ally Real Estate Group. LERA MLS
- $235,0003 bd3 ba1.9k sqft7006 PESCALA RDG, San Antonio, TX 78252For SaleMLS ID #2006375, Maria Duran TREC #458009, Coldwell Banker D'Ann Harper. LERA MLS
- $250,0004 bd3 ba1.9k sqft7206 Marina Del Rey, Converse, TX 78109For SaleMLS ID #2006071, Collin Corrington TREC #706046, White Line Realty LLC. LERA MLS
- $239,9003 bd3 ba1.9k sqft2414 Cotton Forrest, San Antonio, TX 78244For SaleMLS ID #1973532, Mitchell Gonzalez TREC #718206, eXp Realty. LERA MLS
- $235,0003 bd3 ba1.8k sqft2625 Green Leaf Way, San Antonio, TX 78244For SaleMLS ID #1952991, Bea Flores TREC #586655, Sovereign Real Estate Group. LERA MLS
- $244,9004 bd3 ba1.8k sqft8215 Bending Willow, San Antonio, TX 78223For SaleMLS ID #1990850, Misty Rodriguez TREC #526210, Phillips & Associates Realty. LERA MLS
- $249,9004 bd3 ba2k sqft10423 Green Prairie, San Antonio, TX 78223For SaleMLS ID #2001473, Vincent Salas TREC #516943, Texas Home Realty. LERA MLS
- $280,0003 bd2 ba1.7k sqft5930 Tranquil Dawn, San Antonio, TX 78218For SaleMLS ID #2005562, Kanye Harris TREC #847485, Xsellence Realty. LERA MLS
- $200,0003 bd2 ba1.1k sqft8819 MISSION BRK, San Antonio, TX 78223For SaleMLS ID #1999701, Brenda Zambrano TREC #610781, One2Three Realty. LERA MLS
- $225,0004 bd3 ba2.1k sqft818 Three Wood Way, San Antonio, TX 78221For SaleMLS ID #2001709, Alexander Mercado TREC #732527, 1st Choice Realty Group. LERA MLS
- $250,0003 bd2 ba1.5k sqft4466 Tivoli Dr, Converse, TX 78109For SaleMLS ID #2003887, Claudia Cantu TREC #723665, Century 21 Middleton. LERA MLS
