New Year's price drop! Be the first to live in this brand new end unit model home with 3BR and 2.5 BA. Grab the last McPherson model home closeout in Westphalia by Ryan Homes. It comes with tons of upgrades such as a finished 2 car rear garage with side door entry, gourmet kitchen with stainless steel appliances, including double wall ovens, 42 inch cabinets, quartz countertops, beautiful tile blacksplash, under cabinet lighting, and extensive ceiling lighting throughout. There is a hardwood staircase and the owner's suite bathroom has double sink vanities, a large soaking tub, and a separate shower. Other features include a built in work space, finished recreational space on the lower level, 9-foot ceilings, and access to a private deck from the main floor ideal for relaxing, and a bedroom level laundry room. Enjoy resort style amenities including a swimming pool, clubhouse, walking trails, a planned fitness center and retail center. Ideally located near Andrews Joint Base, MD 4, and I-495/Capital Beltway. Submit your offer today!
Sold for $540,000
$540,000
5611 Greenpoint Ln, Upper Marlboro, MD 20772
3beds
2,548sqft
Townhouse
Built in 2022
1,769 Square Feet Lot
$537,300 Zestimate®
$212/sqft
$3,576 Estimated rent
Home value
$537,300
$478,000 - $602,000
$3,576/mo
Zestimate® history
Owner options
List your home for rent
$3,576/mo
Rent Zestimate®
Find your next renter with Zillow Rental Manager. Plus, with online applications, you can quickly screen prospective tenants – for free.
$3,576/mo
Rent Zestimate®
Refinance and save
$3,615/mo
Est. payment
Refinancing to a lower rate could help reduce your monthly payments and save thousands over the life of the loan.
$3,615/mo
Est. payment
Explore your selling options
Work with a Zillow partner agent
Leverage their expertise and Zillow's premium Showcase listings to get your home seen by more buyers.
Get startedList with your own agent
Get your home in front of millions of buyers by listing it on Zillow.
Learn how to do itSell it yourself
Take full control of how buyers see your home on Zillow by listing For Sale by Owner (FSBO).
List your homeWhat's special
Hardwood staircaseSeparate showerQuartz countertopsBuilt in work spaceDouble wall ovensUnder cabinet lightingLarge soaking tub
Zillow last checked:
Listing updated:
Listed by:
Cheryle Davis 202-321-4859,
Bennett Realty Solutions
Bought with:
Amber Weems, 5014069
KW Metro Center
Source: Bright MLS,MLS#: MDPG2181806
Facts & features
Interior
Bedrooms & bathrooms
- Bedrooms: 3
- Bathrooms: 3
- Full bathrooms: 2
- 1/2 bathrooms: 1
- Main level bathrooms: 1
Heating
- Heat Pump, Natural Gas
Cooling
- Central Air, Electric
Appliances
- Included: Microwave, Cooktop, Double Oven, Oven, Refrigerator, Dishwasher, Gas Water Heater
Features
- Soaking Tub, Bathroom - Walk-In Shower, Butlers Pantry, Family Room Off Kitchen, Kitchen Island, Pantry, Primary Bath(s), Walk-In Closet(s)
- Windows: Window Treatments
- Basement: Rear Entrance
- Has fireplace: No
Interior area
- Total structure area: 2,548
- Total interior livable area: 2,548 sqft
- Finished area above ground: 2,548
Property
Parking
- Total spaces: 2
- Parking features: Storage, Garage Faces Rear, Garage Door Opener, Attached, On Street
- Attached garage spaces: 2
- Has uncovered spaces: Yes
- Details: Garage Sqft: 222
Accessibility
- Accessibility features: Accessible Doors, >84" Garage Door
Features
- Levels: Three
- Stories: 3
- Patio & porch: Deck
- Pool features: Community
Lot
- Size: 1,769 Square Feet
Details
- Additional structures: Above Grade
- Parcel number: 5676617
- Zoning: RESIDENTIAL
- Special conditions: Standard
Construction
Type & style
- Home type: Townhouse
- Architectural style: Traditional
- Property subtype: Townhouse
Materials
- Brick, Aluminum Siding
- Foundation: Slab
- Roof: Shingle
Condition
- Excellent
- New construction: Yes
- Year built: 2022
Details
- Builder model: McPherson
- Builder name: Ryan Homes
Utilities & green energy
- Sewer: Public Sewer
- Water: Public
- Utilities for property: Electricity Available, Natural Gas Available
Community & HOA
Community
- Features: Pool
- Subdivision: Westphalia
HOA
- Has HOA: Yes
- Amenities included: Pool, Tot Lots/Playground, Recreation Facilities
- Services included: Pool(s), Recreation Facility, Common Area Maintenance
- HOA fee: $130 monthly
- HOA name: SENTRY MANAGEMENT
Location
- Region: Upper Marlboro
Financial & listing details
- Price per square foot: $212/sqft
- Tax assessed value: $505,333
- Annual tax amount: $7,305
- Date on market: 11/28/2025
- Listing agreement: Exclusive Right To Sell
- Listing terms: Cash,Conventional,FHA,VA Loan
- Ownership: Fee Simple
Price history
| Date | Event | Price |
|---|---|---|
| 2/20/2026 | Sold | $540,000$212/sqft |
Source:  Bright MLS #MDPG2181806 Report a problem Bright MLS #MDPG2181806 Report a problem | ||
| 1/29/2026 | Pending sale | $540,000$212/sqft |
Source: Bright MLS #MDPG2181806 Report a problem | ||
| 1/3/2026 | Price change | $540,000-2.7%$212/sqft |
Source: Bright MLS #MDPG2181806 Report a problem | ||
| 11/28/2025 | Listed for sale | $555,000+3.7%$218/sqft |
Source: Bright MLS #MDPG2181806 Report a problem | ||
| 4/5/2022 | Sold | $535,055$210/sqft |
Source: Public Record Report a problem | ||
Public tax history
| Year | Property taxes | Tax assessment |
|---|---|---|
| 2025 | $7,306 +38.8% | $504,500 +6.6% |
| 2024 | $5,262 +7.1% | $473,167 +7.1% |
| 2023 | $4,913 +1667.3% | $441,833 +1667.3% |
| 2022 | $278 | $25,000 |
| 2021 | $278 | $25,000 |
Find assessor info on the county website
Neighborhood: Westphalia
Nearby homes
- $499,9143 bd4 ba1.7k sqft5609 Greenpoint Ln, Upper Marlboro, MD 20772For Sale
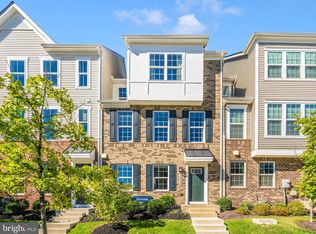
- $496,800-- bd3 ba1.7k sqft5607 Greenpoint Ln, Upper Marlboro, MD 20772Off Market
- $471,100-- bd3 ba1.6k sqft5617 Greenpoint Ln, Upper Marlboro, MD 20772Off Market
- $530,6003 bd3 ba2.5k sqft5526 Manor Park Dr, Upper Marlboro, MD 20772Off Market
- $524,9903 bd4 ba2.5k sqft5512 Manor Park Dr, Upper Marlboro, MD 20772Sold
- $530,8004 bd4 ba2.5k sqft11154 Meridian Hill Way, Upper Marlboro, MD 20772Off Market
- $465,3003 bd1 ba1.6k sqft11224 Meridian Hill Way, Upper Marlboro, MD 20772Off Market
- $479,4003 bd3 ba2k sqft11216 Meridian Hill Way, Upper Marlboro, MD 20772Off Market
Nearby schools
GreatSchools rating
- 4/10Melwood Elementary SchoolGrades: PK-5Distance: 2.1 mi
- 2/10James Madison Middle SchoolGrades: 6-8Distance: 2.3 mi
- 3/10Dr. Henry A. Wise Jr. High SchoolGrades: 9-12Distance: 2.3 mi
Schools provided by the listing agent
- District: Prince George's County Public Schools
Source: Bright MLS. This data may not be complete. We recommend contacting the local school district to confirm school assignments for this home.
Get a cash offer in 3 minutes
Find out how much your home could sell for in as little as 3 minutes with a no-obligation cash offer.
Estimated market value
$537,300
Get a cash offer in 3 minutes
Find out how much your home could sell for in as little as 3 minutes with a no-obligation cash offer.
Estimated market value
$537,300
- Maryland
- Prince Georges County
- Upper Marlboro
- 20772
- Westphalia
- 5611 Greenpoint Ln
Nearby cities
Nearby neighborhoods
Nearby zip codes
Other Upper Marlboro Topics
