Welcome to your beautiful MODEL HOME! This 3-bedroom, 3.5-bath Colonial townhome has NEVER BEEN LIVED IN, offering over 2,600+ sq. ft. of refined living space in sought-after community. The open-concept main level is highlighted by high-end flooring and a gourmet kitchen featuring energy-efficient stainless steel appliances, stone countertops, and a generous island ideal for entertaining. The 2 upper levels boast 9 ft ceilings. The spacious primary suite offers a walk-in closet and spa-style en-suite bath, while two additional bedrooms provide flexibility for guests or a home office. The fully finished lower level adds a versatile space for recreation, work, or wellness. Step outside to a private deck with a stacked stone fireplace — the perfect setting for relaxing evenings or outdoor entertaining. A classic brick front and attached 2 car garage round out this home’s impressive features. Community Amenities include a saltwater pool, fitness center, and playground along with the nearby dog park. There are also sidewalks throughout the community for convenience, lots of street parking and conveniently located near Penn Ave (Route 4) / Suitland Parkway / 495, shopping, and dining. This home blends modern comfort with timeless Colonial charm.
For sale
Price cut: $10K (7/16)
$499,914
5609 Greenpoint Ln, Upper Marlboro, MD 20772
3beds
1,700sqft
:
Get pre-qualified$3,482/mo
Townhouse
Built in 2022
1,342 Square Feet Lot
$499,700 Zestimate®
$294/sqft
$130/mo HOA
What's special
Classic brick frontWalk-in closetOpen-concept main levelHigh-end flooringStone countertopsGourmet kitchenSpacious primary suite
- 150 days |
- 243 |
- 12 |
Zillow last checked:
Listing updated:
Listed by:
Raymond Miller 301-370-3046,
RE/MAX Realty Plus 301-831-5600
Source: Bright MLS,MLS#: MDPG2193160
Facts & features
Interior
Bedrooms & bathrooms
- Bedrooms: 3
- Bathrooms: 4
- Full bathrooms: 3
- 1/2 bathrooms: 1
- Main level bathrooms: 1
Basement
- Area: 924
Heating
- Central, Forced Air, Heat Pump, Electric, Wood
Cooling
- Ceiling Fan(s), Central Air, Electric
Appliances
- Included: Electric Water Heater
Features
- Has basement: No
- Number of fireplaces: 1
Interior area
- Total structure area: 2,624
- Total interior livable area: 1,700 sqft
- Finished area above ground: 1,700
- Finished area below ground: 0
Video & virtual tour
Property
Parking
- Total spaces: 2
- Parking features: Garage Faces Rear, Garage Door Opener, Inside Entrance, Attached, Driveway
- Attached garage spaces: 2
- Has uncovered spaces: Yes
Accessibility
- Accessibility features: None
Features
- Levels: Three
- Stories: 3
- Pool features: Community
Lot
- Size: 1,342 Square Feet
Details
- Additional structures: Above Grade, Below Grade
- Parcel number: 17155676606
- Zoning: TACE
- Special conditions: Standard
Construction
Type & style
- Home type: Townhouse
- Architectural style: Colonial
- Property subtype: Townhouse
Materials
- Frame
- Foundation: Slab
- Roof: Architectural Shingle
Condition
- New construction: No
- Year built: 2022
Utilities & green energy
- Electric: 200+ Amp Service
- Sewer: Public Sewer
- Water: Public
Community & HOA
Community
- Subdivision: Westphalia
HOA
- Has HOA: Yes
- HOA fee: $130 monthly
Location
- Region: Upper Marlboro
Financial & listing details
- Price per square foot: $294/sqft
- Tax assessed value: $484,867
- Annual tax amount: $6,988
- Date on market: 2/27/2026
- Listing agreement: Exclusive Right To Sell
- Listing terms: Bank Portfolio,Cash,Conventional,FHA,VA Loan,Other
- Ownership: Fee Simple
Estimated market value
$499,700
$475,000 - $525,000
$3,532/mo
Price history
| Date | Event | Price |
|---|---|---|
| 7/16/2026 | Price change | $499,914-2%$294/sqft |
Source:  Bright MLS #MDPG2193160 Report a problem Bright MLS #MDPG2193160 Report a problem | ||
| 7/1/2026 | Price change | $509,914-1.9%$300/sqft |
Source: Bright MLS #MDPG2193160 Report a problem | ||
| 6/22/2026 | Price change | $519,815-0.9%$306/sqft |
Source: Bright MLS #MDPG2193160 Report a problem | ||
| 5/13/2026 | Price change | $524,424-1.9%$308/sqft |
Source: Bright MLS #MDPG2193160 Report a problem | ||
| 4/24/2026 | Price change | $534,424-0.9%$314/sqft |
Source: Bright MLS #MDPG2193160 Report a problem | ||
| 2/27/2026 | Listed for sale | $539,424-4.5%$317/sqft |
Source: Bright MLS #MDPG2193160 Report a problem | ||
| 2/27/2026 | Listing removed | $3,300$2/sqft |
Source: Zillow Rentals Report a problem | ||
| 2/3/2026 | Price change | $3,300-4.3%$2/sqft |
Source: Zillow Rentals Report a problem | ||
| 1/15/2026 | Listed for rent | $3,450$2/sqft |
Source: Zillow Rentals Report a problem | ||
| 1/12/2026 | Listing removed | $564,768$332/sqft |
Source: Bright MLS #MDPG2179372 Report a problem | ||
| 11/28/2025 | Price change | $564,768-1.8%$332/sqft |
Source: Bright MLS #MDPG2179372 Report a problem | ||
| 11/3/2025 | Listed for sale | $574,915+10.3%$338/sqft |
Source: Bright MLS #MDPG2179372 Report a problem | ||
| 4/14/2022 | Sold | $521,315$307/sqft |
Source: Public Record Report a problem | ||
Public tax history
| Year | Property taxes | Tax assessment |
|---|---|---|
| 2025 | $7,368 +46.7% | $484,000 +7.2% |
| 2024 | $5,021 +7.7% | $451,533 +7.7% |
| 2023 | $4,660 +1576.3% | $419,067 +1576.3% |
| 2022 | $278 | $25,000 |
| 2021 | $278 | $25,000 |
Find assessor info on the county website
Monthly payment
Est. payment
Payment breakdown
Explore the cost of this home by adjusting the details. Changes won't be saved.Climate risks
Neighborhood: Westphalia
Nearby schools
GreatSchools rating
- 4/10Melwood Elementary SchoolGrades: PK-5Distance: 2.1 mi
- 2/10James Madison Middle SchoolGrades: 6-8Distance: 2.3 mi
- 3/10Dr. Henry A. Wise Jr. High SchoolGrades: 9-12Distance: 2.3 mi
Schools provided by the listing agent
- District: Prince George's County Public Schools
Source: Bright MLS. This data may not be complete. We recommend contacting the local school district to confirm school assignments for this home.
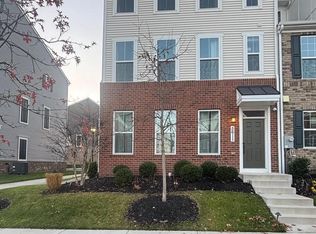
- $540,0003 bd3 ba2.5k sqft5611 Greenpoint Ln, Upper Marlboro, MD 20772Sold
- $496,800-- bd3 ba1.7k sqft5607 Greenpoint Ln, Upper Marlboro, MD 20772Off Market
- $494,300-- bd3 ba1.7k sqft5605 Greenpoint Ln, Upper Marlboro, MD 20772Off Market
- $471,100-- bd3 ba1.6k sqft5617 Greenpoint Ln, Upper Marlboro, MD 20772Off Market
- $479,3003 bd3 ba2.1k sqft11336 Meridian Hill Way #E, Upper Marlboro, MD 20772Off Market
- $500,100-- bd3 ba1.7k sqft5603 Greenpoint Ln, Upper Marlboro, MD 20772Off Market
- $530,6003 bd3 ba2.5k sqft5526 Manor Park Dr, Upper Marlboro, MD 20772Off Market
- $524,9903 bd4 ba2.5k sqft5512 Manor Park Dr, Upper Marlboro, MD 20772Sold
A local agent can set up tours, give advice and negotiate with sellers.
Similar homes
- $499,0003 bd3 ba2.3k sqft5722 Richmanor Ter, Upper Marlboro, MD 20772For Sale

 MLS ID #MDPG2210576, Kyle Sterling Nichols, Keller Williams Capital Properties. Bright MLS
 - $510,0003 bd3 ba1.7k sqft5418 Manor Park Dr, Upper Marlboro, MD 20772For Sale
 MLS ID #MDPG2202024, Arshia Kia, EXP Realty, LLC. Bright MLS
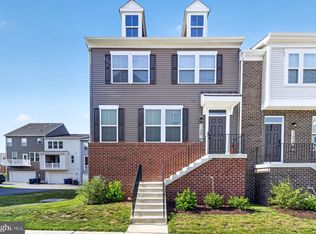
 - $536,9003 bd4 ba2k sqft11321 Meridian Hill Way, Upper Marlboro, MD 20772For Sale
 MLS ID #MDPG2205972, Ashley Ali, IGOLDENONE REALTY AND CONCIERGE LLC. Bright MLS
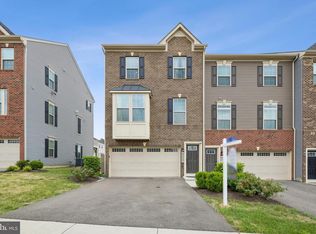
 - $489,0003 bd3 ba1.6k sqft4208 Winifred Ln, Upper Marlboro, MD 20772For Sale
 MLS ID #MDPG2208432, Bob Chew, Samson Properties. Bright MLS
 - $490,0003 bd3 ba2.4k sqft5706 Richmanor Ter #E, Upper Marlboro, MD 20772For SaleMLS ID #MDPG2207346, NWABUEZE OKWODU, Samson Properties. Bright MLS
- $524,9003 bd4 ba2k sqft5000 Forest Pines Dr, Upper Marlboro, MD 20772For SaleMLS ID #MDPG2202900, Chad Morton, Maverick Realty, LLC. Bright MLS
- $489,0003 bd3 ba2.2k sqft8805 Sybil Ln, Upper Marlboro, MD 20772For SaleMLS ID #MDPG2203210, Katrina Thomas, Samson Properties. Bright MLS
- $590,0003 bd4 ba2.4k sqft10849 Foxtrot Cir, Upper Marlboro, MD 20772For SaleMLS ID #MDPG2195872, NWABUEZE OKWODU, Samson Properties. Bright MLS
- $400,0002 bd3 ba1.6k sqftParkside Condomi, Upper Marlboro, MD 20772For SaleMLS ID #MDPG2196444, Brad Pitt, Keller Williams Flagship. Bright MLS
- $487,3603 bd5 ba2k sqft10963 Wheat Berry Dr, Upper Marlboro, MD 20774New ConstructionBright MLS
- $476,4053 bd4 ba1.7k sqftLaleh Way Homesite V87, Upper Marlboro, MD 20774New ConstructionBright MLS
- $449,9903 bd4 ba2k sqft10959 Wheat Berry Dr, Upper Marlboro, MD 20774New ConstructionMLS ID #MDPG2205846, Martin K. Alloy, SM Brokerage, LLC. Bright MLS
- $465,0003 bd4 ba1.5k sqftLaleh Way Homesite V81, Upper Marlboro, MD 20774New ConstructionBright MLS
- $497,9003 bd4 ba2.4k sqft9810 Smithview Pl, Lanham, MD 20706For SaleMLS ID #MDPG2203754, Glenworth St Vall, KW Metro Center. Bright MLS
- $479,9904 bd4 ba1.6k sqft2824 Lewis Ave, Suitland, MD 20746For SaleMLS ID #MDPG2196984, Chris PERRY, Compass. Bright MLS
- $300,0002 bd2 ba1.3k sqft4708 Colonel Ashton Pl #424, Upper Marlboro, MD 20772For SaleMLS ID #MDPG2211280, Arynne Crane, RLAH @properties. Bright MLS
- $520,0004 bd4 ba1.9k sqft402 Woodcrest Dr SE, Washington, DC 20032For SaleMLS ID #DCDC2272402, Amir Eslaminejad, Compass. Bright MLS
- $475,0003 bd3 ba2.2k sqft3218 15th Pl SE, Washington, DC 20020For SaleMLS ID #DCDC2266262, Hillary Nash, RLAH @properties. Bright MLS
- $500,0003 bd4 ba2.1k sqft130 Green Branch Rd, Laurel, MD 20708For SaleMLS ID #MDPG2204772, Carolyn Young, Samson Properties. Bright MLS
- $444,9003 bd4 ba1.6k sqft7 Thomasson Ct, Capitol Heights, MD 20743For SaleMLS ID #MDPG2207028, Alicia Sharp, EXP Realty, LLC. Bright MLS
