Welcome to the popular **Hugo floor plan** at Overlook at Westmore in Upper Marlboro! This beautifully designed three-level townhome offers **3 bedrooms, 3 full baths**, and an open-concept layout that perfectly balances comfort, style, and functionality. The main level showcases a stunning gourmet kitchen with an oversized island, abundant cabinet space, and modern finishes, flowing seamlessly into the spacious dining and living areas. Whether you're hosting friends or enjoying a quiet evening at home, this open floor plan is designed for effortless living and entertaining. Step outside to your rear deck, the perfect space for morning coffee, outdoor dining, or unwinding after a busy day. The lower level features a bedroom and a full bath, offering the flexibility for a guest suite, home office, workout space, or additional living area. Upstairs, the spacious owner's suite provides a relaxing retreat, complemented by well-appointed secondary bedrooms and baths. Located in the desirable Overlook at Westmore community, residents enjoy convenient access to shopping, dining, parks, major commuter routes, and everything Prince George's County has to offer.
New construction
Price cut: $10K (7/7)
$449,990
10959 Wheat Berry Dr, Upper Marlboro, MD 20774
3beds
2,031sqft
Townhouse
Built in 2026
1,780 Square Feet Lot
$-- Zestimate®
$222/sqft
$175/mo HOA
What's special
Oversized islandModern finishesAbundant cabinet spaceStunning gourmet kitchenOpen-concept layout
- 78 days |
- 269 |
- 27 |
Likely to sell faster than
Zillow last checked:
Listing updated:
Listed by:
Martin K. Alloy 571-999-7039,
SM Brokerage, LLC 5719997039
Source: Bright MLS,MLS#: MDPG2205846
Facts & features
Interior
Bedrooms & bathrooms
- Bedrooms: 3
- Bathrooms: 4
- Full bathrooms: 3
- 1/2 bathrooms: 1
- Main level bathrooms: 1
Heating
- Forced Air, Natural Gas
Cooling
- Central Air, Heat Pump, Programmable Thermostat, Electric
Appliances
- Included: Dishwasher, Disposal, Exhaust Fan, Microwave, Oven/Range - Gas, Refrigerator, Electric Water Heater
Features
- Family Room Off Kitchen, Open Floorplan, Kitchen Island, Recessed Lighting, Walk-In Closet(s), 9'+ Ceilings
- Flooring: Carpet, Ceramic Tile, Luxury Vinyl
- Windows: Insulated Windows, Low Emissivity Windows, Screens
- Has basement: No
- Has fireplace: No
Interior area
- Total structure area: 2,031
- Total interior livable area: 2,031 sqft
- Finished area above ground: 2,031
Property
Parking
- Total spaces: 2
- Parking features: Garage Faces Rear, Inside Entrance, Attached
- Attached garage spaces: 2
Accessibility
- Accessibility features: Doors - Lever Handle(s)
Features
- Levels: Four
- Stories: 4
- Pool features: Community
Lot
- Size: 1,780 Square Feet
Details
- Additional structures: Above Grade
- Parcel number: NO TAX RECORD
- Zoning: RESIDENTIAL
- Special conditions: Standard
Construction
Type & style
- Home type: Townhouse
- Architectural style: Traditional
- Property subtype: Townhouse
Materials
- Brick Front, Vinyl Siding
- Foundation: Slab
Condition
- Excellent
- New construction: Yes
- Year built: 2026
Details
- Builder model: Hugo ( C)
- Builder name: Stanley Martin Homes
Utilities & green energy
- Sewer: Public Sewer
- Water: Public
Community & HOA
Community
- Subdivision: Overlook At Westmore
HOA
- Has HOA: Yes
- Amenities included: Clubhouse, Common Grounds, Pool, Tot Lots/Playground
- Services included: Maintenance Grounds, Pool(s), Recreation Facility, Road Maintenance, Snow Removal, Trash
- HOA fee: $175 monthly
Location
- Region: Upper Marlboro
Financial & listing details
- Price per square foot: $222/sqft
- Date on market: 6/4/2026
- Listing agreement: Exclusive Right To Sell
- Listing terms: Conventional,VA Loan,FHA
- Ownership: Fee Simple
Estimated market value
Not available
Estimated sales range
Not available
Not available
Price history
| Date | Event | Price |
|---|---|---|
| 7/7/2026 | Price change | $449,990-2.2%$222/sqft |
Source:  Bright MLS #MDPG2205846 Report a problem Bright MLS #MDPG2205846 Report a problem | ||
| 6/8/2026 | Price change | $459,990-3.2%$226/sqft |
Source: Bright MLS #MDPG2205846 Report a problem | ||
| 6/4/2026 | Listed for sale | $475,005$234/sqft |
Source: Bright MLS #MDPG2205846 Report a problem | ||
Public tax history
Tax history is unavailable.
Monthly payment
Est. payment
Payment breakdown
Explore the cost of this home by adjusting the details. Changes won't be saved.Climate risks
Neighborhood: Westphalia
Nearby schools
GreatSchools rating
- 7/10Arrowhead Elementary SchoolGrades: PK-5Distance: 1.5 mi
- 6/10Kettering Middle SchoolGrades: 6-8Distance: 3.3 mi
- 3/10Dr. Henry A. Wise Jr. High SchoolGrades: 9-12Distance: 1.7 mi
Schools provided by the listing agent
- District: Prince George's County Public Schools
Source: Bright MLS. This data may not be complete. We recommend contacting the local school district to confirm school assignments for this home.
- $24,400-- bd-- ba-- sqft10959 Wheat Berry Dr, Upper Marlboro, MD 20772Off Market
- $24,400-- bd-- ba-- sqft10961 Wheat Berry Dr, Upper Marlboro, MD 20772Off Market
- $24,400-- bd-- ba-- sqft10957 Wheat Berry Dr, Upper Marlboro, MD 20772Off Market
- $24,400-- bd-- ba-- sqft10963 Wheat Berry Dr, Upper Marlboro, MD 20772Off Market
- $487,3603 bd4 ba2k sqft10963 Wheat Berry Dr, Upper Marlboro, MD 20774New Construction
- $24,400-- bd-- ba-- sqft10955 Wheat Berry Dr, Upper Marlboro, MD 20772Off Market
- $24,400-- bd-- ba-- sqft10965 Wheat Berry Dr, Upper Marlboro, MD 20772Off Market
- $24,400-- bd-- ba-- sqft10953 Wheat Berry Dr, Upper Marlboro, MD 20772Off Market
A local agent can set up tours, give advice and negotiate with sellers.
Similar homes
- $449,9903 bd4 ba1.6k sqft10959 Wheat Berry Way, Upper Marlboro, MD 20774New Construction
 Stanley Martin Homes
 - $469,9903 bd4 ba2k sqft10953 Wheat Berry Way, Upper Marlboro, MD 20774New ConstructionStanley Martin Homes
- $486,2704 bd4 ba2.3k sqft10950 Pinnacle Green Rd, Upper Marlboro, MD 20774New Construction
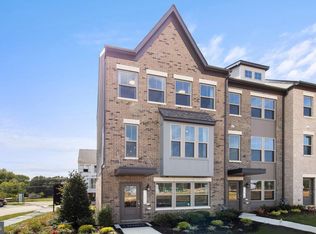
 MLS ID #MDPG2206952, Martin K. Alloy, SM Brokerage, LLC. Bright MLS
 - $487,3603 bd4 ba2k sqft10963 Wheat Berry Dr, Upper Marlboro, MD 20774New Construction
 Bright MLS
 - $492,0603 bd4 ba2k sqft10957 Wheat Berry Way, Upper Marlboro, MD 20774New ConstructionStanley Martin Homes
- $554,2354 bd4 ba2.3k sqft10952 Pinnacle Green Rd, Upper Marlboro, MD 20774New ConstructionMLS ID #MDPG2215368, Danielle Wallace, SM Brokerage, LLC. Bright MLS
- $554,2104 bd4 ba2.3k sqft10948 Pinnacle Green Rd, Upper Marlboro, MD 20774New ConstructionMLS ID #MDPG2215324, Martin K. Alloy, SM Brokerage, LLC. Bright MLS
- $503,9503 bd4 ba2k sqft10955 Wheat Berry Way, Upper Marlboro, MD 20774New ConstructionStanley Martin Homes
- $506,6503 bd4 ba2k sqft10967 Wheat Berry Dr, Upper Marlboro, MD 20774New ConstructionStanley Martin Homes
- $506,6003 bd4 ba2k sqft10965 Wheat Berry Dr, Upper Marlboro, MD 20774New ConstructionStanley Martin Homes
- $506,2003 bd4 ba2k sqft10961 Wheat Berry Dr, Upper Marlboro, MD 20774New ConstructionStanley Martin Homes
- $449,9903 bd4 ba1.7k sqft9004 Warendorf Way, Upper Marlboro, MD 20774New ConstructionBright MLS
- $585,9953 bd4 ba2.4k sqftNone Available, Upper Marlboro, MD 20774New ConstructionMLS ID #MDPG2215286, Danielle Wallace, SM Brokerage, LLC. Bright MLS
- from $455,9903 bd3 ba1.7k sqftColumbus II Plan, Westphalia Overlook, Upper Marlboro, MD 20774New ConstructionDR Horton
- $485,0003 bd3 ba2.7k sqft5907 Richmanor Ter, Upper Marlboro, MD 20772For SaleMLS ID #MDPG2214820, Lauren McMullen, Next Step Realty. Bright MLS
- $633,0754 bd5 ba2.1k sqftNone Available, Upper Marlboro, MD 20774New ConstructionBright MLS
- $489,0003 bd3 ba1.6k sqft4208 Winifred Ln, Upper Marlboro, MD 20772For SaleMLS ID #MDPG2208432, Bob Chew, Samson Properties. Bright MLS
- $489,0003 bd3 ba2.2k sqft8805 Sybil Ln, Upper Marlboro, MD 20772For SaleMLS ID #MDPG2203210, Katrina Thomas, Samson Properties. Bright MLS
- $566,8853 bd4 ba2.5k sqft4204 Eliza Ct, Upper Marlboro, MD 20772New ConstructionBright MLS
- $499,9903 bd3 ba2.2k sqft4201 Eliza Ct #2, Upper Marlboro, MD 20772New ConstructionMLS ID #MDPG2207192, Joe Petrone, Monument Sotheby's International Realty. Bright MLS
