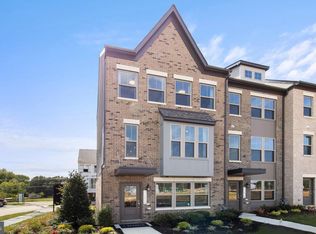
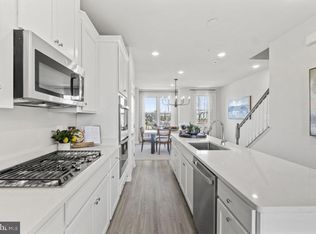
Discover the charm of this new construction townhouse in the desirable Overlook at Westmore community, set to be completed in 2026. This home features a modern open floor plan, perfect for entertaining and everyday living. The spacious family room flows seamlessly into the dining area, while the kitchen boasts upgraded countertops, an island, and ENERGY STAR qualified appliances, including a gas range and dishwasher. With three inviting bedrooms, including a luxurious master suite with a walk-in closet, this home is designed for comfort. Enjoy the convenience of two full and two half bathrooms, ensuring ample space for everyone. Step outside to enjoy community amenities such as a refreshing pool, clubhouse, and playgrounds, all maintained by the association for your ease. With an attached garage and driveway parking, convenience is at your fingertips. Embrace the potential of this beautiful home and make it your own!
Pending
$554,210
10948 Pinnacle Green Rd, Upper Marlboro, MD 20774
3beds
2,326sqft
Townhouse
Built in 2026
1,505 Square Feet Lot
$-- Zestimate®
$238/sqft
$175/mo HOA
What's special
Walk-in closetAttached garageDriveway parkingEnergy star qualified appliancesSpacious family roomLuxurious master suiteGas range
- --
- on Zillow
- 7
- views
- 0
- saves
Zillow last checked:
Listing updated:
Listed by:
Danielle Wallace 571-999-7039,
SM Brokerage, LLC 5719997039
Source: Bright MLS,MLS#: MDPG2215324
Facts & features
Interior
Bedrooms & bathrooms
- Bedrooms: 3
- Bathrooms: 4
- Full bathrooms: 2
- 1/2 bathrooms: 2
- Main level bathrooms: 1
Heating
- Forced Air, Natural Gas
Cooling
- Central Air, Programmable Thermostat, Electric
Appliances
- Included: Dishwasher, Disposal, Exhaust Fan, Microwave, Oven/Range - Gas, Refrigerator, Electric Water Heater
Features
- Dining Area, Family Room Off Kitchen, Open Floorplan, Kitchen Island, Recessed Lighting, Upgraded Countertops, Walk-In Closet(s), 9'+ Ceilings
- Windows: ENERGY STAR Qualified Windows
- Has basement: No
- Has fireplace: No
Interior area
- Total structure area: 2,326
- Total interior livable area: 2,326 sqft
- Finished area above ground: 2,326
Video & virtual tour
Property
Parking
- Total spaces: 4
- Parking features: Garage Faces Rear, Attached, Driveway
- Attached garage spaces: 2
- Uncovered spaces: 2
Accessibility
- Accessibility features: Doors - Lever Handle(s), >84" Garage Door
Features
- Levels: Three
- Stories: 3
- Pool features: Community
Lot
- Size: 1,505 Square Feet
Details
- Additional structures: Above Grade
- Parcel number: NO TAX RECORD
- Zoning: NA
- Special conditions: Standard
Construction
Type & style
- Home type: Townhouse
- Architectural style: Traditional,Contemporary
- Property subtype: Townhouse
Materials
- Brick Front, Vinyl Siding
- Foundation: Slab
Condition
- Excellent
- New construction: Yes
- Year built: 2026
Details
- Builder model: Jenkins (C)
- Builder name: Stanley Martin Homes
Utilities & green energy
- Sewer: Public Sewer
- Water: Public
Community & HOA
Community
- Subdivision: Overlook At Westmore
HOA
- Has HOA: Yes
- Amenities included: Clubhouse, Common Grounds, Pool, Tot Lots/Playground, Picnic Area
- Services included: Maintenance Grounds, Pool(s), Recreation Facility, Road Maintenance, Snow Removal, Trash, Lawn Care Front, Lawn Care Rear, Lawn Care Side
- HOA fee: $175 monthly
Location
- Region: Upper Marlboro
Financial & listing details
- Price per square foot: $238/sqft
- Tax assessed value: $48,833
- Annual tax amount: $373
- Date on market: 8/14/2026
- Listing agreement: Exclusive Right To Sell
- Listing terms: Conventional,VA Loan,FHA
- Ownership: Fee Simple
Estimated market value
Not available
Estimated sales range
Not available
Not available
Price history
| Date | Event | Price |
|---|---|---|
| 10/20/2026 | Pending sale | $554,210$238/sqft |
Source:  Bright MLS #MDPG2215324 Report a problem | ||
| 8/14/2026 | Listed for sale | $554,210$238/sqft |
Source: Bright MLS #MDPG2215324 Report a problem | ||
Public tax history
| Year | Property taxes | Tax assessment |
|---|---|---|
| 2026 | $373 | $48,833 +100.1% |
| 2025 | $373 +37.4% | $24,400 |
| 2024 | $271 | $24,400 |
Find assessor info on the county website
Monthly payment
Est. payment
Payment breakdown
Explore the cost of this home by adjusting the details. Changes won't be saved.Climate risks
Neighborhood: Westphalia
Nearby schools
Schools provided by the listing agent
- Elementary: Arrowhead
- Middle: Kettering
- High: Dr. Henry A. Wise, Jr. High
- District: Prince George's County Public Schools
Source: Bright MLS. This data may not be complete. We recommend contacting the local school district to confirm school assignments for this home.
- $554,2354 bd4 ba2.3k sqft10952 Pinnacle Green Rd, Upper Marlboro, MD 20774Pending
- $459,990-- bd3 ba1.6k sqft10949 Pinnacle Green Rd, Upper Marlboro, MD 20772Sold
- $527,0323 bd4 ba2k sqft10951 Pinnacle Green Rd, Upper Marlboro, MD 20772Sold
- $505,000-- bd3 ba1.6k sqft10947 Pinnacle Green Rd, Upper Marlboro, MD 20772Sold
Similar homes
- $549,9003 bd4 ba2.2k sqft10985 Pinnacle Green Rd, Upper Marlboro, MD 20774For Sale
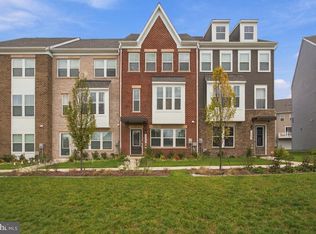
 MLS ID #MDPG2223552, Chad Morton, Maverick Realty, LLC. Bright MLS
- $589,9903 bd5 ba2.8k sqftNone Available, Upper Marlboro, MD 20774New Construction
 Bright MLS
- $479,9903 bd4 ba2k sqft10961 Wheat Berry Dr, Upper Marlboro, MD 20774New Construction
 Bright MLS
- $519,9904 bd4 ba2k sqft9613 Spiritual Ln Lot 76, Upper Marlboro, MD 20774New Construction
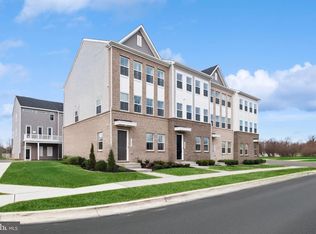 MLS ID #MDPG2224998, Javen House, Long & Foster Real Estate, Inc.. Bright MLS
- $469,9904 bd5 ba2k sqft10939 Wheat Berry Dr, Upper Marlboro, MD 20774New ConstructionBright MLS
- $529,9953 bd4 ba2.3k sqft2 Capital Ct, Upper Marlboro, MD 20774For SaleMLS ID #MDPG2210604, Michelle Gasca, LPT Realty, LLC. Bright MLS
- $499,9904 bd4 ba2k sqft9611 Spiritual Ln Lot 77, Upper Marlboro, MD 20774New ConstructionMLS ID #MDPG2225000, Javen House, Long & Foster Real Estate, Inc.. Bright MLS
- $549,9993 bd4 ba2k sqft14658 Hawley Ln, Upper Marlboro, MD 20774For SaleMLS ID #MDPG2214370, Christina Carter, RLAH @properties. Bright MLS
- $419,9903 bd4 ba1.6k sqft10959 Wheat Berry Dr, Upper Marlboro, MD 20774New ConstructionMLS ID #MDPG2205846, Danielle Wallace, SM Brokerage, LLC. Bright MLS
- $499,9904 bd4 ba2k sqft1605 Morning Star Ct Lot 61, Upper Marlboro, MD 20774New ConstructionMLS ID #MDPG2218806, Javen House, Long & Foster Real Estate, Inc.. Bright MLS
- $519,9903 bd3 ba2.2k sqft4201 Eliza Ct, Upper Marlboro, MD 20772New ConstructionMLS ID #MDPG2218924, Joe Petrone, Monument Sotheby's International Realty. Bright MLS
- $487,9904 bd4 ba1.9k sqft5226 Woodyard Rd, Upper Marlboro, MD 20772New ConstructionBright MLS
- $499,9903 bd3 ba2.2k sqft4201 Eliza Ct #2, Upper Marlboro, MD 20772New ConstructionMLS ID #MDPG2218928, Joe Petrone, Monument Sotheby's International Realty. Bright MLS
- $542,0403 bd3 ba2.2k sqft4116 Eliza Ct, Upper Marlboro, MD 20772New ConstructionBright MLS
- $474,9003 bd3 ba1.6k sqft725 Sky Bridge Dr, Upper Marlboro, MD 20774For SaleMLS ID #MDPG2220948, Beatrice Doose, Keller Williams Legacy. Bright MLS
- $459,9904 bd4 ba1.9k sqft5222 Woodyard Rd, Upper Marlboro, MD 20772New ConstructionMLS ID #MDPG2224840, Justin K Wood, D.R. Horton Realty of Virginia, LLC. Bright MLS
- $599,9003 bd4 ba2.8k sqft717 Fairmont Dr, Bowie, MD 20716For SaleMLS ID #MDPG2214492, Sheila Doucet, Samson Properties. Bright MLS
