Welcome to The Overlook at Westmore! This beautifully appointed Jenkins townhome offers 3 bedrooms, 2.5 bathrooms, and 2,326 finished square feet of thoughtfully designed living space. The open-concept main level is ideal for everyday living and entertaining, featuring a gourmet kitchen with quartz countertops, stylish cabinetry, and upgraded finishes throughout. The spacious primary suite includes a luxurious bath and generous closet space. A finished loft provides added flexibility for a home office, media room, fitness space, or guest retreat. Enjoy the convenience of a 2-car garage, outdoor living space, and low-maintenance lifestyle in the vibrant Westphalia area of Upper Marlboro. Community amenities include a clubhouse, pool, playgrounds, walking trails, and more, with convenient access to major commuter routes, shopping, dining, and recreation
New construction
$554,235
10952 Pinnacle Green Rd, Upper Marlboro, MD 20774
4beds
2,306sqft
Townhouse
Built in 2026
1,500 Square Feet Lot
$-- Zestimate®
$240/sqft
$175/mo HOA
What's special
Open-concept main levelOutdoor living spaceGenerous closet spaceUpgraded finishes throughoutLuxurious bathSpacious primary suiteStylish cabinetry
- 2 days |
- 65 |
- 2 |
Zillow last checked:
Listing updated:
Listed by:
Danielle Wallace 571-999-7039,
SM Brokerage, LLC 5719997039
Source: Bright MLS,MLS#: MDPG2215368
Facts & features
Interior
Bedrooms & bathrooms
- Bedrooms: 4
- Bathrooms: 4
- Full bathrooms: 3
- 1/2 bathrooms: 1
- Main level bathrooms: 1
Basement
- Area: 363
Heating
- Forced Air, Natural Gas
Cooling
- Central Air, Programmable Thermostat, Electric
Appliances
- Included: Dishwasher, Disposal, Exhaust Fan, Microwave, Oven/Range - Gas, Refrigerator, Electric Water Heater
Features
- Dining Area, Family Room Off Kitchen, Open Floorplan, Kitchen Island, Recessed Lighting, Upgraded Countertops, Walk-In Closet(s), 9'+ Ceilings
- Windows: ENERGY STAR Qualified Windows
- Has basement: No
- Has fireplace: No
Interior area
- Total structure area: 2,306
- Total interior livable area: 2,306 sqft
- Finished area above ground: 1,943
- Finished area below ground: 363
Property
Parking
- Total spaces: 4
- Parking features: Garage Faces Rear, Attached, Driveway
- Attached garage spaces: 2
- Uncovered spaces: 2
Accessibility
- Accessibility features: Doors - Lever Handle(s)
Features
- Levels: Four
- Stories: 4
- Pool features: Community
Lot
- Size: 1,500 Square Feet
Details
- Additional structures: Above Grade, Below Grade
- Parcel number: 144825
- Zoning: N/A
- Special conditions: Standard
Construction
Type & style
- Home type: Townhouse
- Architectural style: Traditional
- Property subtype: Townhouse
Materials
- Brick Front, Vinyl Siding
- Foundation: Slab
Condition
- Excellent
- New construction: Yes
- Year built: 2026
Details
- Builder model: Jenkins (C)
- Builder name: Stanley Martin Homes
Utilities & green energy
- Sewer: Public Sewer
- Water: Public
Community & HOA
Community
- Subdivision: Overlook At Westmore
HOA
- Has HOA: Yes
- Amenities included: Clubhouse, Common Grounds, Pool, Tot Lots/Playground, Picnic Area
- Services included: Maintenance Grounds, Pool(s), Recreation Facility, Road Maintenance, Snow Removal, Trash, Lawn Care Front, Lawn Care Rear, Lawn Care Side
- HOA fee: $175 monthly
Location
- Region: Upper Marlboro
Financial & listing details
- Price per square foot: $240/sqft
- Date on market: 8/15/2026
- Listing agreement: Exclusive Right To Sell
- Listing terms: Conventional,VA Loan,FHA
- Ownership: Fee Simple
Estimated market value
Not available
Estimated sales range
Not available
Not available
Price history
| Date | Event | Price |
|---|---|---|
| 8/15/2026 | Listed for sale | $554,235$240/sqft |
Source:  Bright MLS #MDPG2215368 Report a problem Bright MLS #MDPG2215368 Report a problem | ||
Public tax history
Tax history is unavailable.
Monthly payment
Est. payment
Payment breakdown
Explore the cost of this home by adjusting the details. Changes won't be saved.Climate risks
Neighborhood: Westphalia
Nearby schools
GreatSchools rating
- 2/10Arrowhead Elementary SchoolGrades: PK-5Distance: 1.6 mi
- 4/10Kettering Middle SchoolGrades: 6-8Distance: 3.4 mi
- 3/10Dr. Henry A. Wise Jr. High SchoolGrades: 9-12Distance: 1.6 mi
Schools provided by the listing agent
- Elementary: Arrowhead
- Middle: Kettering
- High: Dr. Henry A. Wise, Jr. High
- District: Prince George's County Public Schools
Source: Bright MLS. This data may not be complete. We recommend contacting the local school district to confirm school assignments for this home.
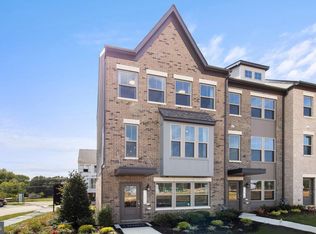
- $554,2104 bd4 ba2.3k sqft10948 Pinnacle Green Rd, Upper Marlboro, MD 20774New Construction
- $459,990-- bd-- ba-- sqft10949 Pinnacle Green Rd, Upper Marlboro, MD 20772Sold
- $527,0323 bd4 ba2k sqft10951 Pinnacle Green Rd, Upper Marlboro, MD 20772Sold
- $505,000-- bd-- ba-- sqft10947 Pinnacle Green Rd, Upper Marlboro, MD 20772Sold
- $479,990-- bd-- ba-- sqft10953 Pinnacle Green Rd, Upper Marlboro, MD 20772Sold
- $489,990-- bd-- ba-- sqft10945 Pinnacle Green Rd, Upper Marlboro, MD 20772Sold
- $529,990-- bd-- ba-- sqft10955 Pinnacle Green Rd, Upper Marlboro, MD 20772Sold
- $490,4004 bd5 ba1.9k sqft11007 Pinnacle Green Rd, Upper Marlboro, MD 20772Sold
A local agent can set up tours, give advice and negotiate with sellers.
Similar homes
- $554,2104 bd4 ba2.3k sqft10948 Pinnacle Green Rd, Upper Marlboro, MD 20774New Construction
 MLS ID #MDPG2215324, Martin K. Alloy, SM Brokerage, LLC. Bright MLS
 - $585,9953 bd4 ba2.4k sqftNone Available, Upper Marlboro, MD 20774New Construction
 Bright MLS
 - $633,0754 bd5 ba2.1k sqftNone Available, Upper Marlboro, MD 20774New ConstructionBright MLS
- $570,0004 bd3 ba2.4k sqft10810 White House Rd, Upper Marlboro, MD 20774For Sale
 MLS ID #MDPG2213922, Bill Jackson, RLAH @properties. Bright MLS
 - $590,9354 bd4 ba2.5k sqft10943 Wheat Berry Dr, Upper Marlboro, MD 20774New ConstructionStanley Martin Homes
- $--4 bd3 ba2.1k sqft1300 Minnesota Way, Upper Marlboro, MD 20774AuctionAuction.com 2
- $486,2704 bd4 ba2.3k sqft10950 Pinnacle Green Rd, Upper Marlboro, MD 20774New ConstructionMLS ID #MDPG2206952, Martin K. Alloy, SM Brokerage, LLC. Bright MLS
- $548,0003 bd4 ba2.3k sqft3603 Martingale Rd, Upper Marlboro, MD 20772For SaleMLS ID #MDPG2213706, Edward Cunningham, Fusion Realty. Bright MLS
- $586,7903 bd4 ba2.6k sqft10928 Wheat Berry Dr, Upper Marlboro, MD 20774New ConstructionStanley Martin Homes
- $516,3003 bd3 ba2.2k sqft10926 Wheat Berry Dr, Upper Marlboro, MD 20774New ConstructionStanley Martin Homes
- $--4 bd3 ba2k sqft11407 Cheryl Dr, Upper Marlboro, MD 20772AuctionAuction.com 2
- $--3 bd3 ba1.2k sqft8810 Francisco Ct, Upper Marlboro, MD 20774AuctionXome
- $599,9004 bd4 ba1.9k sqft7732 Presidential Pkwy, Upper Marlboro, MD 20774For SaleMLS ID #MDPG2214274, Kalonji Foreman, Compass. Bright MLS
- $560,0004 bd4 ba2.9k sqft5501 Manor Park Dr, Upper Marlboro, MD 20772For SaleMLS ID #MDPG2212238, Joi Nicholas, KW Metro Center. Bright MLS
- $506,6003 bd4 ba2k sqft10965 Wheat Berry Dr, Upper Marlboro, MD 20774New ConstructionStanley Martin Homes
- $503,9503 bd4 ba2k sqft10955 Wheat Berry Way, Upper Marlboro, MD 20774New ConstructionStanley Martin Homes
- $506,6503 bd4 ba2k sqft10967 Wheat Berry Dr, Upper Marlboro, MD 20774New ConstructionStanley Martin Homes
- $506,2003 bd4 ba2k sqft10961 Wheat Berry Dr, Upper Marlboro, MD 20774New ConstructionStanley Martin Homes
- $555,0005 bd4 ba2.4k sqft11306 Sherrington Ct, Upper Marlboro, MD 20774For SaleMLS ID #MDPG2209294, Seth Shapero, Redfin Corp. Bright MLS
- $487,3603 bd4 ba2k sqft10963 Wheat Berry Dr, Upper Marlboro, MD 20774New ConstructionBright MLS
