Beautiful Home at the Back of The Brightmoor Subdivision in the Quiet Town of Hope Mills-This Home is over 1300 sq ft and Ready for its Next Family! Located on a Corner Lot off a Dead-End Road. Walk into the Front Door and onto BEAUTIFUL Tile Floors with an Open Concept Large Family Room/Dining Space with Vaulted Ceiling, Ceiling Fan, Tons of Natural Light and a Fireplace for those Cozy Evenings. The Kitchen Boasts of Granite Countertops, Stainless Steel Appliances to INCLUDE a Refrigerator and a Door that Leads to the Deck. 2 Guest Bedrooms and Guest Bathroom are on their OWN Private Hallway. Primary has Vaulted Ceilings, Custom Closet Organizer, Primary Bath with Oversized Vanity and A Tub/Shower Combo in a Water Room. Don't Miss the Bonus Space that will Meet ANY Needs you Have for a Mancave, Extra Bedroom, Playroom or Office. Laundry is Also INSIDE of Home. The Private Wooded Backyard is an Entertainers DREAM w/a Patio, Deck and Firepit for those Summertime BBQ's OR Just for the Kids to Run Around and Play. This 6' Privacy Fence Adds a Design Flare that this Home Deserves. Freshly Painted on the Interior, Newer Deck and Large Storage Shed for ALL of your Storage Needs!
Sold for $217,400
$217,400
5611 Island View Dr, Hope Mills, NC 28348
3beds
1,326sqft
Single Family Residence
Built in 1994
10,018 Square Feet Lot
$217,300 Zestimate®
$164/sqft
$1,765 Estimated rent
Home value
$217,300
Estimated sales range
Not available
$1,765/mo
Zestimate® history
Owner options
List your home for rent
$1,765/mo
Rent Zestimate®
Find your next renter with Zillow Rental Manager. Plus, with online applications, you can quickly screen prospective tenants – for free.
$1,765/mo
Rent Zestimate®
Refinance and save
$1,423/mo
Est. payment
Refinancing to a lower rate could help reduce your monthly payments and save thousands over the life of the loan.
$1,423/mo
Est. payment
Explore your selling options
Work with a Zillow partner agent
Leverage their expertise and Zillow's premium Showcase listings to get your home seen by more buyers.
Get startedList with your own agent
Get your home in front of millions of buyers by listing it on Zillow.
Learn how to do itSell it yourself
Take full control of how buyers see your home on Zillow by listing For Sale by Owner (FSBO).
List your homeWhat's special
Tons of natural lightVaulted ceilingPrivate wooded backyardCorner lotGranite countertopsBeautiful tile floorsLarge family room
Zillow last checked:
Listing updated:
Listed by:
TERESA VIEW,
MANNING REALTY
Bought with:
DORIS WILLIAMS, 204762
ERA STROTHER REAL ESTATE
Source: LPRMLS,MLS#: 752983 Originating MLS: Longleaf Pine Realtors
Originating MLS: Longleaf Pine RealtorsFacts & features
Interior
Bedrooms & bathrooms
- Bedrooms: 3
- Bathrooms: 2
- Full bathrooms: 2
Heating
- Heat Pump
Cooling
- Central Air, Electric
Appliances
- Included: Dryer, Dishwasher, Electric Range, Disposal, Refrigerator, Range Hood, Stainless Steel Appliance(s), Washer
- Laundry: Washer Hookup, Dryer Hookup, In Unit
Features
- Ceiling Fan(s), Granite Counters, Primary Downstairs, Open Concept, Tub Shower, Vaulted Ceiling(s), Walk-In Closet(s), Window Treatments
- Flooring: Luxury Vinyl, Luxury VinylTile, Tile
- Windows: Blinds, Insulated Windows
- Basement: None
- Number of fireplaces: 1
- Fireplace features: Factory Built, Family Room
Interior area
- Total interior livable area: 1,326 sqft
Property
Features
- Patio & porch: Patio, Stoop
- Exterior features: Corner Lot, Fence, Fire Pit, Porch, Patio, Storage
- Fencing: Privacy,Yard Fenced
Lot
- Size: 10,018 Square Feet
- Dimensions: 51 x 127 x 4 x 31 x 45 x 4 x 4 x 7 x 131
- Features: < 1/4 Acre, Cul-De-Sac, Dead End
Details
- Parcel number: 0414417519.000
- Zoning description: PND - Planned Neighborhood
- Special conditions: None
Construction
Type & style
- Home type: SingleFamily
- Architectural style: Ranch
- Property subtype: Single Family Residence
Materials
- Brick Veneer, Frame
Condition
- Good Condition
- New construction: No
- Year built: 1994
Utilities & green energy
- Sewer: Public Sewer
- Water: Public
Community & HOA
Community
- Security: Smoke Detector(s)
- Subdivision: Brightmoor
HOA
- Has HOA: No
Location
- Region: Hope Mills
Financial & listing details
- Price per square foot: $164/sqft
- Tax assessed value: $226,900
- Annual tax amount: $2,848
- Date on market: 11/8/2025
- Cumulative days on market: 28 days
- Listing terms: Cash,New Loan
- Inclusions: Stainless Steel Refrigerator, Washer & Dryer, Storage Shed in Backyard
- Exclusions: Staging Items
- Ownership: More than a year
- Road surface type: Paved
Price history
| Date | Event | Price |
|---|---|---|
| 12/30/2025 | Sold | $217,400+1.2%$164/sqft |
Source:  LPRMLS #752983 Report a problem LPRMLS #752983 Report a problem | ||
| 12/3/2025 | Pending sale | $214,900$162/sqft |
Source: LPRMLS #752983 Report a problem | ||
| 11/8/2025 | Listed for sale | $214,900+20.1%$162/sqft |
Source: LPRMLS #752983 Report a problem | ||
| 11/16/2023 | Sold | $179,000$135/sqft |
Source: LPRMLS #714593 Report a problem | ||
| 10/17/2023 | Pending sale | $179,000$135/sqft |
Source: LPRMLS #714593 Report a problem | ||
| 10/13/2023 | Listed for sale | $179,000+37.7%$135/sqft |
Source: LPRMLS #714593 Report a problem | ||
| 11/17/2020 | Sold | $130,000-3.7%$98/sqft |
Source: Public Record Report a problem | ||
| 9/1/2020 | Pending sale | $135,000$102/sqft |
Source: BEST INVESTMENT REALTY #640117 Report a problem | ||
| 8/21/2020 | Listed for sale | $135,000+108.4%$102/sqft |
Source: BEST INVESTMENT REALTY #640117 Report a problem | ||
| 3/9/2020 | Sold | $64,785-36.5%$49/sqft |
Source: Public Record Report a problem | ||
| 12/29/2019 | Listed for sale | -- |
Source: Auction.com Report a problem | ||
| 9/9/2015 | Listing removed | $102,000$77/sqft |
Source: FORT BRAGG RELOCATION REALTY #444585 Report a problem | ||
| 4/27/2015 | Listed for sale | $102,000+47.8%$77/sqft |
Source: FORT BRAGG RELOCATION REALTY #444585 Report a problem | ||
| 11/27/2002 | Sold | $69,000+30.6%$52/sqft |
Source: Public Record Report a problem | ||
| 7/24/2002 | Sold | $52,820$40/sqft |
Source: Public Record Report a problem | ||
Public tax history
| Year | Property taxes | Tax assessment |
|---|---|---|
| 2025 | $2,848 +43.6% | $226,900 +107.6% |
| 2024 | $1,983 +13.6% | $109,300 +10% |
| 2023 | $1,745 +3% | $99,400 |
| 2022 | $1,693 +2.2% | $99,400 |
| 2021 | $1,656 | $99,400 +3.9% |
| 2020 | -- | $95,694 -3.7% |
| 2019 | $1,645 +1.5% | $99,400 |
| 2018 | $1,621 | $99,400 |
| 2017 | $1,621 +5.8% | $99,400 +1.8% |
| 2016 | $1,532 | $97,600 |
| 2015 | $1,532 | $97,600 |
| 2014 | $1,532 +2.6% | $97,600 |
| 2013 | $1,493 +1.6% | $97,600 |
| 2012 | $1,469 | $97,600 |
| 2011 | $1,469 | $97,600 |
| 2010 | -- | $97,600 |
| 2009 | -- | $97,600 +26.1% |
| 2008 | -- | $77,400 |
| 2007 | -- | $77,400 |
| 2006 | -- | $77,400 |
| 2005 | -- | -- |
| 2004 | -- | $77,400 |
| 2003 | -- | $77,400 +5.3% |
| 2002 | -- | $73,510 |
| 2001 | -- | $73,510 |
Find assessor info on the county website
Neighborhood: 28348
Nearby homes
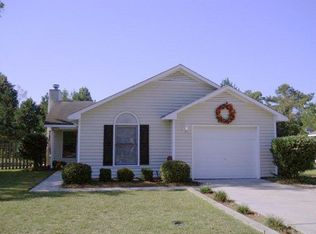
- $191,1003 bd2 ba1k sqft5607 Islandview Dr, Hope Mills, NC 28348Off Market
- $34,00010,018 Square Feet5608 Walkabout Rd, Hope Mills, NC 28348Off Market
- $69,3136.54 AcresIslandview Dr, Hope mills, NC 28348Off Market
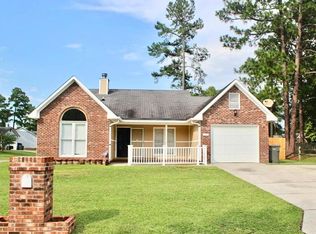
- $160,0003 bd2 ba1k sqft5620 Island View Dr, Hope Mills, NC 28348Sold
- $208,7003 bd2 ba1.3k sqft5611 Walkabout Rd, Hope Mills, NC 28348Off Market
- $204,7003 bd2 ba1.2k sqft5612 Island View Dr, Hope Mills, NC 28348Off Market
- $213,4003 bd2 ba1.2k sqft5607 Walkabout Rd, Hope Mills, NC 28348Off Market
- $213,8003 bd2 ba1.2k sqft5615 Walkabout Rd, Hope Mills, NC 28348Off Market
Nearby schools
GreatSchools rating
- 6/10Rockfish ElementaryGrades: PK-5Distance: 0.7 mi
- 7/10Hope Mills MiddleGrades: 6-8Distance: 0.7 mi
- 3/10South View HighGrades: 9-12Distance: 1.7 mi
Schools provided by the listing agent
- Middle: Hope Mills Middle School
- High: South View Senior High
Source: LPRMLS. This data may not be complete. We recommend contacting the local school district to confirm school assignments for this home.
Get a cash offer in 3 minutes
Find out how much your home could sell for in as little as 3 minutes with a no-obligation cash offer.
Estimated market value
$217,300
Get a cash offer in 3 minutes
Find out how much your home could sell for in as little as 3 minutes with a no-obligation cash offer.
Estimated market value
$217,300
- North Carolina
- Cumberland County
- Hope Mills
- 28348
- 5611 Island View Dr
Nearby cities
Nearby zip codes
Other Hope Mills Topics
