Stunning Ranch-Style Home with Mountain Views in Saddle Rock Ridge – Cherry Creek School District!
Welcome to 5611 S Sicily Circle, the perfect Southeast Aurora retreat you’ve been waiting for! This beautifully updated ranch-style home offers main-floor living, breathtaking mountain views, and an ideal layout for both everyday comfort and entertaining guests.
Step inside to discover warm natural light flooding the open-concept living space, complemented by a private home office—perfect for remote work or study. The fully remodeled kitchen is a true showstopper, featuring designer cabinetry, luxurious quartz countertops, and a layout that will impress even the most discerning buyers.
Host unforgettable summer BBQs on the low-maintenance composite deck, where you’ll take in sweeping views of the Rocky Mountains. Your spacious primary suite provides a private escape with vaulted ceilings, a remodeled 5-piece spa-style bathroom, and a large walk-in closet.
The main level also includes two additional bedrooms and a full shared bath. Downstairs, the finished basement expands your living space with a generous family room, kitchenette with full-size fridge and electric range hookup, and two more bedrooms—ideal for guests, a second office, or your dream home gym.
Situated in the highly desirable Saddle Rock Ridge community, this home offers convenient access to E-470, Southlands Mall, Denver International Airport (DIA), and is located within the top-rated Cherry Creek School District.
Don’t miss this rare opportunity to own a turn-key home with views, upgrades, and unbeatable location!
Sold for $620,000
$620,000
5611 S Sicily Circle, Aurora, CO 80015
5beds
2,861sqft
Single Family Residence
Built in 1999
6,578 Square Feet Lot
$595,800 Zestimate®
$217/sqft
$3,659 Estimated rent
Home value
$595,800
$554,000 - $638,000
$3,659/mo
Zestimate® history
Owner options
List your home for rent
$3,659/mo
Rent Zestimate®
Find your next renter with Zillow Rental Manager. Plus, with online applications, you can quickly screen prospective tenants – for free.
$3,659/mo
Rent Zestimate®
Refinance and save
$3,292/mo
Est. payment
Refinancing to a lower rate could help reduce your monthly payments and save thousands over the life of the loan.
$3,292/mo
Est. payment
Explore your selling options
Work with a Zillow partner agent
Leverage their expertise and Zillow's premium Showcase listings to get your home seen by more buyers.
Get startedList with your own agent
Get your home in front of millions of buyers by listing it on Zillow.
Learn how to do itSell it yourself
Take full control of how buyers see your home on Zillow by listing For Sale by Owner (FSBO).
List your homeWhat's special
Mountain viewsDesigner cabinetryFinished basementLow-maintenance composite deckElectric range hookupSpacious primary suiteVaulted ceilings
Zillow last checked:
Listing updated:
Listed by:
Kim Brogus 303-990-2991 kim@emberandstone.com,
Ember + Stone Realty LLC
Bought with:
Tina Cameron, 100083275
Keller Williams DTC
Source: REcolorado as distributed by MLS GRID,MLS#: 5492524
Facts & features
Interior
Bedrooms & bathrooms
- Bedrooms: 5
- Bathrooms: 3
- Full bathrooms: 2
- 3/4 bathrooms: 1
- Main level bathrooms: 2
- Main level bedrooms: 3
Primary bedroom
- Description: Vaulted Ceilings
- Level: Main
- Area: 252 Square Feet
- Dimensions: 14 x 18
Bedroom
- Description: Second Bedroom On Main
- Level: Main
- Area: 120 Square Feet
- Dimensions: 12 x 10
Bedroom
- Description: Third Bedroom On Main
- Level: Main
- Area: 120 Square Feet
- Dimensions: 12 x 10
Bedroom
- Level: Basement
- Area: 100 Square Feet
- Dimensions: 10 x 10
Bedroom
- Description: Lg Closet (5'x10')
- Level: Basement
- Area: 136 Square Feet
- Dimensions: 8 x 17
Primary bathroom
- Description: Fully Updated; Lg Walk-In Closet (6'x8')
- Level: Main
- Area: 49 Square Feet
- Dimensions: 7 x 7
Bathroom
- Description: Shared Bath
- Level: Main
- Area: 25 Square Feet
- Dimensions: 5 x 5
Bathroom
- Description: Nicely Updated
- Level: Basement
- Area: 48 Square Feet
- Dimensions: 8 x 6
Family room
- Description: Open Concept Layout
- Level: Main
- Area: 204 Square Feet
- Dimensions: 12 x 17
Great room
- Description: Fun Play Area
- Level: Basement
- Area: 228 Square Feet
- Dimensions: 19 x 12
Kitchen
- Description: Fully Updated In 2023
- Level: Main
- Area: 204 Square Feet
- Dimensions: 12 x 17
Kitchen
- Description: Full Refrigerator; Electric For Stove If Desired
- Level: Basement
- Area: 98 Square Feet
- Dimensions: 14 x 7
Laundry
- Level: Main
- Area: 15 Square Feet
- Dimensions: 3 x 5
Living room
- Description: Spacious Area
- Level: Main
- Area: 252 Square Feet
- Dimensions: 18 x 14
Office
- Description: Private Space W/French Doors
- Level: Main
- Area: 80 Square Feet
- Dimensions: 8 x 10
Heating
- Forced Air, Natural Gas
Cooling
- Central Air
Appliances
- Included: Dishwasher, Disposal, Dryer, Gas Water Heater, Microwave, Oven, Range, Refrigerator, Self Cleaning Oven, Washer
- Laundry: In Unit
Features
- Ceiling Fan(s), Eat-in Kitchen, Entrance Foyer, Five Piece Bath, High Ceilings, Open Floorplan, Pantry, Primary Suite, Quartz Counters, Radon Mitigation System, Walk-In Closet(s)
- Flooring: Carpet, Laminate, Tile
- Windows: Window Coverings, Window Treatments
- Basement: Finished
- Common walls with other units/homes: No Common Walls
Interior area
- Total structure area: 2,861
- Total interior livable area: 2,861 sqft
- Finished area above ground: 1,875
- Finished area below ground: 950
Property
Parking
- Total spaces: 2
- Parking features: Concrete
- Attached garage spaces: 2
Features
- Levels: One
- Stories: 1
- Patio & porch: Deck, Front Porch
- Fencing: Partial
- Has view: Yes
- View description: Mountain(s)
Lot
- Size: 6,578 Square Feet
- Features: Irrigated, Level, Sprinklers In Front, Sprinklers In Rear
Details
- Parcel number: 033914899
- Special conditions: Standard
Construction
Type & style
- Home type: SingleFamily
- Property subtype: Single Family Residence
Materials
- Frame, Vinyl Siding
- Foundation: Slab
Condition
- Updated/Remodeled
- Year built: 1999
Details
- Warranty included: Yes
Utilities & green energy
- Electric: 110V
- Sewer: Public Sewer
- Water: Public
- Utilities for property: Electricity Connected, Natural Gas Connected, Phone Connected
Community & HOA
Community
- Security: Carbon Monoxide Detector(s), Smoke Detector(s)
- Subdivision: Saddle Rock Ridge
HOA
- Has HOA: Yes
- Amenities included: Park
- Services included: Recycling, Trash
- HOA fee: $402 semi-annually
- HOA name: E Smoky Hill Metro District 2
- HOA phone: 720-509-6062
Location
- Region: Aurora
Financial & listing details
- Price per square foot: $217/sqft
- Tax assessed value: $620,900
- Annual tax amount: $4,483
- Date on market: 4/30/2025
- Listing terms: Cash,Conventional,FHA,VA Loan
- Exclusions: Shelving/Racks In The Garage; Kitchen Refrigerator; Washer And Dryer Pedestals; Toilet Bidet Attachment In Main Level Bath
- Ownership: Individual
- Electric utility on property: Yes
- Road surface type: Paved
Price history
| Date | Event | Price |
|---|---|---|
| 6/3/2025 | Sold | $620,000+0.8%$217/sqft |
Source:  REcolorado as distributed by MLS GRID #5492524 Report a problem REcolorado as distributed by MLS GRID #5492524 Report a problem | ||
| 5/3/2025 | Pending sale | $615,000$215/sqft |
Source: REcolorado as distributed by MLS GRID #5492524 Report a problem | ||
| 4/30/2025 | Listed for sale | $615,000$215/sqft |
Source: REcolorado as distributed by MLS GRID #5492524 Report a problem | ||
| 6/23/2023 | Sold | $615,000+24.2%$215/sqft |
Source: Public Record Report a problem | ||
| 4/18/2023 | Sold | $495,000+18.7%$173/sqft |
Source: Public Record Report a problem | ||
| 6/19/2018 | Sold | $417,000+3%$146/sqft |
Source: Public Record Report a problem | ||
| 5/2/2018 | Pending sale | $405,000$142/sqft |
Source: Your Castle Realty LLC #2438360 Report a problem | ||
| 4/25/2018 | Listed for sale | $405,000+40.1%$142/sqft |
Source: Your Castle Realty LLC #2438360 Report a problem | ||
| 2/5/2016 | Sold | $289,000-3.6%$101/sqft |
Source: Public Record Report a problem | ||
| 8/21/2013 | Listing removed | $299,900$105/sqft |
Source: Owner Report a problem | ||
| 7/23/2013 | Listed for sale | $299,900+66.6%$105/sqft |
Source: Owner Report a problem | ||
| 5/3/2011 | Sold | $180,000-1.4%$63/sqft |
Source: Public Record Report a problem | ||
| 3/6/2011 | Price change | $182,500-2.9%$64/sqft |
Source: MB-ABSOUTE REAL ESTATE SERVICES LLC #973098 Report a problem | ||
| 3/3/2011 | Price change | $188,000+88%$66/sqft |
Source: MB-ABSOUTE REAL ESTATE SERVICES LLC #973098 Report a problem | ||
| 1/30/2011 | Listed for sale | $100,000-49.8%$35/sqft |
Source: Hart Realty #5611ssicily Report a problem | ||
| 1/20/2011 | Sold | $199,348-0.3%$70/sqft |
Source: Public Record Report a problem | ||
| 10/29/2010 | Price change | $200,000-9.1%$70/sqft |
Source: RE/MAX Unlimited, Inc. #898902 Report a problem | ||
| 6/23/2010 | Listed for sale | $220,000+10%$77/sqft |
Source: RE/MAX Unlimited, Inc. #898902 Report a problem | ||
| 9/28/2008 | Listing removed | $200,000$70/sqft |
Source: Listhub #628027 Report a problem | ||
| 8/23/2008 | Price change | $200,000-7%$70/sqft |
Source: Listhub #628027 Report a problem | ||
| 6/10/2008 | Listed for sale | $215,000-15.7%$75/sqft |
Source: Listhub #628027 Report a problem | ||
| 1/4/2005 | Sold | $254,900+33.7%$89/sqft |
Source: Public Record Report a problem | ||
| 5/1/2000 | Sold | $190,617$67/sqft |
Source: Public Record Report a problem | ||
Public tax history
| Year | Property taxes | Tax assessment |
|---|---|---|
| 2025 | $4,483 +11.3% | $38,806 -0.1% |
| 2024 | $4,028 +14.2% | $38,860 -9.5% |
| 2023 | $3,527 -0.7% | $42,958 +41.2% |
| 2022 | $3,553 | $30,421 -2.8% |
| 2021 | -- | $31,296 +6.2% |
| 2020 | $3,374 +21.1% | $29,480 |
| 2019 | $2,787 | $29,480 +29.9% |
| 2018 | $2,787 +1.5% | $22,702 |
| 2017 | $2,747 | $22,702 +3.7% |
| 2016 | -- | $21,898 |
| 2015 | -- | $21,898 +47.6% |
| 2014 | $2,686 +34.7% | $14,837 -20.7% |
| 2013 | $1,994 | $18,720 |
| 2012 | -- | $18,720 |
| 2011 | $2,274 +3% | $18,720 +3.4% |
| 2010 | $2,209 -7.8% | $18,100 |
| 2009 | $2,396 | $18,100 -7.6% |
| 2008 | -- | $19,589 |
| 2007 | -- | $19,589 +1.1% |
| 2006 | -- | $19,375 |
| 2005 | -- | $19,375 +3.7% |
| 2002 | $2,245 +361% | $18,680 +382.7% |
| 2001 | $487 | $3,870 |
Find assessor info on the county website
Neighborhood: 80015
Nearby homes
- $557,9004 bd3 ba2k sqft5621 S Sicily Cir, Aurora, CO 80015Off Market
- $502,1254 bd3 ba2.4k sqft5613 S Sicily Cir, Aurora, CO 80015Sold
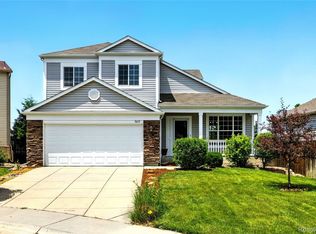
- $610,4004 bd3 ba2.1k sqft5623 S Sicily Cir, Aurora, CO 80015Off Market
- $519,7003 bd3 ba2.1k sqft5631 S Sicily Cir, Aurora, CO 80015Off Market

- $531,0004 bd3 ba2.2k sqft5633 S Sicily Cir, Aurora, CO 80015Sold
- $502,7003 bd3 ba1.6k sqft5603 S Sicily Cir, Aurora, CO 80015Off Market
- $568,3003 bd3 ba2.5k sqft5563 S Rome Way, Aurora, CO 80015Off Market
- $643,0005 bd3 ba3.5k sqft5604 S Shawnee St, Aurora, CO 80015Sold
Nearby schools
GreatSchools rating
- 5/10Antelope Ridge Elementary SchoolGrades: PK-5Distance: 0.3 mi
- 4/10Thunder Ridge Middle SchoolGrades: 6-8Distance: 0.6 mi
- 9/10Eaglecrest High SchoolGrades: 9-12Distance: 0.8 mi
Schools provided by the listing agent
- Elementary: Antelope Ridge
- Middle: Thunder Ridge
- High: Cherokee Trail
- District: Cherry Creek 5
Source: REcolorado as distributed by MLS GRID. This data may not be complete. We recommend contacting the local school district to confirm school assignments for this home.
Get a cash offer in 3 minutes
Find out how much your home could sell for in as little as 3 minutes with a no-obligation cash offer.
Estimated market value
$595,800
Get a cash offer in 3 minutes
Find out how much your home could sell for in as little as 3 minutes with a no-obligation cash offer.
Estimated market value
$595,800
- Colorado
- Arapahoe County
- Aurora
- 80015
- 5611 S Sicily Circle
Nearby cities
Nearby neighborhoods
Nearby zip codes
Other Aurora Topics
