Skip main navigation
Off market
  • $2,770,000

    5611 Snowdon Pl, San Jose, CA 95138

    4beds
    3,107sqft
    SingleFamily
    Built in 1996
    8,712 Square Feet Lot
    $2,770,000 Zestimate®
    $892/sqft
    $7,017 Estimated rent

    Home value

    $2,770,000

    $2.58M - $2.96M

    $7,017/mo

    Zestimate® history
    Loading
    Loading...

    Owner options

    List your home for rent

    $7,017/mo

    Rent Zestimate®

    Find your next renter with Zillow Rental Manager. Plus, with online applications, you can quickly screen prospective tenants – for free.

    Learn more

    $7,017/mo

    Rent Zestimate®

    Refinance and save

    $18,063/mo

    Est. payment

    Refinancing to a lower rate could help reduce your monthly payments and save thousands over the life of the loan.

    See today's rates

    $18,063/mo

    Est. payment

    Explore your selling options

    Work with a Zillow partner agent

    Leverage their expertise and Zillow's premium Showcase listings to get your home seen by more buyers.

    Get started

    List with your own agent

    Get your home in front of millions of buyers by listing it on Zillow.

    Learn how to do it

    Sell it yourself

    Take full control of how buyers see your home on Zillow by listing For Sale by Owner (FSBO).

    List your home

    What's special

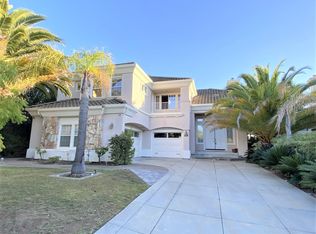
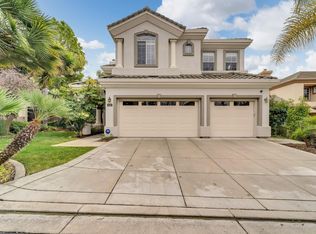
    Dramatic vistas across Silver Creek Valley to the Santa Cruz mountains provide the ultimate backdrop for outdoor enjoyment. Bathed in natural beauty, this inspiring setting offers a trellis covered patio and built-in BBQ surrounded by flourishing landscaped grounds. Located inside the gates of Silver Creek Valley Country Club, you will enjoy privacy, convenience, proximity to the city and a home that you will enjoy with your family and friends for years to come. The rich architectural detail throughout this Cypress Collection Pavona model expresses charming allure with soaring ceilings, rich colors and natural textures. The extensive windows secure glorious views creating a seamless connection between indoors and out. Beautiful natural sunlight and sunsets set the stage for entertaining with rich warm hardwood floors, gas log fireplaces with faux-painted stone mantels, crown moldings and hand faux painted walls. Approximately 3, 107/-sf, 4 bedrooms plus den, 3.5 baths, 3 car garage, built in 1996. Approximately 8, 591/-sf lot, verdant blooming foliage, Palm trees, paver patio with overhead trellis, built-in BBQ with granite island, flagstone garden wall and a view fence. The grand entryway features a large overhead transom window, wrought-iron chandelier, soaring ceiling and tile flooring that extends down the hall and into the kitchen, laundry and half bath. The formal living room features a dual-sided gas log fireplace with an exquisite mantel, display niches, bright sunny windows with custom window coverings, crown molding and warm hardwood flooring. The dining room delivers a level of sophisticated elegance with rich faux painted walls, decorative chandelier, crown molding, picture view windows and hardwood flooring. From the entryway French doors lead into the den with a dual-sided fireplace and mantel, built-in book shelves, crown molding, transom windows and plantation shutters. The epicurean kitchen displays granite countertops and backsplash with transom windows, recessed and under-cabinet lighting, center island with gas cook top, double oven, built-in microwave and refrigerator, pantry and lots of cabinetry. The eating nook includes a built-in wine rack. The family room is open to the kitchen and includes surround sound, a ceiling fan, fireplace with tile surround, built-in entertainment niche and a French door to the back patio. Also located downstairs is a bedroom with a full bath, laundry room and a half bath. Double doors open to the sumptuous master bedroom suite featuring plush carpeting, sitting area and a coffered ceiling. The master bath features neutral tile flooring, his and her tiled vanities, garden tub, stall shower and a large walk-in closet with mirrored doors. There are 2 additional bedrooms upstairs with faux painted walls, generous sized closets, and plantation shutters along with a Jack and Jill bath with dual sink tiled vanity and a shower over tub. Decorative wrought-iron staircase leads to upstairs landing with built-in storage cabinets. Central air conditioning, Hunter Douglas silhouettes, Plantation shutters, custom window treatments.

    This property is off market, which means it's not currently listed for sale or rent on Zillow. This may be different from what's available on other websites or public sources.
    Facts & features

    Interior

    Bedrooms & bathrooms
    • Bedrooms: 4
    • Bathrooms: 4
    • Full bathrooms: 3
    • 1/2 bathrooms: 1
    Heating
    • Forced air
    Cooling
    • Central
    Features
    • Has fireplace: No
    Interior area
    • Total interior livable area: 3,107 sqft

    Property

    Parking
    • Parking features: Garage - Attached
    Lot
    • Size: 8,712 Square Feet
    Details
    • Parcel number: 68044018

    Construction

    Type & style
    • Home type: SingleFamily
    Materials
    • wood frame
    Condition
    • Year built: 1996

    Community & HOA

    HOA
    • Has HOA: Yes
    • HOA fee: $138 monthly
    Location
    • Region: San Jose

    Financial & listing details

    • Price per square foot: $892/sqft
    • Tax assessed value: $1,488,416
    • Annual tax amount: $21,293

    Price history

    DateEventPrice
    9/13/2011Sold$1,185,000-0.8%$381/sqft
    Source: Public Record Report a problem
    8/15/2011Pending sale$1,195,000$385/sqft
    Source: Alain Pinel Realtors - San Jose - Almaden Valley #81121372 Report a problem
    7/30/2011Listed for sale$1,195,000$385/sqft
    Source: Alain Pinel Realtors - San Jose - Almaden Valley #81121372 Report a problem
    7/13/2011Pending sale$1,195,000$385/sqft
    Source: Alain Pinel Realtors - San Jose - Almaden Valley #81121372 Report a problem
    7/7/2011Price change$1,195,000-5.5%$385/sqft
    Source: Alain Pinel Realtors - San Jose - Almaden Valley #81121372 Report a problem
    6/14/2011Price change$1,265,000-2.3%$407/sqft
    Source: Alain Pinel Realtors - San Jose - Almaden Valley #81121372 Report a problem
    5/12/2011Listed for sale$1,295,000+114.4%$417/sqft
    Source: Alain Pinel Realtors #81121372 Report a problem
    12/31/1996Sold$604,000$194/sqft
    Source: Public Record Report a problem

    Public tax history

    YearProperty taxesTax assessment
    2025$21,293 +1.5%$1,488,416 +2%
    2024$20,977 +1.9%$1,459,232 +2%
    2023$20,587 +0.7%$1,430,620 +2%
    2022$20,450 +1.7%$1,402,570 +2%
    2021$20,108 +5.1%$1,375,070 +1%
    2020$19,128 $1,360,971 +2%
    2019$19,128 +4%$1,334,286 +2%
    2018$18,399 $1,308,124 +2%
    2017$18,399 +1.8%$1,282,475 +2%
    2016$18,081 +4%$1,257,330 +1.5%
    2015$17,390 +5.7%$1,238,445 +2%
    2014$16,448 $1,214,187 +0.5%
    2013-- $1,208,700 +2%
    2012-- $1,185,000 +54.3%
    2011-- $767,831 +0.8%
    2010-- $762,093 -0.2%
    2009-- $763,905 +2%
    2008-- $748,928 +2%
    2007-- $734,244 +2%
    2006-- $719,848 +2%
    2005-- $705,734 +2%
    2004-- $691,897 +1.9%
    2003-- $679,217 +2%
    2002-- $665,900 +2%
    2001-- $652,844
    Find assessor info on the county website

    Neighborhood: Evergreen

    Nearby schools

    GreatSchools rating
    Get a cash offer in 3 minutes
    Find out how much your home could sell for in as little as 3 minutes with a no-obligation cash offer.
    Estimated market value
    $2,770,000
    Get a cash offer in 3 minutes
    Find out how much your home could sell for in as little as 3 minutes with a no-obligation cash offer.
    Estimated market value
    $2,770,000