LIVE THE SILVER CREEK VALLEY COUNTRY CLUB LIFESTYLE -Located on one of the best streets within the gated community with city-golf course-mountains & sunset views!ÃÃA The Cypress Pavona floor plan is located in a Majestic location w/awesome views - Open & bright - lots of windows! - Gorgeous home perched high on a hill offers 4 bed/3.5 bath, plus an office/den with mesmerizing 2-way fireplace.ÃÃA Beautiful foyer leads to an elegant living room & separate formal dining room with an abundance of natural light. Gourmet kitchen w/granite countertops, center island, & pantry will please any cook preparing for casual or formal dining. Inviting family room brings together friends & family for entertaining, watching movies, or just preparing meals together in the adjacent kitchen.ÃÃA Impressive large primary bedroom with more great views, sitting area, huge walk-in closet, his & hers vanities, built-in custom mahogany cabinets & soaking tub. Additional amenities include: Full house solar system - owned, Vaulted ceilings, tons of extra storage, 3 car garage, laundry shoot and much, much more!ÃÃA Watch the JulyÃÃA 4th Fireworks from your own backyard!ÃÃA A definite must see!
Sold for $3,100,000
$3,100,000
5623 Snowdon Pl, San Jose, CA 95138
4beds
3,107sqft
Single Family Residence, Residential
Built in 1996
7,405 Square Feet Lot
$2,990,500 Zestimate®
$998/sqft
$6,823 Estimated rent
Home value
$2,990,500
$2.78M - $3.20M
$6,823/mo
Zestimate® history
Owner options
List your home for rent
$6,823/mo
Rent Zestimate®
Find your next renter with Zillow Rental Manager. Plus, with online applications, you can quickly screen prospective tenants – for free.
$6,823/mo
Rent Zestimate®
Refinance and save
$19,867/mo
Est. payment
Refinancing to a lower rate could help reduce your monthly payments and save thousands over the life of the loan.
$19,867/mo
Est. payment
Explore your selling options
Work with a Zillow partner agent
Leverage their expertise and Zillow's premium Showcase listings to get your home seen by more buyers.
Get startedList with your own agent
Get your home in front of millions of buyers by listing it on Zillow.
Learn how to do itSell it yourself
Take full control of how buyers see your home on Zillow by listing For Sale by Owner (FSBO).
List your homeWhat's special
Laundry shootHuge walk-in closetSoaking tubBeautiful foyerBuilt-in custom mahogany cabinetsSeparate formal dining roomCenter island
Zillow last checked:
Listing updated:
Listed by:
Kate Davey 00614262 408-497-5283,
CENTURY 21 Masters 408-629-1101
Bought with:
Tina Tovar, 01337157
CENTURY 21 Masters
, 01332738
CENTURY 21 Masters
Source: MLSListings Inc,MLS#: ML81947555
Facts & features
Interior
Bedrooms & bathrooms
- Bedrooms: 4
- Bathrooms: 4
- Full bathrooms: 3
- 1/2 bathrooms: 1
Rooms
- Room types: Laundry, Library, Office
Bedroom
- Features: GroundFloorBedroom, PrimarySuiteRetreat, WalkinCloset
Bathroom
- Features: DoubleSinks, PrimaryStallShowers, PrimarySunkenTub, StallShower2plus, Stone, TubinPrimaryBedroom, UpdatedBaths, FullonGroundFloor
Dining room
- Features: BreakfastNook, FormalDiningRoom
Family room
- Features: SeparateFamilyRoom
Kitchen
- Features: Countertop_Granite, Hookups_Gas
Heating
- Central Forced Air Gas
Cooling
- Central Air
Appliances
- Included: Gas Cooktop, Disposal, Microwave, Self Cleaning Oven, Refrigerator, Washer/Dryer
- Laundry: Gas Dryer Hookup, Inside
Features
- High Ceilings, Vaulted Ceiling(s)
- Flooring: Carpet, Hardwood, Stone
- Number of fireplaces: 3
- Fireplace features: Family Room, Gas Starter, Living Room, Two Way
Interior area
- Total structure area: 3,107
- Total interior livable area: 3,107 sqft
Property
Parking
- Total spaces: 3
- Parking features: Attached, Garage Door Opener, Parking Restrictions
- Attached garage spaces: 3
Features
- Stories: 2
- Exterior features: Back Yard, Gazebo
- Has view: Yes
- View description: City Lights, Golf Course, Mountain(s)
Lot
- Size: 7,405 Square Feet
- Features: Level
Details
- Parcel number: 68044016
- Zoning: A-PD
- Special conditions: Standard
Construction
Type & style
- Home type: SingleFamily
- Architectural style: Mediterranean
- Property subtype: Single Family Residence, Residential
Materials
- Foundation: Crawl Space
- Roof: Tile
Condition
- New construction: No
- Year built: 1996
Utilities & green energy
- Gas: PublicUtilities
- Sewer: Public Sewer
- Water: Public
- Utilities for property: Public Utilities, Water Public
Community & HOA
HOA
- Has HOA: Yes
- Amenities included: Playground
- HOA fee: $205 monthly
Location
- Region: San Jose
Financial & listing details
- Price per square foot: $998/sqft
- Tax assessed value: $3,065,000
- Date on market: 1/18/2024
- Listing agreement: ExclusiveAgency
- Listing terms: CashorConventionalLoan
Price history
| Date | Event | Price |
|---|---|---|
| 3/14/2024 | Sold | $3,100,000+3.4%$998/sqft |
Source:  MLSListings Inc #ML81947555 Report a problem MLSListings Inc #ML81947555 Report a problem | ||
| 1/26/2024 | Pending sale | $2,998,000$965/sqft |
Source: MLSListings Inc #ML81947555 Report a problem | ||
| 1/18/2024 | Listed for sale | $2,998,000+424.1%$965/sqft |
Source: MLSListings Inc #ML81947555 Report a problem | ||
| 12/18/1996 | Sold | $572,000$184/sqft |
Source: Public Record Report a problem | ||
Public tax history
| Year | Property taxes | Tax assessment |
|---|---|---|
| 2026 | -- | $3,065,000 -3.1% |
| 2025 | $42,388 +196.1% | $3,162,000 +235.6% |
| 2024 | $14,314 +2.1% | $942,068 +2% |
| 2023 | $14,021 +0.9% | $923,597 +2% |
| 2022 | $13,901 +2% | $905,488 +2% |
| 2021 | $13,625 +4.8% | $887,734 +1% |
| 2020 | $12,999 | $878,633 +2% |
| 2019 | $12,999 +4.6% | $861,406 +2% |
| 2018 | $12,431 | $844,517 +2% |
| 2017 | $12,431 +1.9% | $827,959 +2% |
| 2016 | $12,203 +3.4% | $811,726 +1.5% |
| 2015 | $11,807 +6.7% | $799,534 +2% |
| 2014 | $11,063 | $783,874 +0.5% |
| 2013 | -- | $780,332 +2% |
| 2012 | -- | $765,033 +2% |
| 2011 | -- | $750,034 +0.8% |
| 2010 | -- | $744,429 -0.2% |
| 2009 | -- | $746,199 +2% |
| 2008 | -- | $731,569 +2% |
| 2007 | -- | $717,225 +2% |
| 2006 | -- | $703,163 +2% |
| 2005 | -- | $689,376 +2% |
| 2004 | -- | $675,860 +1.9% |
| 2003 | -- | $663,474 +2% |
| 2002 | -- | $650,466 +2% |
| 2001 | -- | $637,712 |
Find assessor info on the county website
Neighborhood: Evergreen
Nearby homes
- $2,905,6004 bd3 ba3.4k sqft5617 Snowdon Pl, San Jose, CA 95138Off Market
- $2,650,5004 bd3 ba3.1k sqft5629 Snowdon Pl, San Jose, CA 95138Off Market
- $2,726,5004 bd4 ba3.1k sqft5611 Snowdon Pl, San Jose, CA 95138Off Market
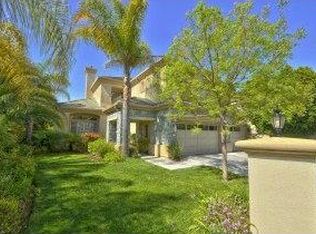
- $2,755,7004 bd3 ba3.4k sqft5635 Snowdon Pl, San Jose, CA 95138Off Market
- $2,636,6003 bd3 ba2.8k sqft5628 Snowdon Pl, San Jose, CA 95138Off Market
- $3,096,6004 bd4 ba3.4k sqft5622 Snowdon Pl, San Jose, CA 95138Off Market
- $2,890,5004 bd4 ba3.1k sqft5616 Snowdon Pl, San Jose, CA 95138Off Market
- $2,880,9004 bd4 ba3.1k sqft5634 Snowdon Pl, San Jose, CA 95138Off Market
Nearby schools
GreatSchools rating
- 9/10Silver Oak Elementary SchoolGrades: K-6Distance: 0.2 mi
- 8/10Chaboya Middle SchoolGrades: 7-8Distance: 2.4 mi
- 9/10Silver Creek High SchoolGrades: 9-12Distance: 3.2 mi
Schools provided by the listing agent
- Elementary: SilverOakElementary
- Middle: ChaboyaMiddle
- High: SilverCreekHigh
- District: EvergreenElementary
Source: MLSListings Inc. This data may not be complete. We recommend contacting the local school district to confirm school assignments for this home.
Get a cash offer in 3 minutes
Find out how much your home could sell for in as little as 3 minutes with a no-obligation cash offer.
Estimated market value
$2,990,500
Get a cash offer in 3 minutes
Find out how much your home could sell for in as little as 3 minutes with a no-obligation cash offer.
Estimated market value
$2,990,500
- California
- Santa Clara County
- San Jose
- 95138
- Evergreen
- 5623 Snowdon Pl
Nearby cities
Nearby neighborhoods
Nearby zip codes
Other San Jose Topics
