Freshly updated 3-bedroom, 2-bath home in Spring Creek Forest! Recent improvements include fresh interior and exterior paint, new flooring, new stainless steel appliances and granite countertops. The light-filled living room features a vaulted ceiling and fireplace and flows into the dining area and updated kitchen with abundant white cabinetry. The downstairs primary bedroom provides convenient main-level living, while two additional bedrooms and a full bath are upstairs. Additional features include a two-car garage, fenced backyard, mature shade trees and an extended covered patio and deck. Located in NEISD with convenient access to Loop 1604, shopping, dining, Randolph AFB and Fort Sam Houston. Move-in ready and waiting for its next owner!
For sale
$219,900
5611 SPRING SUNSHINE, San Antonio, TX 78247
3beds
1,260sqft
Single Family Residence
Built in 1985
4,356 Square Feet Lot
$216,800 Zestimate®
$175/sqft
$-- HOA
What's special
Two-car garageNew flooringGranite countertopsVaulted ceilingNew stainless steel appliancesFenced backyardMature shade trees
- 19 days
- 574
- 82
Likely to sell faster than
Zillow last checked:
Listing updated:
Listed by:
Jon Burroughs TREC #575078 (210) 654-8080,
Century 21 Burroughs
Source: LERA MLS,MLS#: 2017034
Facts & features
Interior
Bedrooms & bathrooms
- Bedrooms: 3
- Bathrooms: 2
- Full bathrooms: 2
Primary bedroom
- Features: Ceiling Fan(s)
- Area: 143
- Dimensions: 13 x 11
Bedroom 2
- Area: 132
- Dimensions: 11 x 12
Bedroom 3
- Area: 165
- Dimensions: 11 x 15
Primary bathroom
- Features: Tub/Shower Combo
- Area: 1
- Dimensions: 1 x 1
Family room
- Area: 289
- Dimensions: 17 x 17
Kitchen
- Area: 136
- Dimensions: 8 x 17
Heating
- Central, Electric
Cooling
- Central Air
Appliances
- Included: Range, Disposal, Dishwasher, Plumbed For Ice Maker, Electric Water Heater, Electric Cooktop
- Laundry: Main Level, Washer Hookup, Dryer Connection
Features
- One Living Area, Eat-in Kitchen, Utility Room Inside, Secondary Bedroom Down, High Ceilings, Open Floorplan, High Speed Internet, Walk-In Closet(s), Master Downstairs, Ceiling Fan(s), Solid Counter Tops
- Flooring: Carpet, Vinyl
- Windows: Window Coverings, Skylight(s)
- Has basement: No
- Number of fireplaces: 1
- Fireplace features: One
Interior area
- Total interior livable area: 1,260 sqft
Property
Parking
- Total spaces: 2
- Parking features: Two Car Garage, Attached, Garage Door Opener
- Attached garage spaces: 2
Accessibility
- Accessibility features: First Floor Bath, First Floor Bedroom
Features
- Levels: Two
- Stories: 2
- Patio & porch: Covered, Deck
- Pool features: None
- Fencing: Privacy
Lot
- Size: 4,356 Square Feet
- Residential vegetation: Mature Trees
Details
- Parcel number: 180360060850
Construction
Type & style
- Home type: SingleFamily
- Property subtype: Single Family Residence
Materials
- Brick, Wood Siding
- Foundation: Slab
- Roof: Composition
Condition
- Pre-Owned
- New construction: No
- Year built: 1985
Utilities & green energy
- Electric: CPS
- Gas: CPS
- Sewer: SAWS, Sewer System
- Water: SAWS, Water System
- Utilities for property: Cable Available, City Garbage service
Community & HOA
Community
- Features: None
- Security: Smoke Detector(s)
- Subdivision: Spring Creek Forest
Location
- Region: San Antonio
Financial & listing details
- Price per square foot: $175/sqft
- Tax assessed value: $219,000
- Annual tax amount: $4,965
- Price range: $219.9K - $219.9K
- Date on market: 9/16/2026
- Cumulative days on market: 20 days
- Listing terms: Conventional,FHA,VA Loan,Cash,Investors OK
Estimated market value
$216,800
$206,000 - $228,000
$1,596/mo
Price history
| Date | Event | Price |
|---|---|---|
| 9/16/2026 | Listed for sale | $219,900$175/sqft |
Source:  LERA MLS #2017034 Report a problem LERA MLS #2017034 Report a problem | ||
| 11/18/2023 | Listing removed | -- |
Source: Zillow Rentals Report a problem | ||
| 11/2/2023 | Listed for rent | $1,495+25.1%$1/sqft |
Source: Zillow Rentals Report a problem | ||
| 5/6/2020 | Listing removed | $1,195$1/sqft |
Source: CENTURY 21 Burroughs #1453386 Report a problem | ||
| 4/28/2020 | Listed for rent | $1,195+9.1%$1/sqft |
Source: CENTURY 21 Burroughs #1453386 Report a problem | ||
| 4/8/2014 | Listing removed | $1,095$1/sqft |
Source: CENTURY 21 BURROUGHS Report a problem | ||
| 1/29/2014 | Listed for rent | $1,095$1/sqft |
Source: CENTURY 21 BURROUGHS Report a problem | ||
| 10/12/2013 | Listing removed | $1,095$1/sqft |
Source: Century 21 Burroughs #1013855 Report a problem | ||
| 9/20/2013 | Price change | $1,095-8.4%$1/sqft |
Source: Century 21 Burroughs Report a problem | ||
| 8/2/2013 | Listed for rent | $1,195$1/sqft |
Source: Century 21 Burroughs Report a problem | ||
| 8/21/2012 | Listing removed | $1,195$1/sqft |
Source: CENTURY 21 United-Burroughs #947154 Report a problem | ||
| 4/20/2012 | Listed for rent | $1,195$1/sqft |
Source: Century 21 United - Burroughs #941614 Report a problem | ||
| 10/8/2004 | Sold | -- |
Source: LERA MLS #484294 Report a problem | ||
Public tax history
| Year | Property taxes | Tax assessment |
|---|---|---|
| 2025 | $4,966 -4.3% | $219,000 -3.5% |
| 2024 | $5,188 -0.9% | $227,000 -0.4% |
| 2023 | $5,234 +8.2% | $228,000 +16.3% |
| 2022 | $4,836 +15.4% | $196,000 +20.2% |
| 2021 | $4,192 | $163,000 |
| 2020 | $4,192 +15.5% | $163,000 +16.4% |
| 2019 | $3,631 | $140,000 +3.7% |
| 2018 | $3,631 +4.6% | $135,000 +3.8% |
| 2017 | $3,471 +4.7% | $130,000 +5.7% |
| 2016 | $3,315 +15.3% | $123,000 +10.8% |
| 2015 | $2,874 | $111,000 +6.7% |
| 2014 | $2,874 | $104,000 +18.2% |
| 2013 | -- | $88,000 -8.8% |
| 2012 | -- | $96,500 -6.3% |
| 2011 | -- | $103,010 +2.3% |
| 2010 | -- | $100,660 -5.4% |
| 2009 | -- | $106,380 -3% |
| 2008 | -- | $109,710 +8.7% |
| 2007 | -- | $100,890 +8.5% |
| 2006 | -- | $93,010 +5.4% |
| 2005 | -- | $88,250 |
| 2004 | -- | -- |
| 2003 | -- | -- |
| 2002 | -- | -- |
| 2001 | -- | -- |
| 2000 | -- | -- |
Find assessor info on the county website
Monthly payment
Est. payment
Payment breakdown
Explore the cost of this home by adjusting the details. Changes won't be saved.Climate risks
Neighborhood: Spring Creek Neighborhood Alliance
Nearby schools
Schools provided by the listing agent
- Elementary: Stahl
- Middle: Harris
- High: Madison
- District: North East I.S.D.
Source: LERA MLS. This data may not be complete. We recommend contacting the local school district to confirm school assignments for this home.
- $192,6003 bd2 ba1k sqft5607 Spring Sunshine, San Antonio, TX 78247Off Market
- $160,7002 bd1 ba901 sqft5615 Spring Sunshine, San Antonio, TX 78247Off Market
- $193,7003 bd2 ba1k sqft5619 Spring Sunshine, San Antonio, TX 78247Off Market
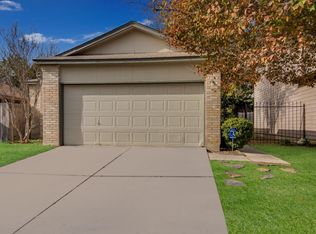
- $195,4003 bd2 ba1.1k sqft5603 Spring Sunshine, San Antonio, TX 78247Off Market
Similar homes
- $255,0003 bd2 ba1.4k sqft15326 Spring Dew, San Antonio, TX 78247For Sale

 MLS ID #2007979, Sarah Turkington TREC #748569, RE/MAX Elite - SA. LERA MLS
 - $219,0003 bd2 ba1.4k sqft14414 Ledgewood St, San Antonio, TX 78233For Sale
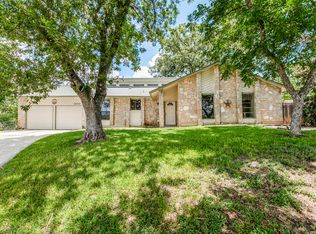 MLS ID #2000906, Deborah Margozewitz TREC #412967, Phyllis Browning Company. LERA MLS
 - $229,9003 bd2 ba1.4k sqft13318 LARKBROOK ST, San Antonio, TX 78233For Sale
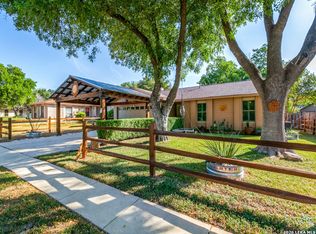 MLS ID #2011431, Jack McLemore TREC #460808, Listing Results, LLC. LERA MLS
 - $245,0003 bd2 ba1.4k sqft3915 Briarcrest St, San Antonio, TX 78247For Sale
 MLS ID #1992537, Doris Finch TREC #598208, Coldwell Banker D'Ann Harper. LERA MLS
 - $229,9003 bd3 ba1.6k sqft4950 Bending Elms, San Antonio, TX 78247For SaleMLS ID #2011315, Steve Metarelis TREC #484514, Offerpad Brokerage, LLC. LERA MLS
- $214,9003 bd2 ba1.5k sqft13254 WOOD CLIMB ST, San Antonio, TX 78233For SaleMLS ID #1993061, Jaime Marin TREC #562960, Keller Williams Heritage Marin Realty & Property M. LERA MLS
- $254,9003 bd2 ba1.8k sqft5239 STORMY TRL, San Antonio, TX 78247For SaleMLS ID #2015011, Penny Watson TREC #438005, Entera Realty LLC. LERA MLS
- $254,9003 bd2 ba1.4k sqft15911 Manes Grove, San Antonio, TX 78247For SaleMLS ID #2008730, Courtney Rosen TREC #620896, MHN Properties. LERA MLS
- $250,0003 bd2 ba1.4k sqft12238 Ridge Spur, San Antonio, TX 78247For SaleMLS ID #2012064, Kristopher Hochart TREC #540065, Red Wagon Properties. LERA MLS
- $158,0003 bd2 ba978 sqft5223 Galacino St, San Antonio, TX 78247For SaleMLS ID #2010614, David Anderson TREC #714361, Redbird Realty LLC. LERA MLS
- $180,0003 bd2 ba1.4k sqft14222 Arrowood, San Antonio, TX 78233For SaleMLS ID #2008090, Collin Corrington TREC #706046, White Line Realty LLC. LERA MLS
- $214,5003 bd2 ba1.5k sqft6519 ITHACA FRST, San Antonio, TX 78239For SaleMLS ID #1999236, Gabriela Gonzalez TREC #0644158, Premier Realty Group Platinum. LERA MLS
- $205,0003 bd2 ba1.2k sqft414 JEANETTE DR, Converse, TX 78109For SaleMLS ID #2020989, Amber Broadway TREC #618409, Opendoor Brokerage, LLC. LERA MLS
- $169,0003 bd2 ba1.5k sqft10139 TRAPPERS RDG, Converse, TX 78109For SaleMLS ID #2020439, Maria Navarro TREC #509706, 3Sixty Real Estate Group. LERA MLS
- $179,9003 bd1 ba984 sqft206 LOST FOREST ST, Live Oak, TX 78233For SaleMLS ID #2020982, Matthew Ridings TREC #586176, PMI Birdy Properties, CRMC. LERA MLS
- $208,1003 bd2 ba1.3k sqft9743 Cylburn, Converse, TX 78109For SaleMLS ID #2002811, Paulina Lopez TREC #831964, United Realty Group of Texas, LLC. LERA MLS
- $270,0003 bd2 ba1.6k sqft1911 Almond Dr, San Antonio, TX 78247For SaleMLS ID #1999848, Dillon Meek TREC #736842, Keller Williams Realty. LERA MLS
- $289,9903 bd2 ba1.5k sqft17327 Wayland Run, San Antonio, TX 78247For SaleMLS ID #1996973, Sebastian Montante TREC #762826, Exquisite Properties, LLC. LERA MLS
- $207,4003 bd2 ba1.2k sqft4240 CHESTNUTHILL DR, San Antonio, TX 78218For SaleMLS ID #2012073, Adriana Rodriguez TREC #691347, United Realty Group of Texas, LLC. LERA MLS
- $209,0003 bd2 ba1.2k sqft8790 RIDGE MILE DR, San Antonio, TX 78239For SaleMLS ID #1970974, Andre Dickerson TREC #737029, Levi Rodgers Real Estate Group. LERA MLS
