Don't Miss this Gem! Welcome to this charming 3-bedroom, 2-bath home in Spring Creek Forest with NO HOA! Featuring a vaulted ceiling that adds spacious charm and a cozy fireplace perfect for those chilly evenings. The kitchen features a roll out butchers block for holiday meal preparation and the 3rd bedroom can be used as an office or flex space. Updates include fresh interior paint, Hardie Plank siding (2024), Window World replacement windows (2010), a Pella sliding glass door (2024), and a new roof (2025). Enjoy a fenced backyard with mature trees and a back patio perfect for relaxing or entertaining, plus a two-car garage. Located in NEISD with convenient access to Loop 1604, shopping, dining, Randolph AFB, and Fort Sam Houston. Agents/Buyers please verify measurements & districts.
For sale
$218,500
5607 Spring Sunshine, San Antonio, TX 78247
3beds
1,085sqft
Single Family Residence
Built in 1985
4,312 Square Feet Lot
$212,900 Zestimate®
$201/sqft
$-- HOA
What's special
Cozy fireplaceTwo-car garageWindow world replacement windowsVaulted ceilingPella sliding glass doorHardie plank sidingNew roof
- 4 days
- 238
- 22
Likely to sell faster than
Zillow last checked:
Listing updated:
Listed by:
Gayle Dame TREC #732638 (210) 385-8879,
Century 21 Scott Myers, REALTORS
Source: LERA MLS,MLS#: 2030788
Facts & features
Interior
Bedrooms & bathrooms
- Bedrooms: 3
- Bathrooms: 2
- Full bathrooms: 2
Primary bedroom
- Features: Walk-In Closet(s), Ceiling Fan(s), Full Bath
- Area: 117
- Dimensions: 9 x 13
Bedroom 2
- Area: 110
- Dimensions: 10 x 11
Bedroom 3
- Area: 110
- Dimensions: 10 x 11
Primary bathroom
- Features: Tub/Shower Combo, Single Vanity
- Area: 25
- Dimensions: 5 x 5
Dining room
- Area: 81
- Dimensions: 9 x 9
Kitchen
- Area: 72
- Dimensions: 8 x 9
Living room
- Area: 270
- Dimensions: 15 x 18
Heating
- Central, Natural Gas
Cooling
- Central Air
Appliances
- Included: Cooktop, Self Cleaning Oven, Range, Refrigerator, Disposal, Plumbed For Ice Maker, Electric Water Heater, Electric Cooktop
- Laundry: Main Level, Washer Hookup, Dryer Connection
Features
- One Living Area, Liv/Din Combo, Eat-in Kitchen, High Ceilings, Open Floorplan, High Speed Internet, Walk-In Closet(s), Ceiling Fan(s)
- Flooring: Laminate
- Has basement: No
- Number of fireplaces: 1
- Fireplace features: One
Interior area
- Total interior livable area: 1,085 sqft
Property
Parking
- Total spaces: 2
- Parking features: Two Car Garage, Garage Door Opener
- Garage spaces: 2
Features
- Stories: 1
- Patio & porch: Patio
- Pool features: None
- Fencing: Privacy
- Has view: Yes
- View description: County VIew
Lot
- Size: 4,312 Square Feet
- Features: Curbs, Street Gutters, Sidewalks
- Residential vegetation: Mature Trees
Details
- Parcel number: 180360060860
Construction
Type & style
- Home type: SingleFamily
- Architectural style: Contemporary
- Property subtype: Single Family Residence
Materials
- Siding
- Foundation: Slab
- Roof: Composition
Condition
- Pre-Owned
- New construction: No
- Year built: 1985
Utilities & green energy
- Electric: CPS
- Gas: SAWS
- Sewer: SAWS
- Water: SAWS
- Utilities for property: Cable Available, City Garbage service
Community & HOA
Community
- Features: None
- Security: Smoke Detector(s)
- Subdivision: Spring Creek Forest
Location
- Region: San Antonio
Financial & listing details
- Price per square foot: $201/sqft
- Tax assessed value: $194,420
- Annual tax amount: $4,408
- Price range: $218.5K - $218.5K
- Date on market: 11/16/2026
- Cumulative days on market: 6 days
- Listing terms: Conventional,FHA,VA Loan,Cash
- Road surface type: Paved
Estimated market value
$212,900
$202,000 - $224,000
$1,483/mo
Price history
| Date | Event | Price |
|---|---|---|
| 11/16/2026 | Listed for sale | $218,500$201/sqft |
Source:  LERA MLS #2030788 Report a problem | ||
| 6/18/1998 | Sold | -- |
Source: Public Record Report a problem | ||
Public tax history
| Year | Property taxes | Tax assessment |
|---|---|---|
| 2026 | -- | $194,420 -6.1% |
| 2025 | $2,848 -13.8% | $207,070 -1.2% |
| 2024 | $3,303 +11.5% | $209,552 +10% |
| 2023 | $2,963 -17.4% | $190,502 +10% |
| 2022 | $3,585 +3.9% | $173,184 +10% |
| 2021 | $3,449 | $157,440 +6.7% |
| 2020 | $3,449 +10.3% | $147,598 +10% |
| 2019 | $3,128 | $134,180 +7.2% |
| 2018 | $3,128 +7.5% | $125,200 +2.8% |
| 2017 | $2,909 +10.1% | $121,790 +9.8% |
| 2016 | $2,642 +14.1% | $110,953 +10% |
| 2015 | $2,316 | $100,866 +10% |
| 2014 | $2,316 | $91,696 +10% |
| 2013 | -- | $83,360 -4.3% |
| 2012 | -- | $87,130 -0.9% |
| 2011 | -- | $87,960 -1% |
| 2010 | -- | $88,810 -3.3% |
| 2009 | -- | $91,820 -3% |
| 2008 | -- | $94,700 +7.8% |
| 2007 | -- | $87,880 +9.5% |
| 2006 | -- | $80,250 +2.8% |
| 2005 | -- | $78,030 |
| 2004 | -- | -- |
| 2003 | -- | -- |
| 2002 | -- | -- |
| 2001 | -- | -- |
| 2000 | -- | -- |
Find assessor info on the county website
Monthly payment
Est. payment
Payment breakdown
Explore the cost of this home by adjusting the details. Changes won't be saved.Climate risks
Neighborhood: Spring Creek Neighborhood Alliance
Nearby schools
Schools provided by the listing agent
- Elementary: Stahl
- Middle: Harris
- High: Madison
- District: North East I.S.D.
Source: LERA MLS. This data may not be complete. We recommend contacting the local school district to confirm school assignments for this home.
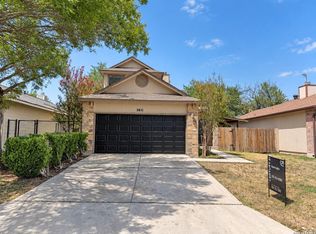
Similar homes
- $220,0002 bd2 ba1.2k sqft5726 SPRING MOON ST, San Antonio, TX 78247For Sale

 MLS ID #2028085, Jim Seifert TREC #447935, Redfin Corporation. LERA MLS
- $209,9993 bd3 ba1.3k sqft5863 Spring, San Antonio, TX 78247For Sale
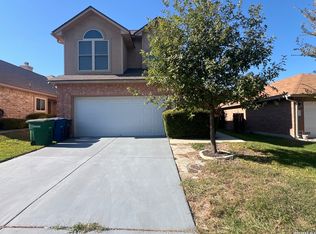 MLS ID #2026865, Edward McClintick TREC #303307, Joseph Walter Realty, LLC. LERA MLS
- $199,7003 bd2 ba1k sqft5203 CATTLEMAN DR, San Antonio, TX 78247For Sale
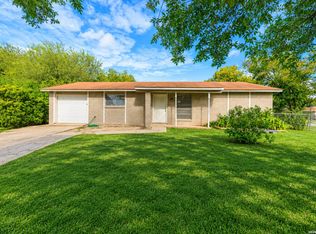 MLS ID #2027711, Melanie Heath TREC #597098, MCH Realty Group. LERA MLS
- $249,7003 bd3 ba1.5k sqft4262 BIRCH TREE ST, San Antonio, TX 78247For Sale
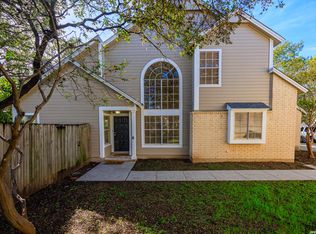 MLS ID #2031769, Melanie Heath TREC #597098, MCH Realty Group. LERA MLS
- $229,9003 bd2 ba1.5k sqft14106 Short Horn Dr, San Antonio, TX 78247Active
 MLS ID #4721520, Beni Aguirre, eXp Realty, LLC. Unlock MLS
- $245,0003 bd2 ba1k sqft5143 STOCKMAN DR, San Antonio, TX 78247For SaleMLS ID #2027710, Bonnie Tijerina TREC #763359, AXIS Brokerage. LERA MLS
- $199,9002 bd2 ba1.1k sqft5707 SPRING MOON ST, San Antonio, TX 78247For SaleMLS ID #2021366, Matthew Ridings TREC #586176, PMI Birdy Properties, CRMC. LERA MLS
- $229,9994 bd3 ba1.5k sqft5279 CHAROLAIS DR, San Antonio, TX 78247For SaleMLS ID #2014286, Savannah Taylor TREC #729924, 1st Choice Realty Group. LERA MLS
- $225,0003 bd2 ba1.3k sqft5503 Colewood St, San Antonio, TX 78233For SaleMLS ID #2030518, Fernanda Marina TREC #687958, JPAR San Antonio. LERA MLS
- $264,9003 bd2 ba1.5k sqft4607 Waterleaf, San Antonio, TX 78247For SaleMLS ID #2031698, Doug Mollenkopf TREC #374911, RE/MAX Associates Boerne. LERA MLS
- $206,7183 bd2 ba1.5k sqft13511 PRIMWOOD ST, San Antonio, TX 78233For SaleMLS ID #2030529, Sally Garza TREC #551025, Coldwell Banker D'Ann Harper. LERA MLS
- $189,0003 bd2 ba1.3k sqft14419 BRIARMALL ST, San Antonio, TX 78247For SaleMLS ID #2025972, Joni Harrison TREC #472757, Home Team of America. LERA MLS
- $225,0002 bd2 ba1k sqft4406 Knollmanor, San Antonio, TX 78247For SaleMLS ID #2020670, Traci Garvens TREC #680015, Exquisite Properties, LLC. LERA MLS
- $238,0003 bd3 ba1.6k sqft5542 Spring Day, San Antonio, TX 78247For SaleMLS ID #2026014, Veronica Bradley TREC #699763, Epique Realty LLC. LERA MLS
- $229,5003 bd3 ba1.5k sqft5823 Misty Gln, San Antonio, TX 78247For SaleMLS ID #1959172, Renee Rodriguez TREC #793982, Keller Williams Heritage. LERA MLS
- $224,9003 bd2 ba1.5k sqft15607 Wood Sorrel, San Antonio, TX 78247For SaleMLS ID #2003259, Josh Boggs TREC #563487, Keller Williams Heritage. LERA MLS
- $200,0003 bd2 ba1k sqft3827 BRIAR HOLLOW ST, San Antonio, TX 78247For SaleMLS ID #2014591, Nancy Olivarez TREC #478585, Envy Real Estate Group. LERA MLS
