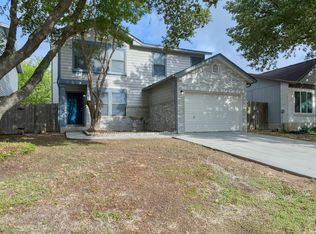
Very nice 3/2/2, one story in North Central area. Spacious kitchen with large island and open to living area. Comes with a stainless refrigerator and stove. Beautiful wood floors, ceramic tile and new carpet. Beautiful deck, perfect for outside bar-b-cue and entertaining. Mature oak shade trees and privacy fence. Close to schools, shopping, entertainment and major roads.
For sale
$264,900
4607 Waterleaf, San Antonio, TX 78247
3beds
1,584sqft
Single Family Residence
Built in 1992
6,054 Square Feet Lot
$258,400 Zestimate®
$167/sqft
$17/mo HOA
What's special
Privacy fenceStainless refrigerator and stoveBeautiful wood floorsNew carpetMature oak shade treesCeramic tileBeautiful deck
- 8 hours
- 91
- 7
Zillow last checked:
Listing updated:
Listed by:
Doug Mollenkopf TREC #374911 (210) 364-4078,
RE/MAX Associates Boerne
Source: LERA MLS,MLS#: 2031698
Facts & features
Interior
Bedrooms & bathrooms
- Bedrooms: 3
- Bathrooms: 2
- Full bathrooms: 2
Primary bedroom
- Features: Walk-In Closet(s), Ceiling Fan(s), Full Bath
- Area: 224
- Dimensions: 16 x 14
Bedroom 2
- Area: 165
- Dimensions: 15 x 11
Bedroom 3
- Area: 121
- Dimensions: 11 x 11
Primary bathroom
- Features: Tub/Shower Combo
- Area: 72
- Dimensions: 12 x 6
Dining room
- Area: 154
- Dimensions: 14 x 11
Kitchen
- Area: 154
- Dimensions: 14 x 11
Living room
- Area: 285
- Dimensions: 19 x 15
Heating
- Central, Electric
Cooling
- Central Air
Appliances
- Included: Microwave, Range, Refrigerator, Disposal, Plumbed For Ice Maker, Electric Water Heater
- Laundry: Washer Hookup, Dryer Connection
Features
- One Living Area, Kitchen Island, Pantry, Utility Room Inside, Open Floorplan, Master Downstairs, Ceiling Fan(s)
- Flooring: Carpet, Laminate
- Has basement: No
- Has fireplace: No
- Fireplace features: Not Applicable
Interior area
- Total interior livable area: 1,584 sqft
Video & virtual tour
Property
Parking
- Total spaces: 2
- Parking features: Two Car Garage
- Garage spaces: 2
Features
- Levels: One
- Stories: 1
- Patio & porch: Deck
- Pool features: None
- Fencing: Privacy
Lot
- Size: 6,054 Square Feet
- Residential vegetation: Mature Trees
Details
- Parcel number: 177260080120
Construction
Type & style
- Home type: SingleFamily
- Architectural style: Contemporary
- Property subtype: Single Family Residence
Materials
- Brick
- Foundation: Slab
- Roof: Composition
Condition
- Pre-Owned
- New construction: No
- Year built: 1992
Utilities & green energy
- Electric: CPS Energy
- Sewer: SAWS, Sewer System
- Water: SAWS, Water System
Community & HOA
Community
- Features: None
- Security: Smoke Detector(s)
- Subdivision: Longs Creek
HOA
- Has HOA: Yes
- HOA fee: $200 annually
- HOA name: LONGS CREEK DAMC
Location
- Region: San Antonio
Financial & listing details
- Price per square foot: $167/sqft
- Tax assessed value: $270,530
- Annual tax amount: $6,134
- Price range: $264.9K - $264.9K
- Date on market: 11/20/2026
- Cumulative days on market: 2 days
- Listing terms: Conventional,FHA,VA Loan
Estimated market value
$258,400
$245,000 - $271,000
$1,714/mo
Price history
| Date | Event | Price |
|---|---|---|
| 11/20/2026 | Listed for sale | $264,900+130.3%$167/sqft |
Source:  LERA MLS #2031698 Report a problem | ||
| 4/8/2017 | Listing removed | $1,400$1/sqft |
Source: RE/MAX PREFERRED, REALTORS #1233714 Report a problem | ||
| 4/2/2017 | Listed for rent | $1,400+0.4%$1/sqft |
Source: RE/MAX Preferred, REALTORS #1233714 Report a problem | ||
| 3/18/2016 | Listing removed | $1,395$1/sqft |
Source: RE/MAX Preferred, REALTORS #1166815 Report a problem | ||
| 3/17/2016 | Listed for rent | $1,395+3.3%$1/sqft |
Source: RE/MAX Preferred, REALTORS #1166815 Report a problem | ||
| 11/9/2015 | Listing removed | $1,350$1/sqft |
Source: RE/MAX PREFERRED, REALTORS #1146125 Report a problem | ||
| 11/2/2015 | Listed for rent | $1,350+8%$1/sqft |
Source: RE/MAX PREFERRED, REALTORS #1146125 Report a problem | ||
| 12/14/2013 | Listing removed | $1,250$1/sqft |
Source: RE/MAX PREFERRED, REALTORS #1027116 Report a problem | ||
| 12/5/2013 | Price change | $1,250-7.4%$1/sqft |
Source: RE/MAX PREFERRED, REALTORS #1027116 Report a problem | ||
| 10/26/2013 | Listed for rent | $1,350$1/sqft |
Source: RE/MAX PREFERRED, REALTORS #1027116 Report a problem | ||
| 9/30/2013 | Sold | -- |
Source: LERA MLS #1023321 Report a problem | ||
| 5/14/2013 | Listed for sale | $115,000$73/sqft |
Source: JB Goodwin, REALTORS #999475 Report a problem | ||
| 7/27/2007 | Sold | -- |
Source: LERA MLS #653448 Report a problem | ||
Public tax history
| Year | Property taxes | Tax assessment |
|---|---|---|
| 2026 | -- | $270,530 |
| 2025 | $6,134 -0.8% | $270,530 |
| 2024 | $6,183 +2.3% | $270,530 +2.8% |
| 2023 | $6,042 -3.5% | $263,200 +3.7% |
| 2022 | $6,261 +30.7% | $253,720 +28.8% |
| 2021 | $4,791 | $197,020 +5.8% |
| 2020 | $4,791 +5.8% | $186,300 +6.7% |
| 2019 | $4,527 | $174,570 +3.4% |
| 2018 | $4,527 +6% | $168,800 +5.5% |
| 2017 | $4,273 +8.9% | $160,030 +10% |
| 2016 | $3,922 +11.1% | $145,540 +6.1% |
| 2015 | $3,530 | $137,140 +7.4% |
| 2014 | $3,530 | $127,740 +6.2% |
| 2013 | -- | $120,300 +9.3% |
| 2012 | -- | $110,040 -1.9% |
| 2011 | -- | $112,120 -0.9% |
| 2010 | -- | $113,170 -0.1% |
| 2009 | -- | $113,280 -6.3% |
| 2008 | -- | $120,870 +6% |
| 2007 | -- | $114,050 +10.3% |
| 2006 | -- | $103,410 +4.6% |
| 2005 | -- | $98,900 |
| 2004 | -- | -- |
| 2003 | -- | -- |
| 2002 | -- | -- |
| 2001 | -- | -- |
| 2000 | -- | -- |
Find assessor info on the county website
Monthly payment
Est. payment
Payment breakdown
Explore the cost of this home by adjusting the details. Changes won't be saved.Climate risks
Neighborhood: Longs Creek
Nearby schools
Schools provided by the listing agent
- Elementary: Longs Creek
- Middle: Harris
- High: Madison
- District: North East I.S.D.
Source: LERA MLS. This data may not be complete. We recommend contacting the local school district to confirm school assignments for this home.
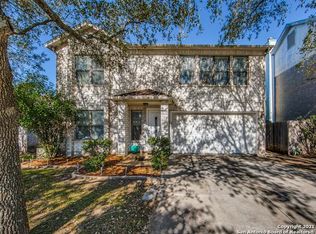
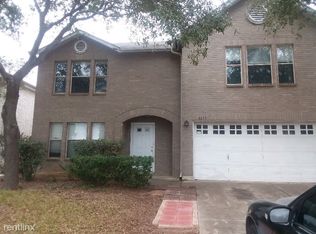

Similar homes
- $249,7003 bd3 ba1.5k sqft4262 BIRCH TREE ST, San Antonio, TX 78247For Sale
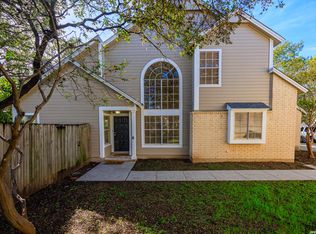
 MLS ID #2031769, Melanie Heath TREC #597098, MCH Realty Group. LERA MLS
- $245,0003 bd2 ba1.8k sqft5811 Creekway, San Antonio, TX 78247For Sale
 MLS ID #2031082, John Renteria TREC #706483, Option One Real Estate. LERA MLS
- $265,0003 bd2 ba1.5k sqft14406 BRIARPOINT ST, San Antonio, TX 78247For Sale
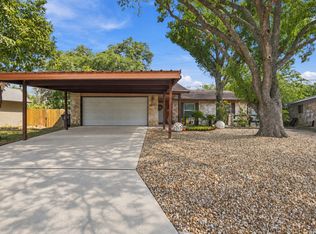 MLS ID #2018419, Vanessa Pizana TREC #720906, Epique Realty LLC. LERA MLS
- $249,9003 bd2 ba1.6k sqft4607 Desert Poppy, San Antonio, TX 78247For Sale
 MLS ID #2024487, Edwin Snead TREC #683452, ERA Brokers Consolidated. LERA MLS
- $279,9993 bd3 ba1.5k sqft15563 Knollmeadow, San Antonio, TX 78247For SaleMLS ID #2017280, Tony Ruiz TREC #724287, All City San Antonio Registered Series. LERA MLS
- $267,5003 bd2 ba1.6k sqft16168 WALNUT CREEK DR, San Antonio, TX 78247For SaleMLS ID #2024309, Brian Wood TREC #708822, eXp Realty. LERA MLS
- $269,9004 bd3 ba2.2k sqft15422 LEGEND SPRINGS DR, San Antonio, TX 78247For SaleMLS ID #2017742, Ronnah Stabenow TREC #585253, Good Life Realty Group. LERA MLS
- $320,0003 bd3 ba2k sqft5807 Creekway, San Antonio, TX 78247For SaleMLS ID #2031027, Michael Granado TREC #381790, Performance Realty. LERA MLS
- $258,5003 bd3 ba2.1k sqft4918 CORIAN SPRINGS DR, San Antonio, TX 78247For SaleMLS ID #2026437, Trent Boarnet TREC #575268, Keller Williams Heritage. LERA MLS
- $239,0003 bd2 ba1.2k sqft4411 MORGANS RUN, San Antonio, TX 78247For SaleMLS ID #2020744, Josh Jenkins TREC #685884, Brookhaven Realty. LERA MLS
- $260,0003 bd2 ba1.6k sqft5803 MISTY GLN, San Antonio, TX 78247For SaleMLS ID #2016294, Misty Volluz TREC #658458, Phyllis Browning Company. LERA MLS
- $254,9003 bd2 ba1.8k sqft5239 STORMY TRL, San Antonio, TX 78247For SaleMLS ID #2015011, Robert Salmons TREC #473731, Entera Realty LLC. LERA MLS
- $255,0003 bd2 ba1.6k sqft5131 STORMY HLS, San Antonio, TX 78247For SaleMLS ID #2017665, Patty Monteza TREC #648699, Keller Williams City-View. LERA MLS
- $224,9003 bd2 ba1.5k sqft15607 Wood Sorrel, San Antonio, TX 78247For SaleMLS ID #2003259, Josh Boggs TREC #563487, Keller Williams Heritage. LERA MLS
- $285,0003 bd2 ba1.9k sqft5135 Stormy Breeze, San Antonio, TX 78247For SaleMLS ID #2024278, Philip Dinh TREC #677287, Home Team of America. LERA MLS
- $230,0003 bd2 ba1.5k sqft15558 Knollmeadow, San Antonio, TX 78247For SaleMLS ID #1866896, Albert Alvarado TREC #526663, Keller Williams Heritage. LERA MLS
- $253,9003 bd2 ba1.4k sqft15911 Manes Grove, San Antonio, TX 78247For SaleMLS ID #2008730, Courtney Rosen TREC #620896, MHN Properties. LERA MLS
- $264,9003 bd3 ba2k sqft5427 SPRING WALK, San Antonio, TX 78247For SaleMLS ID #2026053, Majesta Suarez TREC #713606, Premier Realty Group Platinum. LERA MLS
- $218,5003 bd2 ba1k sqft5607 Spring Sunshine, San Antonio, TX 78247For SaleMLS ID #2030788, Gayle Dame TREC #732638, Century 21 Scott Myers, REALTORS. LERA MLS
- $245,0003 bd2 ba1k sqft5143 STOCKMAN DR, San Antonio, TX 78247For SaleMLS ID #2027710, Bonnie Tijerina TREC #763359, AXIS Brokerage. LERA MLS
