Welcome home to this beautiful Northeast San Antonio gem! Offering 3 spacious bedrooms, 2.5 bathrooms, and 2,016 square feet of thoughtfully designed living space, this home combines modern upgrades with everyday comfort. Step inside to discover upgraded luxury vinyl plank flooring, stunning quartz countertops, updated ceiling fans throughout, and elegant gold light fixtures that add a touch of sophistication. The main level features a conveniently located half bathroom for guests, along with a dedicated utility room for added functionality. Step outside to enjoy the backyard, complete with a covered canopy that's perfect for outdoor entertaining, weekend gatherings, or simply relaxing. A two-car garage adds even more convenience to this charming property. Located within the highly sought-after North East Independent School District (NEISD) and zoned for James Madison High School, this home offers a desirable Northeast San Antonio location. With stylish finishes, thoughtful upgrades, and plenty of space to enjoy, this home is ready for its next owner. HVAC & water heater replaced 2020, AC plenum and ducts cleaned July 2026, water softener 2023 and SS appliances Aug 2023. Schedule your private showing today!
For sale
Price cut: $5K (11/13)
$264,900
5427 SPRING WALK, San Antonio, TX 78247
3beds
2,016sqft
Single Family Residence
Built in 2005
4,181 Square Feet Lot
$262,200 Zestimate®
$131/sqft
$17/mo HOA
What's special
Stylish finishesUpdated ceiling fans throughoutTwo-car garageStunning quartz countertopsDedicated utility roomElegant gold light fixtures
- 21 days
- 437
- 59
Likely to sell faster than
Zillow last checked:
Listing updated:
Listed by:
Majesta Suarez TREC #713606 (210) 776-4761,
Premier Realty Group Platinum
Source: LERA MLS,MLS#: 2026053
Facts & features
Interior
Bedrooms & bathrooms
- Bedrooms: 3
- Bathrooms: 3
- Full bathrooms: 2
- 1/2 bathrooms: 1
Primary bedroom
- Features: Walk-In Closet(s), Ceiling Fan(s), Full Bath
- Level: Upper
- Area: 208
- Dimensions: 16 x 13
Bedroom 2
- Area: 100
- Dimensions: 10 x 10
Bedroom 3
- Area: 120
- Dimensions: 12 x 10
Primary bathroom
- Features: Tub/Shower Combo, Single Vanity
- Area: 15
- Dimensions: 5 x 3
Dining room
- Area: 132
- Dimensions: 12 x 11
Kitchen
- Area: 130
- Dimensions: 13 x 10
Living room
- Area: 208
- Dimensions: 16 x 13
Heating
- Central, Electric
Cooling
- Central Air
Appliances
- Included: Washer, Dryer, Range, Disposal, Dishwasher, Electric Water Heater
- Laundry: Main Level, Laundry Room
Features
- Two Living Area, Separate Dining Room, Utility Room Inside, All Bedrooms Upstairs, High Speed Internet, Ceiling Fan(s), Solid Counter Tops
- Flooring: Carpet, Vinyl
- Windows: Window Coverings
- Has basement: No
- Has fireplace: No
- Fireplace features: Not Applicable
Interior area
- Total interior livable area: 2,016 sqft
Video & virtual tour
Property
Parking
- Total spaces: 2
- Parking features: Two Car Garage
- Garage spaces: 2
Features
- Levels: Two
- Stories: 2
- Pool features: None
Lot
- Size: 4,181 Square Feet
Details
- Parcel number: 188850240430
Construction
Type & style
- Home type: SingleFamily
- Property subtype: Single Family Residence
Materials
- Brick, Siding
- Foundation: Slab
- Roof: Composition
Condition
- Pre-Owned
- New construction: No
- Year built: 2005
Details
- Builder name: KB Homes
Utilities & green energy
- Electric: CPS
- Gas: CPS
- Sewer: SAWS
- Water: SAWS, Water System
- Utilities for property: Cable Available
Community & HOA
Community
- Features: None
- Subdivision: Elmwood
HOA
- Has HOA: Yes
- HOA fee: $200 annually
- HOA name: ELMWOOD HOA
Location
- Region: San Antonio
Financial & listing details
- Price per square foot: $131/sqft
- Tax assessed value: $267,160
- Annual tax amount: $6,145
- Price range: $264.9K - $264.9K
- Date on market: 10/25/2026
- Cumulative days on market: 22 days
- Listing terms: Conventional,FHA,VA Loan,Cash
Estimated market value
$262,200
$249,000 - $275,000
$1,975/mo
Price history
| Date | Event | Price |
|---|---|---|
| 11/13/2026 | Price change | $264,900-1.9%$131/sqft |
Source:  LERA MLS #2026053 Report a problem | ||
| 10/25/2026 | Listed for sale | $269,900+54.2%$134/sqft |
Source: LERA MLS #2026053 Report a problem | ||
| 6/4/2020 | Listing removed | $1,485$1/sqft |
Source: PMI Birdy Properties, CRMC #1442808 Report a problem | ||
| 5/26/2020 | Price change | $1,485-2.6%$1/sqft |
Source: PMI Birdy Properties, CRMC #1442808 Report a problem | ||
| 4/24/2020 | Listed for rent | $1,525$1/sqft |
Source: PMI Birdy Properties, CRMC #1442808 Report a problem | ||
| 3/18/2020 | Listing removed | $1,525$1/sqft |
Source: PMI Birdy Properties, CRMC #1442808 Report a problem | ||
| 3/3/2020 | Listed for rent | $1,525+2.7%$1/sqft |
Source: PMI Birdy Properties, CRMC #1442808 Report a problem | ||
| 5/5/2019 | Listing removed | $1,485$1/sqft |
Source: Birdy Properties, CRMC #1367167 Report a problem | ||
| 4/19/2019 | Price change | $1,485-2.3%$1/sqft |
Source: Birdy Properties, CRMC #1367167 Report a problem | ||
| 4/2/2019 | Price change | $1,520-1.6%$1/sqft |
Source: Birdy Properties, CRMC #1367167 Report a problem | ||
| 3/1/2019 | Price change | $1,545+3.3%$1/sqft |
Source: Birdy Properties, CRMC #1367167 Report a problem | ||
| 12/10/2018 | Listed for rent | $1,495$1/sqft |
Source: Clark Realty & Associates,LLC #1353306 Report a problem | ||
| 11/13/2018 | Sold | -- |
Source: LERA MLS #1344432 Report a problem | ||
| 10/17/2018 | Listed for sale | $175,000+26.8%$87/sqft |
Source: Keller Williams City-View #1344432 Report a problem | ||
| 9/25/2010 | Listing removed | $138,000$68/sqft |
Source: CENTURY 21 Smith and Associates #826206 Report a problem | ||
| 9/22/2010 | Sold | -- |
Source: LERA MLS #826206 Report a problem | ||
| 3/21/2010 | Listed for sale | $138,000$68/sqft |
Source: Century 21 Smith + Associates #826206 Report a problem | ||
Public tax history
| Year | Property taxes | Tax assessment |
|---|---|---|
| 2026 | -- | $267,160 +2.6% |
| 2025 | $3,938 -9.1% | $260,420 +0.5% |
| 2024 | $4,332 -27.9% | $259,100 -1.1% |
| 2023 | $6,011 +2.6% | $261,870 +10.3% |
| 2022 | $5,860 +133.6% | $237,480 +16.9% |
| 2021 | $2,508 | $203,170 +4.1% |
| 2020 | $2,508 -44.5% | $195,080 +11.9% |
| 2019 | $4,521 | $174,330 +2.5% |
| 2018 | $4,521 +10.3% | $170,030 +2.2% |
| 2017 | $4,099 +8.6% | $166,350 +8.8% |
| 2016 | $3,773 +9.9% | $152,911 +10% |
| 2015 | $3,434 | $139,010 +5.2% |
| 2014 | $3,434 | $132,140 +6.7% |
| 2013 | -- | $123,840 +5.8% |
| 2012 | -- | $117,030 -2% |
| 2011 | -- | $119,460 -0.9% |
| 2010 | -- | $120,500 -2.9% |
| 2009 | -- | $124,130 -8.8% |
| 2008 | -- | $136,150 +11.9% |
| 2007 | -- | $121,700 +1.1% |
| 2006 | -- | $120,330 +825.6% |
| 2005 | -- | $13,000 |
Find assessor info on the county website
Monthly payment
Est. payment
Payment breakdown
Explore the cost of this home by adjusting the details. Changes won't be saved.Climate risks
Neighborhood: Spring Creek Neighborhood Alliance
Nearby schools
Schools provided by the listing agent
- Elementary: Stahl
- Middle: Harris
- High: Madison
- District: North East I.S.D.
Source: LERA MLS. This data may not be complete. We recommend contacting the local school district to confirm school assignments for this home.
Similar homes
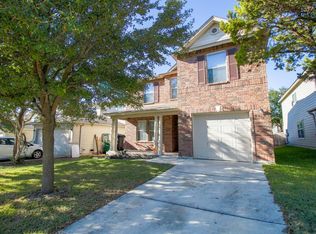
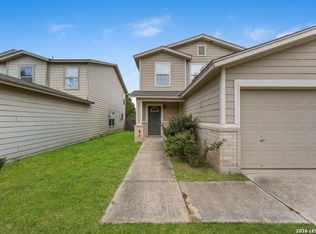
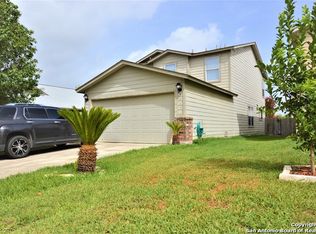
- $300,0004 bd3 ba2.8k sqft5106 STORMY HLS, San Antonio, TX 78247For Sale
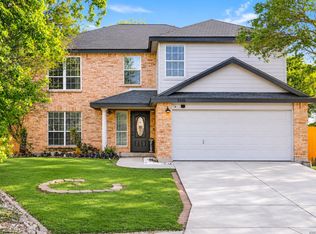
 MLS ID #2029835, Steve Garza TREC #710201, LPT Realty, LLC. LERA MLS
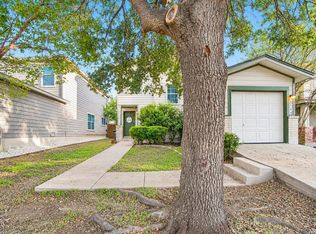
- $238,0003 bd3 ba1.6k sqft5542 Spring Day, San Antonio, TX 78247For Sale
 MLS ID #2026014, Veronica Bradley TREC #699763, Epique Realty LLC. LERA MLS
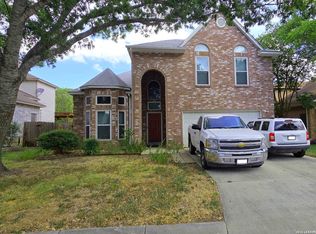
- $293,5003 bd3 ba2.4k sqft6110 SPRING VLY, San Antonio, TX 78247For Sale
 MLS ID #2026812, Raymond Gonzalez TREC #452448, Champion Realty. LERA MLS
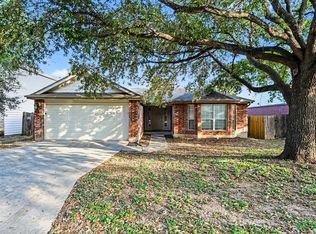
- $254,9003 bd2 ba1.8k sqft5239 STORMY TRL, San Antonio, TX 78247For Sale
 MLS ID #2015011, Robert Salmons TREC #473731, Entera Realty LLC. LERA MLS
- $269,7774 bd2 ba1.8k sqft5723 SUN RIDGE DR, San Antonio, TX 78247For SaleMLS ID #2024281, Denise Ross TREC #739929, Keller Williams Heritage. LERA MLS
- $255,0003 bd2 ba1.6k sqft5131 STORMY HLS, San Antonio, TX 78247For SaleMLS ID #2017665, Patty Monteza TREC #648699, Keller Williams City-View. LERA MLS
- $235,0003 bd3 ba2k sqft5423 Spring Walk, San Antonio, TX 78247For SaleMLS ID #2018529, Scott Malouff TREC #658231, Keller Williams Heritage. LERA MLS
- $285,0003 bd2 ba1.9k sqft5135 Stormy Breeze, San Antonio, TX 78247For SaleMLS ID #2024278, Philip Dinh TREC #677287, Home Team of America. LERA MLS
- $269,9004 bd3 ba2.2k sqft16314 Boulder Pass St, San Antonio, TX 78247For SaleMLS ID #2016705, Dillon Meek TREC #736842, Keller Williams Realty. LERA MLS
- $255,0003 bd2 ba1.4k sqft15326 Spring Dew, San Antonio, TX 78247For SaleMLS ID #2007979, Sarah Turkington TREC #748569, RE/MAX Elite - SA. LERA MLS
- $269,9004 bd3 ba2.2k sqft15422 LEGEND SPRINGS DR, San Antonio, TX 78247For SaleMLS ID #2017742, Ronnah Stabenow TREC #585253, Good Life Realty Group. LERA MLS
- $279,9003 bd2 ba1.7k sqft15814 TIMBERWAY ST, San Antonio, TX 78247For SaleMLS ID #2021757, Doug Mollenkopf TREC #374911, RE/MAX Associates Boerne. LERA MLS
- $260,0003 bd2 ba1.6k sqft5803 MISTY GLN, San Antonio, TX 78247For SaleMLS ID #2016294, Misty Volluz TREC #658458, Phyllis Browning Company. LERA MLS
- $229,0003 bd3 ba1.3k sqft5863 Spring, San Antonio, TX 78247For SaleMLS ID #2026865, Edward McClintick TREC #303307, Joseph Walter Realty, LLC. LERA MLS
- $307,0006 bd4 ba2.3k sqft15415 KAMARY LN, San Antonio, TX 78247For SaleMLS ID #2030411, Kyle Hendricks TREC #641931, Hendricks Property Management. LERA MLS
- $275,0003 bd2 ba2.2k sqft5507 ARCADIA PARK, San Antonio, TX 78247For SaleMLS ID #2003889, Josh Boggs TREC #563487, Keller Williams Heritage. LERA MLS
- $299,0004 bd3 ba2.2k sqft5438 Stormy Autumn, San Antonio, TX 78247For SaleMLS ID #1995520, Sara Trimyer TREC #509483, Keller Williams Legacy. LERA MLS
- $269,9003 bd2 ba1.8k sqft5842 SPRING VLY, San Antonio, TX 78247For SaleMLS ID #1958775, Karen Hale TREC #520453, Keller Williams Legacy. LERA MLS
- $284,9004 bd2 ba1.9k sqft16507 Fox Den, San Antonio, TX 78247For SaleMLS ID #2028468, Dylan Totten TREC #761152, Texas Choice Real Estate. LERA MLS
- $249,9003 bd2 ba1.6k sqft4607 Desert Poppy, San Antonio, TX 78247For SaleMLS ID #2024487, Edwin Snead TREC #683452, ERA Brokers Consolidated. LERA MLS
