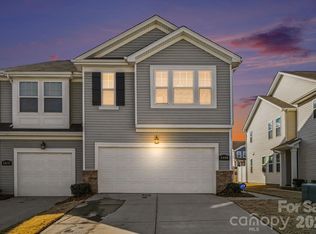
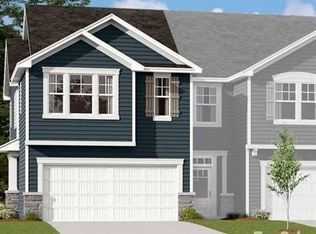
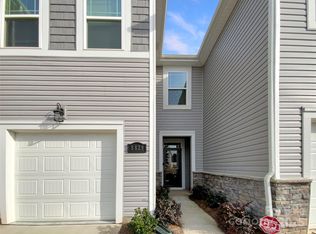
Located in the desirable newer Cheyney community, this beautiful 3-bedroom, 2.5-bath townhome offers a functional layout, modern finishes, and comfortable living throughout. Featuring a 1-car garage, low-maintenance luxury vinyl plank flooring, and stylish upgrades, this home is designed for both convenience and everyday living.
The main level welcomes you with a spacious foyer entry, convenient half bath, and an open-concept living and dining area perfect for entertaining. The well-appointed kitchen features granite countertops, a tile backsplash, stainless steel appliances, a large center island, and a walk-in pantry, providing ample storage and workspace.
Upstairs, you'll find a versatile loft that can serve as a home office, media room, play area, or additional living space. The primary suite offers a walk-in closet, double vanity, and walk-in shower. Two additional spacious bedrooms with generous closet space share a full hall bath, while a large laundry room adds extra convenience.
Step outside to enjoy the private patio overlooking a spacious backyard, creating the perfect setting for relaxing, entertaining guests, or enjoying outdoor activities.
Conveniently located near shopping, dining, major highways, and all that North Charlotte has to offer, this move-in-ready townhome is a fantastic place to call home.
Townhouse for rent
$2,375/moFees may apply
5612 Axil Ln, Charlotte, NC 28269
3beds
1,729sqft
Price may not include required fees and charges. Learn more|
Townhouse
Available now
Cats, small dogs OK
In unit laundry
What's special
Stylish upgradesVersatile loftWalk-in showerWell-appointed kitchenLarge center islandGranite countertopsSpacious backyard
- 29 days |
- -- |
- -- |
Zillow last checked:
Listing updated:
Travel times

Let’s turn your rent into credit progress
Build credit history with every on-time payment and get credit for the payment you’re already making.
Facts & features
Interior
Bedrooms & bathrooms
- Bedrooms: 3
- Bathrooms: 3
- Full bathrooms: 2
- 1/2 bathrooms: 1
Appliances
- Included: Dishwasher, Microwave Oven, Refrigerator, Stove, dryer, washer
- Laundry: In Unit
Features
- Walk In Closet
Interior area
- Total interior livable area: 1,729 sqft
Property
Parking
- Details: Contact manager
Features
- Pool features: Pool
Details
- Parcel number: 02716273
Construction
Type & style
- Home type: Townhouse
- Property subtype: Townhouse
Building
Management
- Pets allowed: Yes
Community & HOA
Community
- Features: Pool
HOA
- Amenities included: Pool
Location
- Region: Charlotte
Financial & listing details
- Lease term: Contact For Details
Price history
| Date | Event | Price |
|---|---|---|
| 7/8/2026 | Price change | $2,375-3.1%$1/sqft |
Source: Zillow Rentals Report a problem | ||
| 6/22/2026 | Listed for rent | $2,450$1/sqft |
Source: Zillow Rentals Report a problem | ||
| 4/20/2023 | Sold | $337,500-2.9%$195/sqft |
Source: Public Record Report a problem | ||
| 11/18/2022 | Price change | $347,437-0.1%$201/sqft |
Source: Mattamy Homes Report a problem | ||
| 10/6/2022 | Listed for sale | $347,640$201/sqft |
Source: Mattamy Homes Report a problem | ||
Neighborhood: 28269
Nearby schools
GreatSchools rating
- 4/10Legette Blythe ElementaryGrades: PK-5Distance: 1.4 mi
- 2/10John M Alexander MiddleGrades: 6-8Distance: 1.5 mi
- 6/10North Mecklenburg HighGrades: 9-12Distance: 1.3 mi