Skip main navigation
Closed
  • $375,000

    5612 Beach Mill Way, Las Vegas, NV 89130

    3beds
    1,587sqft
    Townhouse
    Built in 1990
    5,662.8 Square Feet Lot
    $362,600 Zestimate®
    $236/sqft
    $2,106 Estimated rent

    Home value

    $362,600

    $330,000 - $399,000

    $2,106/mo

    Zestimate® history
    Loading
    Loading...

    Owner options

    List your home for rent

    $2,106/mo

    Rent Zestimate®

    Find your next renter with Zillow Rental Manager. Plus, with online applications, you can quickly screen prospective tenants – for free.

    Learn more

    $2,106/mo

    Rent Zestimate®

    Refinance and save

    $2,413/mo

    Est. payment

    Refinancing to a lower rate could help reduce your monthly payments and save thousands over the life of the loan.

    See today's rates

    $2,413/mo

    Est. payment

    Explore your selling options

    Work with a Zillow partner agent

    Leverage their expertise and Zillow's premium Showcase listings to get your home seen by more buyers.

    Get started

    List with your own agent

    Get your home in front of millions of buyers by listing it on Zillow.

    Learn how to do it

    Sell it yourself

    Take full control of how buyers see your home on Zillow by listing For Sale by Owner (FSBO).

    List your home

    What's special

    Vaulted high ceilingsSurrounded by lush greeneryOpen floor planNew cabinetryCorner lotNew water heaterNew hvac and furnace
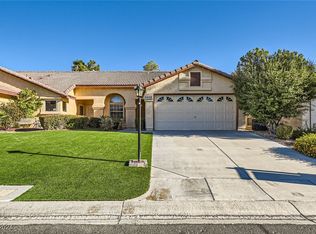
    Welcome to this corner lot townhome in the guard gated Los Prados community that demonstrates true pride in ownership! This stunning 3 bedroom home has new HVAC & furnace installed in 2022, as well as new water heater and softener installed in 2023. The property displays new cabinetry and flooring while boasting an open floor plan with vaulted high ceilings in the living room and primary bedroom. It is surrounded by lush greenery and landscaping for a tranquil oasis of cozy living! Come experience this exquisite property and lifestyle today!

    Zillow last checked:

    Listing updated:

    Listed by:

    Craig Tann B.0143698 (702)514-6634,

    Huntington & Ellis, A Real Est

    Bought with:

    Randel J. Aleman, S.0168985

    HomeSmart Encore

    Source: LVR,MLS#: 2669711MLS LogoOriginating MLS: Greater Las Vegas Association of Realtors Inc

    Facts & features

    Interior

    Bedrooms & bathrooms
    • Bedrooms: 3
    • Bathrooms: 2
    • Full bathrooms: 2
    Primary bedroom
    • Description: Ceiling Fan,Walk-In Closet(s)
    • Dimensions: 12x12
    Bedroom 2
    • Description: Ceiling Fan,Closet
    • Dimensions: 10x11
    Bedroom 3
    • Description: Ceiling Fan,Closet
    • Dimensions: 11x12
    Primary bathroom
    • Description: Double Sink,Shower Only
    Dining room
    • Description: Dining Area,Living Room/Dining Combo
    • Dimensions: 10x10
    Family room
    • Description: Separate Family Room
    • Dimensions: 12x14
    Kitchen
    • Description: Granite Countertops,Lighting Recessed,Stainless Steel Appliances
    Living room
    • Description: None
    • Dimensions: 12x15
    Heating
    • Central, Gas
    Cooling
    • Central Air, Electric
    Appliances
    • Included: Dryer, Disposal, Gas Range, Microwave, Refrigerator, Washer
    • Laundry: Gas Dryer Hookup, Laundry Closet
    Features
    • Bedroom on Main Level, Ceiling Fan(s), Primary Downstairs, Window Treatments
    • Flooring: Laminate, Luxury Vinyl Plank
    • Windows: Blinds
    • Has fireplace: No
    Interior area
    • Total structure area: 1,587
    • Total interior livable area: 1,587 sqft

    Property

    Parking
    • Total spaces: 2
    • Parking features: Attached, Garage, Garage Door Opener, Inside Entrance, Private
    • Attached garage spaces: 2
    Features
    • Stories: 1
    • Patio & porch: Covered, Patio
    • Exterior features: Patio, Sprinkler/Irrigation
    • Pool features: Community
    • Fencing: None
    Lot
    • Size: 5,662 sqft
    • Features: Drip Irrigation/Bubblers, Front Yard, Landscaped, < 1/4 Acre
    Details
    • Parcel number: 12536311064
    • Zoning description: Single Family
    • Horse amenities: None

    Construction

    Type & style
    • Home type: Townhouse
    • Architectural style: One Story
    • Property subtype: Townhouse
    • Attached to another structure: Yes
    Materials
    • Roof: Tile
    Condition
    • Good Condition,Resale
    • Year built: 1990

    Utilities & green energy

    • Sewer: Public Sewer
    • Water: Public
    • Utilities for property: Underground Utilities

    Community & neighborhood

    Community
    • Community features: Pool
    Senior living
    • Senior community: Yes
    Location
    • Region: Las Vegas
    • Subdivision: Los Prados Phase 1

    HOA & financial

    HOA
    • Has HOA: Yes
    • HOA fee: $220 monthly
    • Amenities included: Golf Course, Gated, Pool, RV Parking, Guard, Tennis Court(s)
    • Services included: Association Management, Maintenance Grounds, Recreation Facilities, Security
    • Association name: Los Prados
    • Association phone: 702-645-4523
    • Second HOA fee: $65 monthly

    Other

    Other facts
    • Listing agreement: Exclusive Right To Sell
    • Listing terms: Cash,Conventional,FHA,VA Loan

    Price history

    DateEventPrice
    6/23/2025Sold$375,000+0%$236/sqft
    Source: LVR #2669711 Report a problem
    5/15/2025Contingent$374,990$236/sqft
    Source: LVR #2669711 Report a problem
    4/10/2025Listed for sale$374,990+127.7%$236/sqft
    Source: LVR #2669711 Report a problem
    7/17/2015Sold$164,700+30.7%$104/sqft
    Source: LVR #1538607 Report a problem
    10/6/1998Sold$126,000-2.3%$79/sqft
    Source: Public Record Report a problem
    12/8/1997Sold$129,000$81/sqft
    Source: Public Record Report a problem

    Public tax history

    YearProperty taxesTax assessment
    2026$1,325 +12.9%$74,969 -3.4%
    2025$1,173 -6.1%$77,587 +9.6%
    2024$1,249 +3%$70,801 +10.7%
    2023$1,213 +3%$63,960 +19%
    2022$1,178 +3%$53,754 -3.1%
    2021$1,143 +3.1%$55,475 +6.1%
    2020$1,109 +3%$52,302 +8.5%
    2019$1,077 +5.7%$48,220
    2018$1,019 $48,220 +0.4%
    2017$1,019 $48,030 +6.3%
    2016$1,019 +0.3%$45,187 +20.2%
    2015$1,016 +3%$37,589 +28.8%
    2014$986 $29,188
    2013-- $29,188 -9.7%
    2012-- $32,338 -8.1%
    2011-- $35,173 +6.1%
    2010-- $33,155 -34.2%
    2009-- $50,388
    2008-- $50,388 -29.7%
    2007-- $71,707 -3%
    2006-- $73,925 +23.1%
    2005-- $60,036 +37.4%
    2004-- $43,691 +3.6%
    2003-- $42,154 +8.4%
    2002-- $38,880 +3.7%
    2001-- $37,510

    Find assessor info on the county website

    Neighborhood: North Cheyenne

    Nearby schools

    GreatSchools rating
    Schools provided by the listing agent
    • Elementary: May, Ernest,May, Ernest
    • Middle: Swainston Theron
    • High: Shadow Ridge

    Source: LVR. This data may not be complete. We recommend contacting the local school district to confirm school assignments for this home.

    Get a cash offer in 3 minutes
    Find out how much your home could sell for in as little as 3 minutes with a no-obligation cash offer.
    Estimated market value
    $362,600
    Get a cash offer in 3 minutes
    Find out how much your home could sell for in as little as 3 minutes with a no-obligation cash offer.
    Estimated market value
    $362,600