Discover comfοrtаblе 55+ living in thіs bеautifully updated sіngle‐story townhome in the guard-gated community of Los Prados. Offering 1,486 sq. ft., this spacious 2-bedroom, 2-bath home features fresh interior paint and brand-new flooring throughout. The inviting open layout is complemented by granite countertops, stainless steel appliances, new lighting fixtures, and new ceiling fans with lights.
The generous primary suite offers a private retreat with a beautifully appointed bathroom featuring a walk-in shower and double vanity. A convenient two-car garage includes built-in cabinetry, providing exceptional storage space.
Step outside to a private backyard with a covered patio and mature landscaping, creating a peaceful and private setting for relaxing or entertaining.
Los Prados offers an outstanding resort-style lifestyle with an abundance of amenities, including a community golf course, swimming pool, RV parking, clubhouse, and 24-hour guard-gated security. With its single-story design, extensive updates, private backyard, and fantastic community amenities, this home is an exceptional opportunity for easy, low-maintenance living in a highly desirable 55+ community.
Pending
$339,000
5613 Port Barrington Way, Las Vegas, NV 89130
2beds
1,482sqft
Townhouse
Built in 1990
5,662 Square Feet Lot
$334,300 Zestimate®
$229/sqft
$286/mo HOA
What's special
Single-story designPrivate retreatExceptional storage spaceConvenient two-car garageCovered patioMature landscapingGenerous primary suite
- 11 days
- 255
- 19
Likely to sell faster than
Zillow last checked:
Listing updated:
Listed by:
Michael Moed S.0185978 (702)856-6771,
Huntington & Ellis, A Real Est
Source: LVR,MLS#: 2812633 Originating MLS: Greater Las Vegas Association of Realtors Inc
Originating MLS: Greater Las Vegas Association of Realtors IncFacts & features
Interior
Bedrooms & bathrooms
- Bedrooms: 2
- Bathrooms: 2
- Full bathrooms: 2
Primary bedroom
- Description: Ceiling Fan,Ceiling Light,Walk-In Closet(s)
- Dimensions: 17x13
Bedroom 2
- Description: Ceiling Fan,Ceiling Light,Walk-In Closet(s)
- Dimensions: 12x11
Primary bathroom
- Description: Double Sink,Separate Shower,Separate Tub
Kitchen
- Description: Breakfast Bar/Counter,Granite Countertops,Pantry
Heating
- Central, Gas
Cooling
- Central Air, Electric
Appliances
- Included: Dryer, Disposal, Gas Range, Gas Water Heater, Microwave, Water Heater
- Laundry: Gas Dryer Hookup, Laundry Closet, Main Level
Features
- BathroomonMainLevel, Bedroom on Main Level, Ceiling Fan(s), Primary Downstairs, Window Treatments
- Flooring: Luxury Vinyl Plank
- Windows: Blinds, Double Pane Windows
- Number of fireplaces: 1
- Fireplace features: Gas, Living Room
Interior area
- Total structure area: 1,482
- Total interior livable area: 1,482 sqft
Video & virtual tour
Property
Parking
- Total spaces: 2
- Parking features: Attached, Garage, Garage Door Opener, Inside Entrance, Private, RV Access/Parking, RV Paved, Shelves, Guest
- Attached garage spaces: 2
Features
- Stories: 1
- Patio & porch: Covered, Patio
- Exterior features: Patio, Private Yard
- Pool features: Association, Community
- Fencing: None
Lot
- Size: 5,662 Square Feet
- Features: Desert Landscaping, Landscaped, < 1/4 Acre
Details
- Parcel number: 12536311065
- Zoning description: Single Family
- Horse amenities: None
Construction
Type & style
- Home type: Townhouse
- Architectural style: One Story
- Property subtype: Townhouse
- Attached to another structure: Yes
Materials
- Roof: Tile
Condition
- Resale
- Year built: 1990
Utilities & green energy
- Electric: Photovoltaics None
- Sewer: Public Sewer
- Water: Public
- Utilities for property: Underground Utilities
Green energy
- Energy efficient items: Windows
Community & HOA
Community
- Features: Pool
- Security: Gated Community
- Senior community: Yes
- Subdivision: Los Prados Phase 1
HOA
- Has HOA: Yes
- Amenities included: Basketball Court, Business Center, Country Club, Clubhouse, Car Wash Area, Dog Park, Golf Course, Gated, Barbecue, Pickleball, Park, Pool, Recreation Room, Guard, Spa/Hot Tub, Tennis Court(s), Media Room
- Services included: Association Management, Maintenance Grounds, Recreation Facilities, Reserve Fund, Security
- HOA fee: $220 monthly
- HOA name: Los Prados
- HOA phone: 702-645-4523
- Second HOA fee: $66 monthly
Location
- Region: Las Vegas
Financial & listing details
- Price per square foot: $229/sqft
- Tax assessed value: $209,346
- Annual tax amount: $1,401
- Date on market: 8/27/2026
- Listing agreement: Exclusive Right To Sell
- Listing terms: Cash,Conventional,FHA,VA Loan
Estimated market value
$334,300
$318,000 - $351,000
$2,359/mo
Price history
| Date | Event | Price |
|---|---|---|
| 9/4/2026 | Pending sale | $339,000$229/sqft |
Source:  LVR #2812633 Report a problem LVR #2812633 Report a problem | ||
| 8/27/2026 | Listed for sale | $339,000+13%$229/sqft |
Source: LVR #2812633 Report a problem | ||
| 10/3/2023 | Sold | $300,000+233.3%$202/sqft |
Source: Public Record Report a problem | ||
| 11/29/2011 | Sold | $90,000-9.9%$61/sqft |
Source: Public Record Report a problem | ||
| 10/4/2011 | Price change | $99,900-4.8%$67/sqft |
Source: Seller's Equity Real Estate Services #1181739 Report a problem | ||
| 9/2/2011 | Listed for sale | $104,900-46.6%$71/sqft |
Source: Fannie Mae Report a problem | ||
| 4/13/2011 | Listing removed | -- |
Source: foreclosure.com Report a problem | ||
| 4/8/2011 | Listed for sale | -- |
Source: foreclosure.com Report a problem | ||
| 2/15/2011 | Sold | $196,460-6.4%$133/sqft |
Source: Public Record Report a problem | ||
| 9/4/2007 | Sold | $210,000$142/sqft |
Source: Public Record Report a problem | ||
Public tax history
| Year | Property taxes | Tax assessment |
|---|---|---|
| 2026 | $1,404 +8% | $73,271 -2.8% |
| 2025 | $1,300 +7.9% | $75,367 +9.3% |
| 2024 | $1,204 +3% | $68,965 +10.9% |
| 2023 | $1,169 +3% | $62,208 +18.8% |
| 2022 | $1,135 +3.1% | $52,364 -3% |
| 2021 | $1,102 +3.1% | $53,986 +6.2% |
| 2020 | $1,069 +3% | $50,825 +8.7% |
| 2019 | $1,038 +5.7% | $46,770 |
| 2018 | $982 | $46,770 +0.5% |
| 2017 | $982 | $46,559 +6.6% |
| 2016 | $982 +0.3% | $43,671 +20.3% |
| 2015 | $979 +3% | $36,298 +29% |
| 2014 | $951 | $28,139 |
| 2013 | -- | $28,139 -9.7% |
| 2012 | -- | $31,165 -8% |
| 2011 | -- | $33,876 +6% |
| 2010 | -- | $31,946 -34.6% |
| 2009 | -- | $48,876 |
| 2008 | -- | $48,876 -30.4% |
| 2007 | -- | $70,236 -3.2% |
| 2006 | -- | $72,521 +23.5% |
| 2005 | -- | $58,741 +38.6% |
| 2004 | -- | $42,385 +3.7% |
| 2003 | -- | $40,856 +8.8% |
| 2002 | -- | $37,540 +3.6% |
| 2001 | -- | $36,220 |
Find assessor info on the county website
Monthly payment
Est. payment
Payment breakdown
Explore the cost of this home by adjusting the details. Changes won't be saved.Climate risks
Neighborhood: North Cheyenne
Nearby schools
Schools provided by the listing agent
- Elementary: Earl, Marion B.,Earl, Marion B.
- Middle: Swainston Theron
- High: Shadow Ridge
Source: LVR. This data may not be complete. We recommend contacting the local school district to confirm school assignments for this home.
- $333,1003 bd2 ba1.5k sqft5609 Port Barrington Way, Las Vegas, NV 89130Off Market
- $346,5003 bd2 ba1.5k sqft5605 Port Barrington Way, Las Vegas, NV 89130Off Market

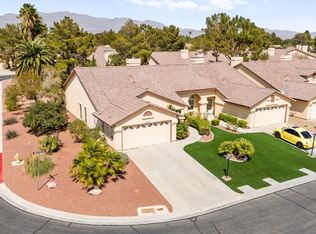
- $375,0003 bd2 ba1.5k sqft5612 Beach Mill Way, Las Vegas, NV 89130Sold
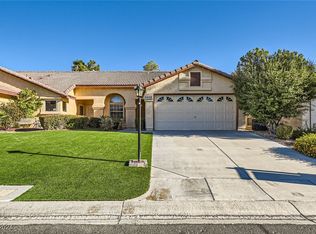
- $315,0002 bd2 ba1.4k sqft5608 Beach Mill Way #0, Las Vegas, NV 89130Sold
Similar homes
- $297,0002 bd2 ba1.2k sqft5736 Colwood Ln, Las Vegas, NV 89130For Sale
 MLS ID #2810249, Sherri Simhayoff-Cohen, Wardley Real Estate. LVR
 - $329,9003 bd2 ba1.3k sqft4921 Ocean Shores Way, Las Vegas, NV 89130For Sale
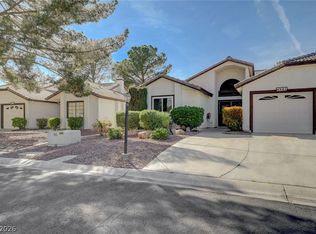 MLS ID #2766031, Timothy W. White, Douglas Elliman of Nevada LLC. LVR
 - $329,9993 bd2 ba1.4k sqft6521 Sierra Diablo Ave, Las Vegas, NV 89130For Sale
 MLS ID #2792899, Aaron Taylor, eXp Realty. LVR
 - $325,0003 bd2 ba1.5k sqft4908 Winterset Dr, Las Vegas, NV 89130For Sale
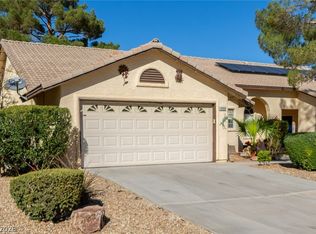 MLS ID #2778352, Edward J. Orasi Jr, Keller Williams MarketPlace. LVR
