Skip main navigation
Off market
  • $777,500

    5612 Bergamot Ct, Naperville, IL 60564

    5beds
    3,200sqft
    SingleFamily
    Built in 2003
    0.33 Acres Lot
    $777,500 Zestimate®
    $243/sqft
    $4,817 Estimated rent

    Home value

    $777,500

    $739,000 - $816,000

    $4,817/mo

    Zestimate® history
    Loading
    Loading...

    Owner options

    List your home for rent

    $4,817/mo

    Rent Zestimate®

    Find your next renter with Zillow Rental Manager. Plus, with online applications, you can quickly screen prospective tenants – for free.

    Learn more

    $4,817/mo

    Rent Zestimate®

    Refinance and save

    $5,734/mo

    Est. payment

    Refinancing to a lower rate could help reduce your monthly payments and save thousands over the life of the loan.

    See today's rates

    $5,734/mo

    Est. payment

    Explore your selling options

    Work with a Zillow partner agent

    Leverage their expertise and Zillow's premium Showcase listings to get your home seen by more buyers.

    Get started

    List with your own agent

    Get your home in front of millions of buyers by listing it on Zillow.

    Learn how to do it

    Sell it yourself

    Take full control of how buyers see your home on Zillow by listing For Sale by Owner (FSBO).

    List your home

    What's special

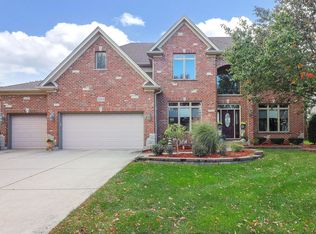
    Custom built, 5 bedroom / 5 bath home located in a quiet cul-de-sac in desirable South Pointe neighborhood of Naperville. French doors open up to the first floor office or bedroom with adjacent first floor FULL bathroom. Everything has been updated in this gorgeous home, including a brand-new roof in 2019, new windows in 2020, a new cedar fence, and 2 brand new, 80-gallon water heaters. All appliances are also new including washer and dryer, located in convenient first floor laundry room. Impressive great room with vaulted ceilings, floor to ceiling windows to allow in natural light, and a gas fireplace. The gourmet, open-concept kitchen, features updated, top-of-the-line stainless steel appliances including a double oven, a large center island with farmhouse style cabinetry, granite countertops, and a full pantry. Formal dining room is complimented by crown molding and custom tray ceiling. Rich, dark hardwood floors are featured throughout the first floor along with real hardwood flooring throughout the second floor. Master en-suite offers double vanities, large soaking tub, separate shower, and oversized walk in closet. Additional 2nd floor suite with private bath for guests and 2 additional bedrooms connected by a jack and jill bathroom. Deep pour, fully FINISHED basement is the ideal place to entertain. Basement features additional bedroom/full bathroom, large theatre room, recreational space for game table or dining table, and even an additional kitchen area with custom cabinets and granite countertops. Waterproof flooring throughout entire basement. Outdoor amenities include an oversized, 3 car garage with epoxy flooring. Professionally landscaped, fully fenced/private backyard with large brick paver patio. Pool bond is included in the amazing price of this home for access to multiple pools, park, and clubhouse located near entrance of the community. No expense was spared on this truly amazing home.

    This property is off market, which means it's not currently listed for sale or rent on Zillow. This may be different from what's available on other websites or public sources.

    Facts & features

    Interior

    Bedrooms & bathrooms
    • Bedrooms: 5
    • Bathrooms: 5
    • Full bathrooms: 5
    Heating
    • Forced air, Gas
    Cooling
    • Central
    Appliances
    • Included: Dishwasher, Dryer, Garbage disposal, Microwave, Refrigerator, Washer
    Features
    • Flooring: Tile, Hardwood
    • Basement: Partially finished
    • Has fireplace: Yes
    Interior area
    • Total interior livable area: 3,200 sqft

    Property

    Parking
    • Total spaces: 3
    • Parking features: Garage - Attached
    Features
    • Exterior features: Brick
    Lot
    • Size: 0.33 Acres
    Details
    • Parcel number: 0701223030280000

    Construction

    Type & style
    • Home type: SingleFamily
    Materials
    • Frame
    Condition
    • Year built: 2003

    Utilities & green energy

    • Sewer: Sewer-Public

    Community & HOA

    HOA
    • Has HOA: Yes
    • HOA fee: $84 monthly
    Location
    • Region: Naperville

    Financial & listing details

    • Price per square foot: $243/sqft
    • Tax assessed value: $595,860
    • Annual tax amount: $12,353

    Price history

    DateEventPrice
    7/27/2021Sold$535,000$167/sqft
    Source: Public Record Report a problem
    3/17/2021Sold$535,000$167/sqft
    Source: MRED as distributed by MLS GRID #10971617 Report a problem
    1/15/2021Listed for sale$535,000+32.1%$167/sqft
    Source: United Real Estate - Chicago #10971617 Report a problem
    4/22/2016Sold$405,000-1.2%$127/sqft
    Source: MRED as distributed by MLS GRID #09108322 Report a problem
    3/18/2016Pending sale$410,000-4.7%$128/sqft
    Source: Coldwell Banker Honig-Bell #09108322 Report a problem
    2/23/2016Price change$430,000-1.1%$134/sqft
    Source: Coldwell Banker Honig-Bell #09108322 Report a problem
    2/8/2016Price change$435,000-2%$136/sqft
    Source: Coldwell Banker Honig-Bell #09108322 Report a problem
    12/11/2015Price change$444,000-1.3%$139/sqft
    Source: Coldwell Banker Honig-Bell #08998506 Report a problem
    10/9/2015Price change$449,9500%$141/sqft
    Source: Coldwell Banker Honig-Bell #08998506 Report a problem
    10/1/2015Price change$450,000-2.2%$141/sqft
    Source: Coldwell Banker Honig-Bell #08998506 Report a problem
    9/10/2015Price change$460,000-2.1%$144/sqft
    Source: Coldwell Banker Honig-Bell #08998506 Report a problem
    8/19/2015Price change$470,000-1.1%$147/sqft
    Source: Coldwell Banker Honig-Bell #08998506 Report a problem
    8/2/2015Listed for sale$475,000+12%$148/sqft
    Source: Coldwell Banker Honig-Bell #08998506 Report a problem
    5/20/2003Sold$424,000$133/sqft
    Source: Public Record Report a problem

    Public tax history

    YearProperty taxesTax assessment
    2024$12,353 +6%$198,620 +13.2%
    2023$11,652 -2.7%$175,459 +1.3%
    2022$11,976 +3.4%$173,290 +5%
    2021$11,579 -0.1%$165,038 +1.6%
    2020$11,587 +1.3%$162,423 +2.9%
    2019$11,436 -1%$157,846 +0.9%
    2018$11,546 +0.4%$156,401 +2.7%
    2017$11,502 -0.7%$152,363 +2.2%
    2016$11,588 -0.4%$149,083 +4%
    2015$11,640 $143,349 +1.8%
    2014$11,640 +1.5%$140,854
    2013$11,466 +5.6%$140,854
    2012$10,863 +5.6%$140,854 -3.3%
    2011$10,283 +6.4%$145,620 -0.8%
    2010$9,663 -3.7%$146,762 -8.5%
    2009$10,030 +1.3%$160,360
    2008$9,906 $160,360 +2.9%
    2007-- $155,854 +7.9%
    2006$9,024 +5.5%$144,403 +6.2%
    2005$8,556 -3.9%$135,934 +1.3%
    2004$8,900 +28.7%$134,203 +32.5%
    2003$6,914 $101,262
    Find assessor info on the county website

    Neighborhood: South Pointe

    Nearby schools

    GreatSchools rating
    Schools provided by the listing agent
    • Elementary: Freedom Elementary School
    • Middle: Heritage Grove Middle School
    • High: Plainfield North High School

    Source: The MLS. This data may not be complete. We recommend contacting the local school district to confirm school assignments for this home.

    Get a cash offer in 3 minutes
    Find out how much your home could sell for in as little as 3 minutes with a no-obligation cash offer.
    Estimated market value
    $777,500
    Get a cash offer in 3 minutes
    Find out how much your home could sell for in as little as 3 minutes with a no-obligation cash offer.
    Estimated market value
    $777,500