The style and elegance of this brick & cedar 2-story w/4 bedroom, 4BA & sunroom will surely impress you! First floor office does have a closet in case a bedroom is needed on the main level with full bathroom just steps away. Custom built home with over 5000 sq ft of finished living space in desirable South Pointe neighborhood, located on private cul-de-sac street. Open floor plan with front and back stairs. Exceptional oak trim throughout with newly refinished hardwood floors. Awesome 2-sty fireplace, phenomenal kitchen with island + sunroom. The master suite features a sitting room w/three-sided fireplace luxurious spa-like master bath with dual sinks, soaking tub and separate shower. Full, finished basement includes recreation and game rooms with bar, as well as a theater room wine cellar and full bath. 2nd largest yard in the subdivision (fenced)! A beautiful brick paver patio lets you enjoy all outdoor activities. Pool bond is included in the price of the home! Roof 2 yrs old kitchen has brand new double oven!
Closed
$670,000
5627 Bergamot Ct, Naperville, IL 60564
4beds
3,497sqft
Single Family Residence
Built in 2003
0.34 Acres Lot
$810,600 Zestimate®
$192/sqft
$4,621 Estimated rent
Home value
$810,600
$770,000 - $851,000
$4,621/mo
Zestimate® history
Owner options
List your home for rent
$4,621/mo
Rent Zestimate®
Find your next renter with Zillow Rental Manager. Plus, with online applications, you can quickly screen prospective tenants – for free.
$4,621/mo
Rent Zestimate®
Refinance and save
$5,137/mo
Est. payment
Refinancing to a lower rate could help reduce your monthly payments and save thousands over the life of the loan.
$5,137/mo
Est. payment
Explore your selling options
Work with a Zillow partner agent
Leverage their expertise and Zillow's premium Showcase listings to get your home seen by more buyers.
Get startedList with your own agent
Get your home in front of millions of buyers by listing it on Zillow.
Learn how to do itSell it yourself
Take full control of how buyers see your home on Zillow by listing For Sale by Owner (FSBO).
List your homeWhat's special
Three-sided fireplace luxurious spaPool bondTheater room wine cellarGame roomsOpen floor planCustom built homeExceptional oak trim
Zillow last checked:
Listing updated:
Listed by:
Kristine Henderson 815-436-2232,
Coldwell Banker Real Estate Group
Bought with:
Natale Panzeca
CS Real Estate
Source: MRED as distributed by MLS GRID,MLS#: 11857743
Facts & features
Interior
Bedrooms & bathrooms
- Bedrooms: 4
- Bathrooms: 4
- Full bathrooms: 4
Rooms
- Room types: Den, Sun Room, Recreation Room, Theatre Room, Office, Other Room
Primary bedroom
- Features: Bathroom (Full)
- Level: Second
- Area: 300 Square Feet
- Dimensions: 20X15
Bedroom 2
- Level: Second
- Area: 168 Square Feet
- Dimensions: 14X12
Bedroom 3
- Level: Second
- Area: 144 Square Feet
- Dimensions: 12X12
Bedroom 4
- Level: Second
- Area: 121 Square Feet
- Dimensions: 11X11
Bar entertainment
- Level: Basement
- Area: 121 Square Feet
- Dimensions: 11X11
Den
- Level: Main
- Area: 144 Square Feet
- Dimensions: 12X12
Dining room
- Level: Main
- Area: 168 Square Feet
- Dimensions: 14X12
Family room
- Level: Main
- Area: 300 Square Feet
- Dimensions: 20X15
Kitchen
- Level: Main
- Area: 176 Square Feet
- Dimensions: 16X11
Laundry
- Level: Main
- Area: 70 Square Feet
- Dimensions: 10X7
Living room
- Level: Main
- Area: 168 Square Feet
- Dimensions: 14X12
Office
- Level: Basement
- Area: 150 Square Feet
- Dimensions: 15X10
Other
- Level: Basement
- Area: 60 Square Feet
- Dimensions: 6X10
Recreation room
- Level: Basement
- Area: 320 Square Feet
- Dimensions: 16X20
Sun room
- Level: Main
- Area: 132 Square Feet
- Dimensions: 12X11
Other
- Level: Basement
- Area: 294 Square Feet
- Dimensions: 21X14
Heating
- Natural Gas
Cooling
- Central Air
Appliances
- Included: Double Oven, Microwave, Dishwasher, Refrigerator, Washer, Dryer, Disposal, Humidifier
- Laundry: Main Level, Gas Dryer Hookup
Features
- Cathedral Ceiling(s), 1st Floor Full Bath, Walk-In Closet(s), High Ceilings
- Flooring: Hardwood
- Windows: Screens, Skylight(s)
- Basement: Finished,Full
- Number of fireplaces: 2
- Fireplace features: Family Room, Master Bedroom
Interior area
- Total structure area: 0
- Total interior livable area: 3,497 sqft
Property
Parking
- Total spaces: 3
- Parking features: Garage Door Opener, On Site, Garage Owned, Attached, Garage
- Attached garage spaces: 3
- Has uncovered spaces: Yes
Accessibility
- Accessibility features: No Disability Access
Features
- Stories: 2
- Patio & porch: Patio
- Fencing: Fenced
Lot
- Size: 0.34 Acres
- Features: Cul-De-Sac, Landscaped
Details
- Parcel number: 0701223030180000
- Special conditions: None
- Other equipment: Ceiling Fan(s), Sump Pump, Backup Sump Pump;
Construction
Type & style
- Home type: SingleFamily
- Property subtype: Single Family Residence
Materials
- Brick, Cedar
- Foundation: Concrete Perimeter
- Roof: Asphalt
Condition
- New construction: No
- Year built: 2003
Utilities & green energy
- Sewer: Public Sewer
- Water: Public
Community & HOA
Community
- Security: Carbon Monoxide Detector(s)
- Subdivision: South Pointe
HOA
- Has HOA: Yes
- Services included: Clubhouse, Exercise Facilities, Pool
- HOA fee: $250 annually
Location
- Region: Naperville
Financial & listing details
- Price per square foot: $192/sqft
- Tax assessed value: $662,631
- Annual tax amount: $12,949
- Date on market: 8/11/2023
- Listing terms: Conventional
- Ownership: Fee Simple w/ HO Assn.
Price history
| Date | Event | Price |
|---|---|---|
| 11/3/2023 | Sold | $670,000-4.1%$192/sqft |
Source:  MRED as distributed by MLS GRID #11857743 Report a problem MRED as distributed by MLS GRID #11857743 Report a problem | ||
| 10/4/2023 | Contingent | $699,000$200/sqft |
Source: MRED as distributed by MLS GRID #11857743 Report a problem | ||
| 9/11/2023 | Listed for sale | $699,000$200/sqft |
Source: MRED as distributed by MLS GRID #11857743 Report a problem | ||
| 9/10/2023 | Contingent | $699,000$200/sqft |
Source: MRED as distributed by MLS GRID #11857743 Report a problem | ||
| 9/4/2023 | Price change | $699,000-2.9%$200/sqft |
Source: MRED as distributed by MLS GRID #11857743 Report a problem | ||
| 8/11/2023 | Price change | $719,900-2.7%$206/sqft |
Source: MRED as distributed by MLS GRID #11857743 Report a problem | ||
| 7/21/2023 | Listed for sale | $739,900+31%$212/sqft |
Source: MRED as distributed by MLS GRID #11838681 Report a problem | ||
| 11/30/2007 | Listing removed | $564,900$162/sqft |
Source: Obeo #05166680 Report a problem | ||
| 11/14/2007 | Listed for sale | $564,900+6.6%$162/sqft |
Source: Obeo #05166680 Report a problem | ||
| 8/25/2006 | Sold | $530,000+14%$152/sqft |
Source: Public Record Report a problem | ||
| 9/18/2003 | Sold | $465,000$133/sqft |
Source: Public Record Report a problem | ||
Public tax history
| Year | Property taxes | Tax assessment |
|---|---|---|
| 2024 | $13,795 +6% | $220,877 +13.2% |
| 2023 | $13,020 -2.8% | $195,121 +1.1% |
| 2022 | $13,391 +3.4% | $193,052 +5% |
| 2021 | $12,949 -0.1% | $183,859 +1.6% |
| 2020 | $12,959 +1.3% | $180,946 +2.9% |
| 2019 | $12,791 +0.3% | $175,847 +2.2% |
| 2018 | $12,755 +0.4% | $172,138 +2.7% |
| 2017 | $12,707 -0.8% | $167,694 +2.2% |
| 2016 | $12,803 +1.3% | $164,084 +4% |
| 2015 | $12,644 | $157,773 +3.5% |
| 2014 | $12,644 +1.5% | $152,487 |
| 2013 | $12,456 +5.6% | $152,487 |
| 2012 | $11,800 +5.5% | $152,487 -3.4% |
| 2011 | $11,181 +6.5% | $157,810 -0.7% |
| 2010 | $10,503 -5.1% | $158,991 -9.8% |
| 2009 | $11,065 +1.3% | $176,290 |
| 2008 | $10,925 | $176,290 +3.2% |
| 2007 | -- | $170,868 +7.8% |
| 2006 | $9,932 +5.4% | $158,441 +6.2% |
| 2005 | $9,420 -25.5% | $149,149 +1.3% |
| 2004 | $12,641 +419.3% | $147,250 +322.7% |
| 2003 | $2,434 | $34,833 |
Find assessor info on the county website
Neighborhood: South Pointe
Nearby homes
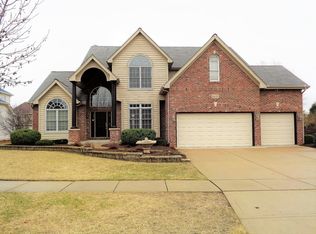
- $881,8006 bd5 ba3.4k sqft5631 Bergamot Ct, Naperville, IL 60564Off Market
- $737,1004 bd3 ba2.9k sqft5527 Kanlow Dr, Naperville, IL 60564Off Market
- $791,9004 bd3 ba3.3k sqft5523 Kanlow Dr, Naperville, IL 60564Off Market
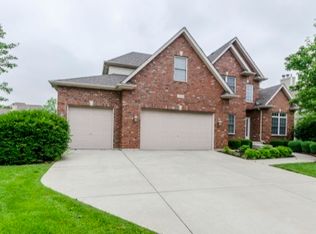
- $749,0004 bd5 ba3k sqft5635 Bergamot Ct, Naperville, IL 60564Sold
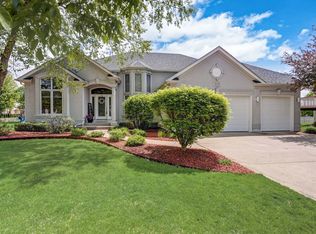
- $777,5005 bd5 ba3.2k sqft5612 Bergamot Ct, Naperville, IL 60564Off Market
- $734,7004 bd4 ba2.9k sqft5616 Bergamot Ct, Naperville, IL 60564Off Market
- $850,0004 bd5 ba3.5k sqft5519 Kanlow Dr, Naperville, IL 60564Sold
- $785,0004 bd4 ba3.7k sqft5608 Bergamot Ct, Naperville, IL 60564Sold
Nearby schools
GreatSchools rating
- 8/10Freedom Elementary SchoolGrades: K-5Distance: 0.5 mi
- 8/10Heritage Grove Middle SchoolGrades: 6-8Distance: 1.1 mi
- 9/10Plainfield North High SchoolGrades: 9-12Distance: 1.1 mi
Schools provided by the listing agent
- Elementary: Freedom Elementary School
- Middle: Heritage Grove Middle School
- High: Plainfield North High School
- District: 202
Source: MRED as distributed by MLS GRID. This data may not be complete. We recommend contacting the local school district to confirm school assignments for this home.
Get a cash offer in 3 minutes
Find out how much your home could sell for in as little as 3 minutes with a no-obligation cash offer.
Estimated market value
$810,600
Get a cash offer in 3 minutes
Find out how much your home could sell for in as little as 3 minutes with a no-obligation cash offer.
Estimated market value
$810,600
- Illinois
- Will County
- Naperville
- 60564
- South Pointe
- 5627 Bergamot Ct
Nearby cities
Nearby neighborhoods
Nearby zip codes
Other Naperville Topics
