Adorable New Construction. Very affordable in Pleasant Grove. Super convenient to everything located just off Richmond Rd. Split bedroom plan. Very nice size bedrooms with good size closets. Beautiful kitchen featuring: Good storage, double oven, gas cooktop to entice the chef in everyone. Island features: farm sink, Built in trash can pull out, skinny cabinet great for cookie sheets & cutting boards & the dishwasher. There is a large walk in pantry. Great for storing food but also a great place for storing the kitchen appliances. Off the garage entry is a Gmud areaG with coat hooks, shoe storage, a bench & cabinet storage. ThereGs also a coat closet. Roomy double garage with attic access & auto garage door openers. The primary bedroom has a private bath w/ double sinks, beautiful granite, walk-in shower, soaking tub & and a nice walk in closet with built-in drawers/shelves. Great LED lighting throughout the home makes it bright in every room. Built in blinds in the patio door is great and makes for damage free blinds. Covered patio. Builder will provide 1 year warranty.
Sold
Price Unknown
5612 Deaton Pl, Texarkana, TX 75503
3beds
1,830sqft
Single Family Residence
Built in 2024
8,276 Square Feet Lot
$356,100 Zestimate®
$--/sqft
$1,994 Estimated rent
Home value
$356,100
Estimated sales range
Not available
$1,994/mo
Zestimate® history
Owner options
List your home for rent
$1,994/mo
Rent Zestimate®
Find your next renter with Zillow Rental Manager. Plus, with online applications, you can quickly screen prospective tenants – for free.
$1,994/mo
Rent Zestimate®
Refinance and save
Refinancing to a lower rate could help reduce your monthly payments and save thousands over the life of the loan.
Explore your selling options
Work with a Zillow partner agent
Leverage their expertise and Zillow's premium Showcase listings to get your home seen by more buyers.
Get startedList with your own agent
Get your home in front of millions of buyers by listing it on Zillow.
Learn how to do itSell it yourself
Take full control of how buyers see your home on Zillow by listing For Sale by Owner (FSBO).
List your homeWhat's special
Auto garage door openersSplit bedroom planBuilt in blindsBeautiful graniteCovered patioAttic accessSoaking tub
Zillow last checked:
Listing updated:
Listed by:
Sarah Sealy 903-277-6101,
Griffin Realtors
Bought with:
Holly Craigen, SA00084673
Fathom Realty-TX
Source: TMLS,MLS#: 115484
Facts & features
Interior
Bedrooms & bathrooms
- Bedrooms: 3
- Bathrooms: 2
- Full bathrooms: 2
Rooms
- Room types: Family Room, Utility Room
Bedroom
- Description: Split Primary Bedroom
Bathroom
- Description: Double Lavatories,Shower & Tub,Shower & Tub Combo,Walk-in Closet(s)
Dining room
- Description: Breakfast Only
Kitchen
- Description: Kitchen Island,Pantry,Granite Counters,L-Shaped
Living room
- Description: Single
Heating
- Central, Natural Gas
Cooling
- Central Air, Electric
Appliances
- Included: Gas Cooktop, Dishwasher, Disposal, Double Oven, Other, Vented Exhaust Fan, Gas Water Heater
- Laundry: Electric Dryer Hookup, Inside, Washer Hookup
Features
- H/S Detector, High Ceilings, Other, Sheet Rock Walls, Ceiling Fan(s)
- Flooring: Luxury Vinyl, Plank
- Windows: Thermopane Windows, Double Pane Windows
- Has basement: No
- Has fireplace: Yes
Interior area
- Total structure area: 1,830
- Total interior livable area: 1,830 sqft
Property
Parking
- Total spaces: 2
- Parking features: Attached, Garage Door Opener, Garage Faces Front
- Attached garage spaces: 2
Features
- Levels: One
- Stories: 1
- Patio & porch: Covered, Patio, Porch
- Exterior features: Lighting
- Pool features: None
- Fencing: None
Lot
- Size: 8,276 Square Feet
- Dimensions: 0.1-0.49
- Features: None
Details
- Additional structures: None
- Parcel number: 05465003200
Construction
Type & style
- Home type: SingleFamily
- Architectural style: Traditional
- Property subtype: Single Family Residence
Materials
- Brick
- Foundation: Slab
- Roof: Architectural Shingles
Condition
- New construction: Yes
- Year built: 2024
Utilities & green energy
- Electric: Electric - AEP Swepco
- Sewer: Public Sewer
- Water: Public
- Utilities for property: Cable Available, Gas - Summit Utilities, Internet Available
Green energy
- Energy efficient items: Ridge Vent
Community & HOA
HOA
- Has HOA: No
Location
- Region: Texarkana
Financial & listing details
- Date on market: 2/20/2025
- Road surface type: Paved, Concrete
Price history
| Date | Event | Price |
|---|---|---|
| 4/23/2025 | Sold | -- |
Source: TMLS #115484 Report a problem | ||
| 3/11/2025 | Contingent | $369,900$202/sqft |
Source: TMLS #115484 Report a problem | ||
| 2/20/2025 | Listed for sale | $369,900$202/sqft |
Source: TMLS #115484 Report a problem | ||
| 2/1/2025 | Listing removed | $369,900$202/sqft |
Source: TMLS #115484 Report a problem | ||
| 9/13/2024 | Listed for sale | $369,900$202/sqft |
Source: TMLS #115484 Report a problem | ||
| 8/19/2024 | Contingent | $369,900$202/sqft |
Source: TMLS #115484 Report a problem | ||
| 7/30/2024 | Listed for sale | $369,900$202/sqft |
Source: TMLS #115484 Report a problem | ||
Public tax history
Tax history is unavailable.
Neighborhood: 75503
Nearby homes
- $330,6003 bd2 ba1.8k sqft5612 Deaton, Texarkana, TX 75503Off Market
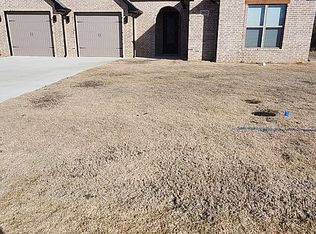
- $10,000-- bd-- ba-- sqft5610 Deaton Pl, Texarkana, TX 75503Off Market
- $360,0003 bd2 ba1.8k sqft5614 Deaton Pl, Texarkana, TX 75503Pending

- $10,000-- bd-- ba-- sqft5608 Deaton Pl, Texarkana, TX 75503Off Market
- $--4 bd3 ba2.1k sqft5611 Deaton Pl, Texarkana, TX 75503Sold
- $--3 bd2 ba1.8k sqft5616 Deaton Pl, Texarkana, TX 75503Sold
- $220,100-- bd-- ba1.8k sqft5705 Gin Rd, Texarkana, TX 75503Off Market
- $217,700-- bd-- ba-- sqft5705 Gin Rd, Texarkana, TX 75503Off Market
Nearby schools
GreatSchools rating
- 7/10Pleasant Grove Intermediate SchoolGrades: 3-5Distance: 1.3 mi
- 9/10Pleasant Grove Middle SchoolGrades: 6-8Distance: 1.2 mi
- 6/10Pleasant Grove High SchoolGrades: 9-12Distance: 0.5 mi
- Texas
- Bowie County
- Texarkana
- 75503
- 5612 Deaton Pl
Nearby cities
Nearby neighborhoods
Nearby zip codes
Other Texarkana Topics
