There aren't many roads in Pleasant Grove that feel like you're driving out into the countryside, but the journey to 5614 Deaton Pl does just that. This calming drive sets the tone for the serenity of your new home. But don't worry, you won't be sacrificing convenience as restaurants, groceries, and shopping are still just around the corner. Inside you'll enjoy an open layout with soaring ceilings, high-end finishes, and thoughtful design elements that elevate each space. The spacious kitchen features a large walk-in pantry and premium appliances, making it perfect for everything from quiet mornings to hosting friends and family. Retreat to the primary suite, where your spa-like bathroom awaits with a tiled walk-in shower, a stand-alone soaking tub, and a sense of luxury you'll look forward to every day. With the laundry room nearby life's daily chores are made simpler and easier to tackle. Storage is no issue here, with plenty of space to keep everything organized and out of sight. Outside, enjoy peaceful views from your covered back patio, where deer and other wildlife still roam. The paved subdivision has no through traffic so it's perfect for bike rides and evening strolls. 5614 Deaton Pl isn't just a house, it's a lifestyle. Welcome Home! Some of the photos have been virtually staged*. Closing cost assistance negotiable.
Pending
Price cut: $7K (7/14)
$360,000
5614 Deaton Pl, Texarkana, TX 75503
3beds
1,880sqft
:
Get pre-qualified$2,518/mo
Single Family Residence
Built in 2025
8,276 Square Feet Lot
$357,400 Zestimate®
$191/sqft
$-- HOA
What's special
High-end finishesPremium appliancesPeaceful viewsThoughtful design elementsCovered back patioStand-alone soaking tubSpacious kitchen
- 456 days |
- 464 |
- 18 |
Zillow last checked:
Listing updated:
Listed by:
Holly Craigen 903-691-8117,
Fathom Realty-TX
Source: TMLS,MLS#: 117541
Facts & features
Interior
Bedrooms & bathrooms
- Bedrooms: 3
- Bathrooms: 2
- Full bathrooms: 2
Bedroom
- Description: Split Primary Bedroom
Bathroom
- Description: Separate Lavatories,Shower & Tub,Shower & Tub Combo,Walk-in Closet(s)
Dining room
- Description: Breakfst & Break/Bar
Kitchen
- Description: Kitchen Island,Pantry
Living room
- Description: Single
Heating
- Central, Natural Gas
Cooling
- Central Air, Electric
Appliances
- Included: Dishwasher, Disposal, Gas Range, Gas Water Heater, Microwave, Tankless Water Heater, Vented Exhaust Fan, Other
- Laundry: Electric Dryer Hookup, Inside, Washer Hookup
Features
- High Ceilings, Sheet Rock Walls, Ceiling Fan(s)
- Flooring: Luxury Vinyl
- Windows: Thermopane Windows, Blinds
- Has basement: No
- Fireplace features: None
Interior area
- Total structure area: 1,880
- Total interior livable area: 1,880 sqft
Property
Parking
- Total spaces: 2
- Parking features: Attached
- Attached garage spaces: 2
Features
- Levels: One
- Stories: 1
- Patio & porch: Covered, Patio
- Exterior features: Rain Gutters, Lighting
- Fencing: Barbed Wire
Lot
- Size: 8,276 Square Feet
- Dimensions: 0.1-0.49
Details
- Parcel number: 05465003100
Construction
Type & style
- Home type: SingleFamily
- Property subtype: Single Family Residence
Materials
- Brick
- Foundation: Slab
- Roof: Architectural Shingles
Condition
- New construction: No
- Year built: 2025
Utilities & green energy
- Electric: Electric - AEP Swepco
- Sewer: Public Sewer
- Water: Public
- Utilities for property: Gas - Summit Utilities, Internet Available
Green energy
- Energy efficient items: Ridge Vent
Community & HOA
HOA
- Has HOA: No
Location
- Region: Texarkana
Financial & listing details
- Price per square foot: $191/sqft
- Date on market: 4/28/2025
- Road surface type: Paved, Concrete
Estimated market value
$357,400
$340,000 - $375,000
$2,335/mo
Price history
| Date | Event | Price |
|---|---|---|
| 7/24/2026 | Pending sale | $360,000$191/sqft |
Source: TMLS #117541 Report a problem | ||
| 7/14/2026 | Price change | $360,000-1.9%$191/sqft |
Source: TMLS #117541 Report a problem | ||
| 6/7/2026 | Price change | $367,000-1.3%$195/sqft |
Source: TMLS #117541 Report a problem | ||
| 4/2/2026 | Price change | $372,000-3.4%$198/sqft |
Source: TMLS #117541 Report a problem | ||
| 4/28/2025 | Listed for sale | $385,000$205/sqft |
Source: TMLS #117541 Report a problem | ||
Public tax history
Tax history is unavailable.
Monthly payment
Est. payment
Payment breakdown
Explore the cost of this home by adjusting the details. Changes won't be saved.Climate risks
Neighborhood: 75503
Nearby schools
GreatSchools rating
- 7/10Pleasant Grove Intermediate SchoolGrades: 3-5Distance: 1.3 mi
- 9/10Pleasant Grove Middle SchoolGrades: 6-8Distance: 1.2 mi
- 6/10Pleasant Grove High SchoolGrades: 9-12Distance: 0.5 mi
- $338,8003 bd2 ba1.8k sqft5612 Deaton, Texarkana, TX 75503Off Market
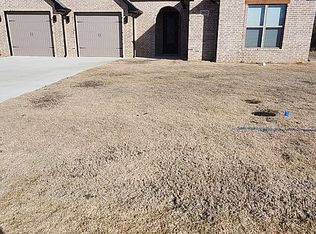
- $--3 bd2 ba1.8k sqft5616 Deaton Pl, Texarkana, TX 75503Sold

- $--3 bd2 ba1.8k sqft5612 Deaton Pl, Texarkana, TX 75503Sold

- $345,9003 bd2 ba1.8k sqft5616 Deaton, Texarkana, TX 75503Off Market

- $10,000-- bd-- ba-- sqft5610 Deaton Pl, Texarkana, TX 75503Off Market
- $213,400-- bd-- ba1.8k sqft5705 Gin Rd, Texarkana, TX 75503Off Market
- $206,800-- bd-- ba-- sqft5705 Gin Rd, Texarkana, TX 75503Off Market
- $--4 bd3 ba2.1k sqft5611 Deaton Pl, Texarkana, TX 75503Sold
A local agent can set up tours, give advice and negotiate with sellers.
Similar homes
- $365,0004 bd3 ba2.2k sqft5717 Wilshire Dr, Texarkana, TX 75503For Sale
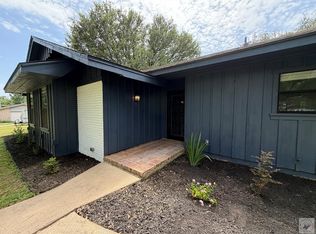 MLS ID #205608, Brian Henry. TMLS
 - $370,0004 bd3 ba2.1k sqft3602 Melody Ln, Texarkana, TX 75503For Sale
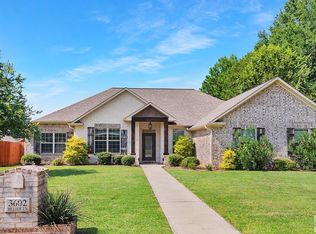 MLS ID #205616, Christy Hibbs. TMLS
 - $350,0004 bd2 ba2.1k sqft2906 Bethany Ln, Texarkana, TX 75503For Sale
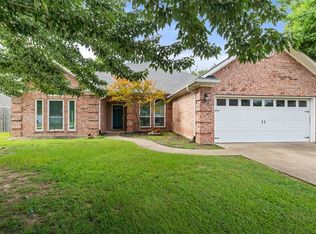 MLS ID #205614, Valerie Solomon. TMLS
 - $375,0003 bd2 ba2.3k sqft5803 Turtle Creek Dr, Texarkana, TX 75503For Sale
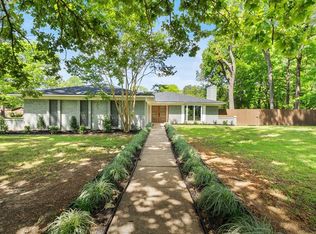 MLS ID #204987, Monica Kelley. TMLS
 - $399,9004 bd2 ba1.9k sqft5624 Deaton Pl, Texarkana, TX 75503For SaleMLS ID #204692, Annette Kilker. TMLS
- $361,4804 bd2 ba2.5k sqft26 Lambeth Cir, Texarkana, TX 75503For SaleMLS ID #205523, Kristi Crane. TMLS
- $375,0003 bd2 ba2.1k sqft1 Red Lick Cemetery Rd, Texarkana, TX 75503For SaleMLS ID #205578, Holly Craigen. TMLS
- $379,0003 bd3 ba1.9k sqft6814 Maple View Ln, Texarkana, TX 75503For SaleMLS ID #205048, Emily Wisdom. TMLS
- $365,0003 bd3 ba2.7k sqft23 Holly Ridge Dr, Texarkana, TX 75503For SaleMLS ID #118472, Teresa Liepman. TMLS
- $395,0004 bd2 ba2.1k sqft7219 N Richland Dr, Texarkana, TX 75503For SaleMLS ID #205318, Amy Warren. TMLS
- $348,9004 bd2 ba2.1k sqft7502 Palisades Dr, Texarkana, TX 75503For SaleMLS ID #205288, Michael Sims. TMLS
- $339,0003 bd2 ba2.1k sqft3 Silverleaf Ln, Texarkana, TX 75503For SaleMLS ID #205148, Linda Leach. TMLS
- $329,0003 bd2 ba1.6k sqft5112 Remington St, Texarkana, TX 75503For SaleMLS ID #205266, Summer Gerrald. TMLS
- $314,0003 bd2 ba1.7k sqft6912 Woodmere Ct, Texarkana, TX 75503For SaleMLS ID #205339, Teresa Liepman. TMLS
- $389,9993 bd2 ba2.1k sqft4203 Marcell circle, Texarkana, TX 75503New ConstructionMLS ID #203174, Blaken Underwood. eXp Realty
- $269,0004 bd2 ba1.9k sqft5602 W Kyle Rd, Texarkana, TX 75503For Sale
 MLS ID #26005367, Vickie M Treece, RE/MAX Preferred. CARMLS
 - $289,0003 bd2 ba2.2k sqft3703 Wyatt Ln, Texarkana, TX 75503For SaleMLS ID #205220, Georgiana Laney. TMLS
- $279,0003 bd2 ba1.9k sqft5500 Pleasant Grove Rd, Texarkana, TX 75503For SaleMLS ID #118574, Jeremy Hawkins. TMLS
- $374,9004 bd3 ba2.6k sqft17 Sarah Ln, Texarkana, TX 75503For SaleMLS ID #205088, Ashley Cooper. TMLS
- $389,9003 bd3 ba2.6k sqft1049 Brown Dr, Wake Village, TX 75501For SaleMLS ID #205604, Tracy Spradlin. TMLS
