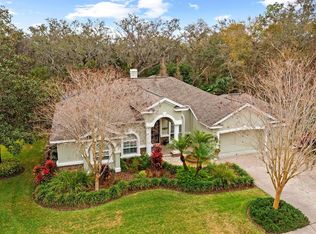
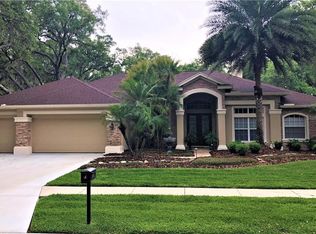
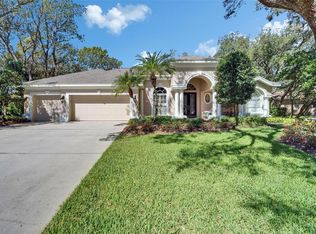
Located in the exclusive gated enclave of Eagle Ridge within FishHawk Ranch, this stunning Hannah-Bartoletta home offers nearly 3,400 square feet of thoughtfully designed living space—all on one level. Set on an oversized .36-acre private conservation lot, this residence features 4 bedrooms, 3 bathrooms, a 3-car garage, a dedicated office, a bonus room, formal living and dining areas, and an expansive family room. This home has been meticulously maintained and upgraded for peace of mind, including a roof replacement (2018), A/C units (2019), pool heater (2019), and a pool pump (2025). A whole-house generator provides added security and uninterrupted comfort, while a water softener system, updated lighting, fresh interior paint, new hardware, and refreshed landscaping further enhance the home. The spacious primary suite is a true retreat, complete with a sitting area, abundant natural light, plantation shutters, and private access to the lanai. The luxurious en-suite bath features dual vanities, a walk-in shower, and generous closet space. Designed with entertaining in mind, the home showcases expansive pocket sliding glass doors from both the formal living areas and family room, seamlessly blending indoor and outdoor living. Step outside to your private oasis—featuring a screened pool and spa, along with an outdoor kitchen and multiple covered and open seating areas. The kitchen is both functional and stylish, offering granite countertops, stainless appliances, a tile backsplash, and 42-inch solid wood cabinetry with under-cabinet lighting. The secondary bedrooms are generously sized and share a full bath, while the fourth bedroom—paired with the adjacent bonus room and pool bath—creates an ideal setup for a private in-law suite, guest retreat, or multigenerational living space. Located in one of Tampa’s most sought-after communities, this home is zoned for top-rated schools: Bevis Elementary, Randall Middle, and Newsome High. Residents of FishHawk Ranch enjoy resort-style amenities, including 26 miles of scenic walking trails, multiple pools, a gym, an aquatic center, tennis, basketball, playgrounds, a movie theater, a teen clubhouse, and two dog parks.
Sold for $860,000
Zillow last checked:
Listing updated:
Bought with:
Brenda Wade, 695977
SIGNATURE REALTY ASSOCIATES
Source: Stellar MLS,MLS#: TB8495636 Originating MLS: Suncoast Tampa
Originating MLS: Suncoast Tampa
Price history
| Date | Event | Price |
|---|---|---|
| 6/4/2026 | Sold | $860,000-1.7%$253/sqft |
Source:  Stellar MLS #TB8495636 Report a problem Stellar MLS #TB8495636 Report a problem | ||
| 4/15/2026 | Pending sale | $875,000$258/sqft |
Source: Stellar MLS #TB8495636 Report a problem | ||
| 4/9/2026 | Listed for sale | $875,000+73.3%$258/sqft |
Source: Stellar MLS #TB8495636 Report a problem | ||
| 7/31/2019 | Sold | $505,000-1.9%$149/sqft |
Source: Agent Provided Report a problem | ||
| 6/24/2019 | Pending sale | $514,900$152/sqft |
Source: Coldwell Banker Residential Real Estate - Brandon Central #T3180999 Report a problem | ||
| 6/19/2019 | Listed for sale | $514,900-2.8%$152/sqft |
Source: COLDWELL BANKER RESIDENTIAL #T3180999 Report a problem | ||
| 5/6/2019 | Listing removed | $529,900$156/sqft |
Source: CENTURY 21 Beggins Enterprises #T3141090 Report a problem | ||
| 1/2/2019 | Price change | $529,900-2.8%$156/sqft |
Source: CENTURY 21 Beggins Enterprises #T3141090 Report a problem | ||
| 11/8/2018 | Listed for sale | $544,900+9.2%$160/sqft |
Source: CENTURY 21 Beggins Enterprises #T3141090 Report a problem | ||
| 3/7/2012 | Listing removed | $499,000$147/sqft |
Source: Homes.com #T2379035 Report a problem | ||
| 3/6/2012 | Listed for sale | $499,000+18.8%$147/sqft |
Source: Homes.com #T2379035 Report a problem | ||
| 6/30/2011 | Sold | $420,000-1.2%$124/sqft |
Source: Stellar MLS #T2460012 Report a problem | ||
| 4/2/2011 | Price change | $425,000-3.2%$125/sqft |
Source: Keller Williams Realty of Brandon #T2460012 Report a problem | ||
| 2/25/2011 | Listed for sale | $439,000$129/sqft |
Source: Keller Williams Realty of Brandon #T2460012 Report a problem | ||


Get pre-qualified for a loan
At Zillow Home Loans, we can pre-qualify you in as little as 5 minutes with no impact to your credit score.An equal housing lender. NMLS #10287.
