Skip main navigation
Sold for $759,000
  • $759,000

    5614 Eagleglen Pl, Lithia, FL 33547

    4beds
    2,669sqft
    Single Family Residence
    Built in 2001
    0.41 Acres Lot
    $751,100 Zestimate®
    $284/sqft
    $4,309 Estimated rent

    Home value

    $751,100

    $699,000 - $811,000

    $4,309/mo

    Zestimate® history
    Loading
    Loading...

    Owner options

    List your home for rent

    $4,309/mo

    Rent Zestimate®

    Find your next renter with Zillow Rental Manager. Plus, with online applications, you can quickly screen prospective tenants – for free.

    Learn more

    $4,309/mo

    Rent Zestimate®

    Refinance and save

    $5,234/mo

    Est. payment

    Refinancing to a lower rate could help reduce your monthly payments and save thousands over the life of the loan.

    See today's rates

    $5,234/mo

    Est. payment

    Explore your selling options

    Work with a Zillow partner agent

    Leverage their expertise and Zillow's premium Showcase listings to get your home seen by more buyers.

    Get started

    List with your own agent

    Get your home in front of millions of buyers by listing it on Zillow.

    Learn how to do it

    Sell it yourself

    Take full control of how buyers see your home on Zillow by listing For Sale by Owner (FSBO).

    List your home

    What's special

    Screened pool and spaCenter islandOutdoor kitchenShow stopper fountainBeautifully upgraded pool homeTropical lush landscapingImpressive curb appeal
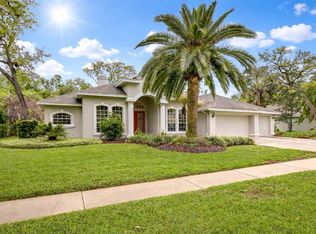
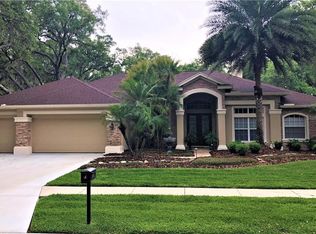
    One or more photo(s) has been virtually staged. Stunning Hannah Bartoletta custom home located in the highly desirable Eagle Ridge Enclave of FishHawk Ranch, featuring A-rated schools and walking distance to Bevis Elementary. This beautifully upgraded pool home sits on a private conservation lot with no rear neighbors, offering both privacy and incredible outdoor living. From the moment you arrive, you’ll appreciate the impressive curb appeal with tropical lush landscaping, brick-paver walkway, and show stopper fountain. Inside, enjoy a spacious three-way split floor plan with formal living areas, a large great room with gorgeous built-ins and fireplace, and new French sliders leading to the lanai. The gourmet kitchen offers stone countertops, center island, walk-in pantry, and built-in stainless appliances including gas cooktop, wall oven, and microwave, plus a sunny breakfast nook overlooking the relaxing pool. The private primary suite is a true retreat and includes a large dressing room style walk-in closet and spa-style bath with dual vanities, soaking tub, and walk-in shower. Major upgrades include NEWER roof, Pella double-pane windows throughout, stunning plantation shutters, tankless gas water heater, LED lighting, and Kinetico water softener. This is your perfect Florida home. Enjoy Florida living in the screened pool and spa, outdoor kitchen, large paver deck, and extended patio, all backing to a large peaceful conservation lot. This is the perfect home to entertain and also to relax in your own paradise. FishHawk Ranch offers many amenities to include resort-style pools, fitness centers, parks, playgrounds, movie theater, sports courts, skate park, and miles of trails. Convenient to MacDill AFB, Downtown Tampa, Lakeland, beaches, and Orlando attractions.

    Zillow last checked:

    Listing updated:

    Listing Provided by:

    Mindy McCabe 813-426-4165,

    KELLER WILLIAMS SUBURBAN TAMPA 813-684-9500

    Bought with:

    Lisa White, 3241784

    RE/MAX REALTY UNLIMITED

    Source: Stellar MLS,MLS#: TB8469199MLS LogoOriginating MLS: Suncoast Tampa

    Facts & features

    Interior

    Bedrooms & bathrooms
    • Bedrooms: 4
    • Bathrooms: 3
    • Full bathrooms: 3
    Primary bedroom
    • Features: Water Closet/Priv Toilet, Walk-In Closet(s)
    • Level: First
    • Area: 288 Square Feet
    • Dimensions: 16x18
    Bedroom 2
    • Features: Built-in Closet
    • Level: First
    • Area: 144 Square Feet
    • Dimensions: 12x12
    Bedroom 3
    • Features: Built-in Closet
    • Level: First
    • Area: 156 Square Feet
    • Dimensions: 12x13
    Bedroom 4
    • Features: Built-in Closet
    • Level: First
    • Area: 156 Square Feet
    • Dimensions: 13x12
    Great room
    • Features: Built-In Shelving
    • Level: First
    • Area: 360 Square Feet
    • Dimensions: 20x18
    Kitchen
    • Features: Stone Counters
    • Level: First
    • Area: 324 Square Feet
    • Dimensions: 18x18
    Living room
    • Level: First
    • Area: 225 Square Feet
    • Dimensions: 15x15
    Heating
    • Central
    Cooling
    • Central Air
    Appliances
    • Included: Oven, Cooktop, Dishwasher, Disposal, Exhaust Fan, Kitchen Reverse Osmosis System, Microwave, Refrigerator, Tankless Water Heater, Water Softener
    • Laundry: Laundry Room
    Features
    • Built-in Features, Crown Molding, Eating Space In Kitchen, High Ceilings, Kitchen/Family Room Combo, Open Floorplan, Primary Bedroom Main Floor, Smart Home, Solid Surface Counters, Stone Counters, Walk-In Closet(s)
    • Flooring: Travertine
    • Doors: Outdoor Kitchen, Sliding Doors
    • Has fireplace: Yes
    • Fireplace features: Gas, Insert, Living Room
    Interior area
    • Total structure area: 3,728
    • Total interior livable area: 2,669 sqft

    Property

    Parking
    • Total spaces: 3
    • Parking features: Garage - Attached
    • Attached garage spaces: 3
    • Details: Garage Dimensions: 34x25
    Features
    • Levels: One
    • Stories: 1
    • Exterior features: Dog Run, Irrigation System, Outdoor Kitchen, Private Mailbox, Rain Gutters, Sidewalk, Sprinkler Metered
    • Has private pool: Yes
    • Pool features: Gunite, Heated, In Ground, Lighting, Outside Bath Access, Screen Enclosure
    • Has spa: Yes
    • Spa features: Heated, In Ground
    Lot
    • Size: 0.41 Acres
    • Dimensions: 118 x 150
    • Features: Above Flood Plain
    Details
    • Parcel number: U20302138000000100039.0
    • Zoning: PD
    • Special conditions: None

    Construction

    Type & style
    • Home type: SingleFamily
    • Property subtype: Single Family Residence
    Materials
    • Stucco
    • Foundation: Block
    • Roof: Shingle
    Condition
    • New construction: No
    • Year built: 2001

    Utilities & green energy

    • Sewer: Public Sewer
    • Water: None
    • Utilities for property: Electricity Connected, Natural Gas Connected, Sewer Connected, Street Lights, Water Connected
    Green energy
    • Energy efficient items: HVAC, Roof, Thermostat, Water Heater, Windows
    • Indoor air quality: Ventilation
    • Water conservation: Whole House Water Purification, Fl. Friendly/Native Landscape

    Community & neighborhood

    Community
    • Community features: Deed Restrictions, Fitness Center, Gated Community - No Guard, Park, Playground, Pool, Restaurant, Sidewalks, Tennis Court(s)
    Location
    • Region: Lithia
    • Subdivision: FISHHAWK RANCH PH 2 PARCELS

    HOA & financial

    HOA
    • Has HOA: Yes
    • HOA fee: $38 monthly
    • Association name: Grand Manors
    • Association phone: 855-947-2636
    Other fees
    • Pet fee: $0 monthly
    Other financial information
    • Total actual rent: 0

    Other

    Other facts
    • Listing terms: Cash,Conventional,FHA,VA Loan
    • Ownership: Fee Simple
    • Road surface type: Paved

    Price history

    DateEventPrice
    3/31/2026Sold$759,000$284/sqft
    Source: Stellar MLS #TB8469199 Report a problem
    2/27/2026Pending sale$759,000$284/sqft
    Source: Stellar MLS #TB8469199 Report a problem
    2/25/2026Price change$759,000-1.3%$284/sqft
    Source: Stellar MLS #TB8469199 Report a problem
    1/28/2026Listed for sale$769,000-3.9%$288/sqft
    Source: Stellar MLS #TB8469199 Report a problem
    1/24/2023Sold$800,000$300/sqft
    Source: Public Record Report a problem
    12/9/2022Pending sale$800,000$300/sqft
    Source: Stellar MLS #T3417026 Report a problem
    12/5/2022Listed for sale$800,000+94.2%$300/sqft
    Source: Stellar MLS #T3417026 Report a problem
    10/9/2003Sold$412,000+22.2%$154/sqft
    Source: Public Record Report a problem
    8/3/2001Sold$337,200+661.4%$126/sqft
    Source: Public Record Report a problem
    12/5/2000Sold$44,285$17/sqft
    Source: Public Record Report a problem

    Public tax history

    YearProperty taxesTax assessment
    2025$15,518 +6.3%$791,101 0%
    2024$14,601 +86.2%$791,123 +96.6%
    2023$7,843 +3.4%$402,490 +3%
    2022$7,588 +3.6%$390,767 +3%
    2021$7,321 +1.5%$379,385 +1.4%
    2020$7,212 -2%$374,147 +2.3%
    2019$7,355 $365,735 +1.9%
    2018$7,355 +1.4%$358,916 -21.1%
    2017$7,254 -3.4%$454,657 +32.1%
    2016$7,510 -1.4%$344,304 +0.7%
    2015$7,616 -0.7%$341,911 +0.8%
    2014$7,667 $339,197 +1.5%
    2013$7,667 +0.2%$334,184 +1.7%
    2012$7,652 +1.5%$328,598 +2%
    2011$7,537 -5.9%$322,268 -7.4%
    2010$8,006 -2.4%$348,034 -2.4%
    2009$8,206 +0.5%$356,552 +0.1%
    2008$8,165 -0.1%$356,196 +3%
    2007$8,170 -3.9%$345,821 +2.5%
    2006$8,504 +3.1%$337,386 +4.3%
    2005$8,252 $323,562 +3%
    2004-- $314,138 +9.3%
    2003-- $287,311 -5.1%
    2002-- $302,723 +510.8%
    2001-- $49,560 +5%
    2000$2,324 $47,200

    Find assessor info on the county website

    Neighborhood: 33547

    Nearby schools

    GreatSchools rating
    Schools provided by the listing agent
    • Elementary: Bevis-HB
    • Middle: Randall-HB
    • High: Newsome-HB

    Source: Stellar MLS. This data may not be complete. We recommend contacting the local school district to confirm school assignments for this home.

    Get a cash offer in 3 minutes
    Find out how much your home could sell for in as little as 3 minutes with a no-obligation cash offer.
    Estimated market value
    $751,100
    Get a cash offer in 3 minutes
    Find out how much your home could sell for in as little as 3 minutes with a no-obligation cash offer.
    Estimated market value
    $751,100